
BEDS4
BATHS3 full
SQUARE FEET2,250
MLS#3287600
STATUSActive
PROPERTY TYPERental - Single Family
SUBDIVISIONBelle Forest
Property Description
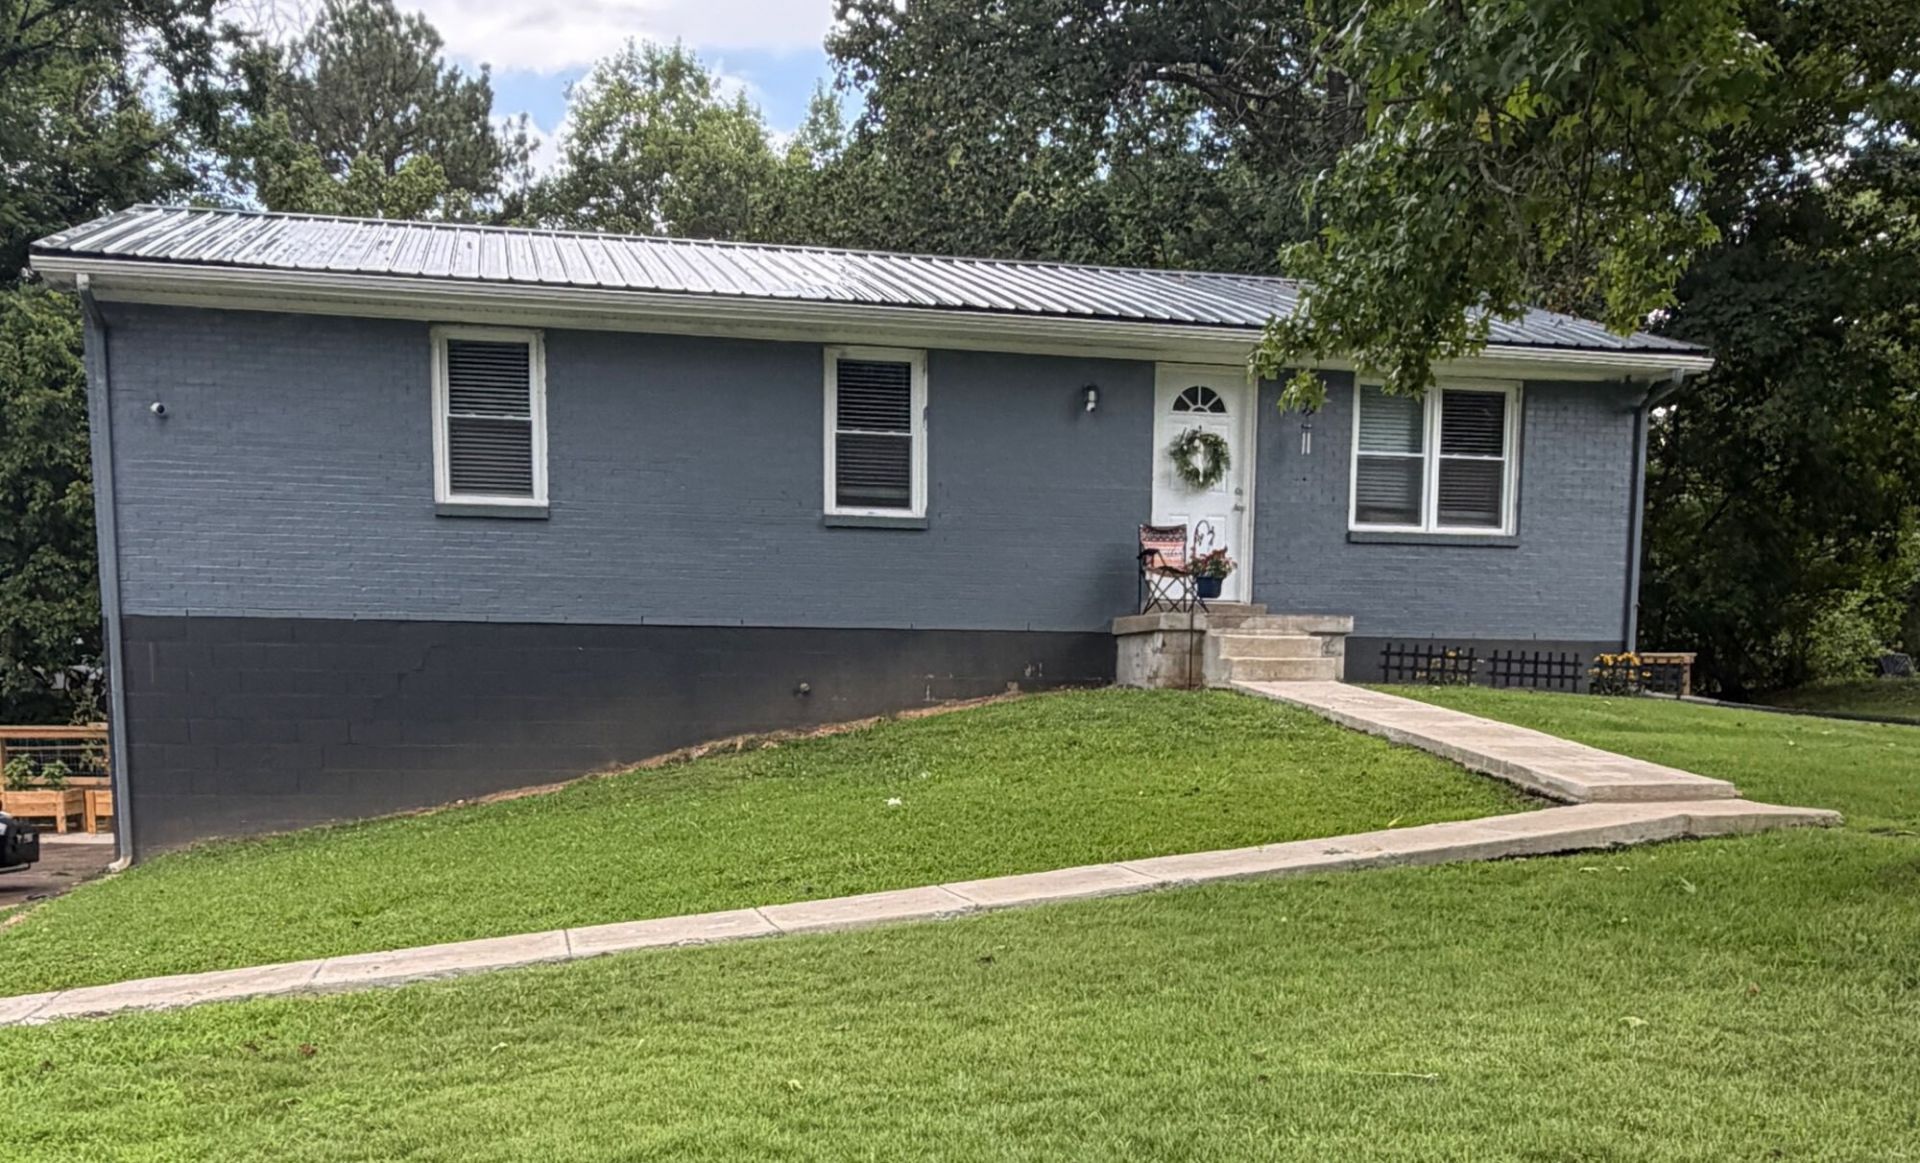
Infused with a sense of warmth and comfort, 726 Lafayette Road in Clarksville, TN, is a delightful sanctuary ready to welcome you home. This charming 3-bedroom, 2-bathroom gem spans 1,125 square feet, offering a perfect blend of space and coziness for your living needs. As you step inside, you'll be greeted by a harmonious flow that seamlessly connects the inviting living areas, making it ideal for both relaxation and entertaining. Each bedroom is thoughtfully designed to provide ample space for rest and rejuvenation, while the two full bathrooms cater to convenience and style. Nestled in a vibrant community, this home is just moments away from local amenities, ensuring that everything you need is within easy reach. The exterior exudes curb appeal, with a welcoming facade that hints at the comfort within. Whether you're hosting gatherings or enjoying a quiet evening, this residence offers a versatile backdrop for any lifestyle. Discover a place where memories are made and cherished, all within the embrace of this delightful property. Come and experience the unique charm that 726 Lafayette Road has to offer, and make it your own personal retreat today. PETS NEGOTIABLE**ALL HUNEYCUTT REALTORS RESIDENTS ARE ENROLLED IN THE RESIDENT BENEFITS PACKAGE FOR $52.95 / MONTH.Huneycutt Realtors1715 Ft Campbell BlvdClarksville, TN 37042931-552-7070
Property Features
Property Type: Rental - Single Family
Basement: Yes
Basement: Finished
Cooling: Central Air
Garage: 1
Heating: Central
Stories: 1.0
Year Built: 1971
Feature Descriptions
Appliances: Oven, Dishwasher, Dryer, Microwave, Refrigerator, Washer
Days on Site: 12
Fencing: Back Yard
Parcel#: 063043H A 01200 00003043H
Parking: Garage Faces Side
Parking Notes: Garage Faces Side
Pets Allowed: No
Security: Carbon Monoxide Detector(s), Smoke Detector(s)
Utilities: Water Available
Water: Public
Local Schools
High School: Northwest High School
Middle School: New Providence Middle
Elementary School: Pisgah Elementary
Listed By / Shown By
Listed By
Agency Name: Huneycutt, Realtors
Agency Phone: 9315527070
Shown By
Agency Title: ExCEL Real Estate & Development Co.
Agency Phone: 615-256-6566

726 Lafayette Rd | MLS# 3287600
This property located at 726 Lafayette Rd, Clarksville, TN 37042 is currently listed for rent with an asking price of $1,850 / Monthly. Search Clarksville real estate on www.excelredtn.com today.