
BEDS3
BATHS2 full
SQUARE FEET1,062
MLS#3619888
STATUSActive
PROPERTY TYPEResidential - Single Family
SUBDIVISIONShelton Estates
Property Description
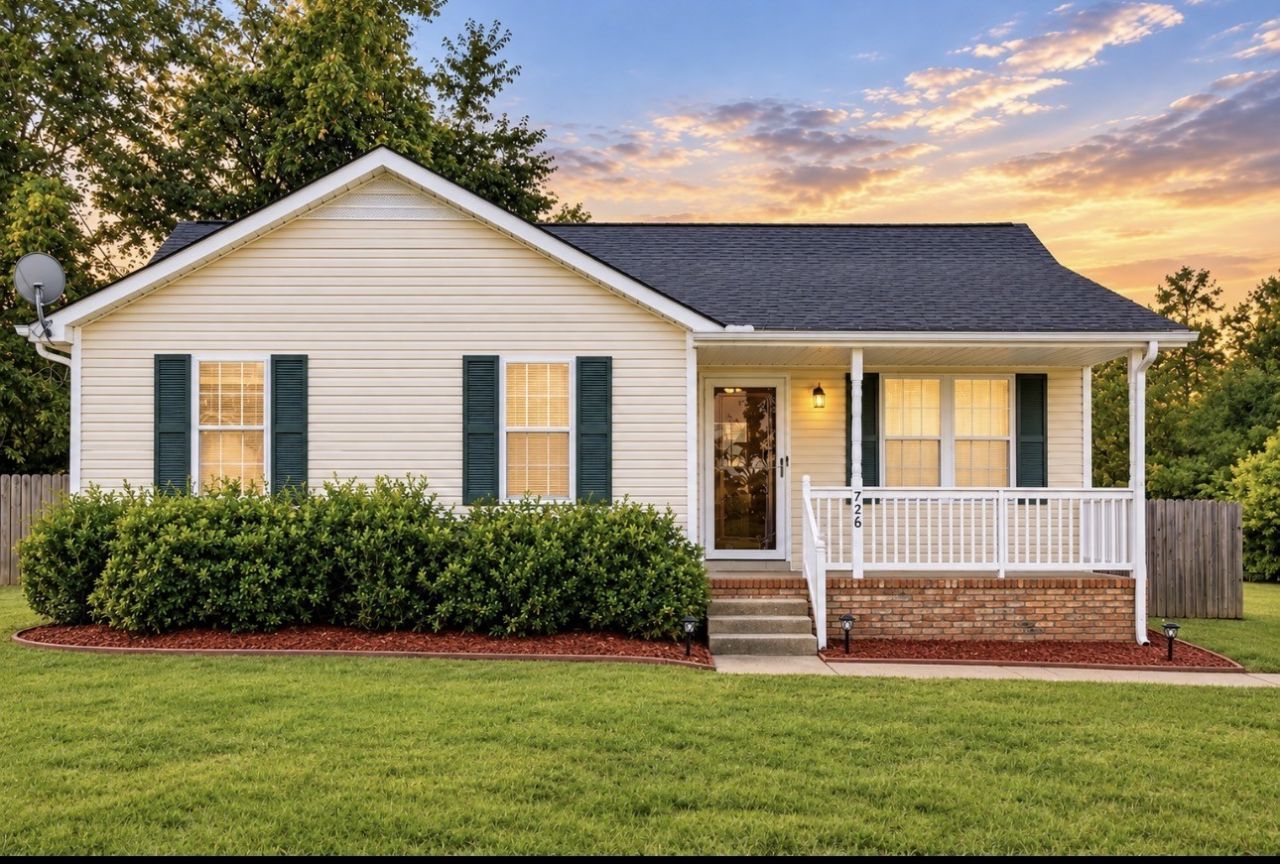
Welcome to 726 Donna Court !Charming Home with Natural Lighting and vaulted ceiling .This inviting 3-bedroom, 2-full-bath home is tucked away on a quiet cul-de-sac, offering a peaceful setting while remaining conveniently located near Fort Campbell. Schools and Police Department within minutes away from Fort Campbell Blvd. Near all the Local amenities. Inside, enjoy a comfortable layout featuring an eat-in dining area, perfect for everyday meals and gathering with family and friends. Step outside to the fenced-in backyard with a patio, creating a great space for outdoor entertaining, relaxing, or enjoying your morning coffee. All Appliances covey With its convenient location, functional layout, and inviting outdoor space, this home is one you won't want to miss! Schedule your showing today and come see all that this Clarksville home has to offer!
Property Features
Property Type: Residential - Single Family
Basement: Crawl Space
Cooling: Central Air, Electric
Heating: Central, Electric
Lot Size: 0.26 Acres
Stories: 1.0
Taxes: $1,610
Year Built: 1999
Amenities
Ceiling Fan(s)
High Ceilings
Feature Descriptions
Appliances: Electric Oven, Electric Range, Dishwasher, Dryer, Microwave, Refrigerator, Stainless Steel Appliance(s), Washer
Days on Site: 17
Exterior: Vinyl Siding
Fencing: Back Yard
Flooring: Laminate
Laundry: Electric Dryer Hookup, Washer Hookup
Lot: Cul-De-Sac
Lot Dimensions: 34
Parcel#: 063043I M 00900 00008043I
Sewer: Public Sewer
Topography: Cul-De-Sac
Utilities: Electricity Available, Water Available
Water: Public
Room Sizes
Bedroom 1: 13x12
Bedroom 2: 13x11
Bedroom 3: 13x10
Kitchen: 15x12
Living Room: 15x12
Local Schools
High School: Northwest High School
Middle School: New Providence Middle
Elementary School: Liberty Elementary
Listed By / Shown By
Listed By
Agency Name: Epique Realty
Agency Phone: 8888933537
Shown By
Agency Title: ExCEL Real Estate & Development Co.
Agency Phone: 615-256-6566

Estimate Your Payment
Estimated Payment
$ 750.64 per month $545.04 Principal & Interest $134.17 Property Tax $71.43 Homeowner's Insurance
726 Donna Ct | MLS# 3619888
This single family home located at 726 Donna Ct, Clarksville, TN 37042 is currently listed for sale with an asking price of $244,900. This property was built in 1999 and has 3 bedrooms and 2 full baths with 1062 sq. ft. Donna Ct is located in the Shelton Estates subdivision. Search Shelton Estates real estate on www.excelredtn.com today.