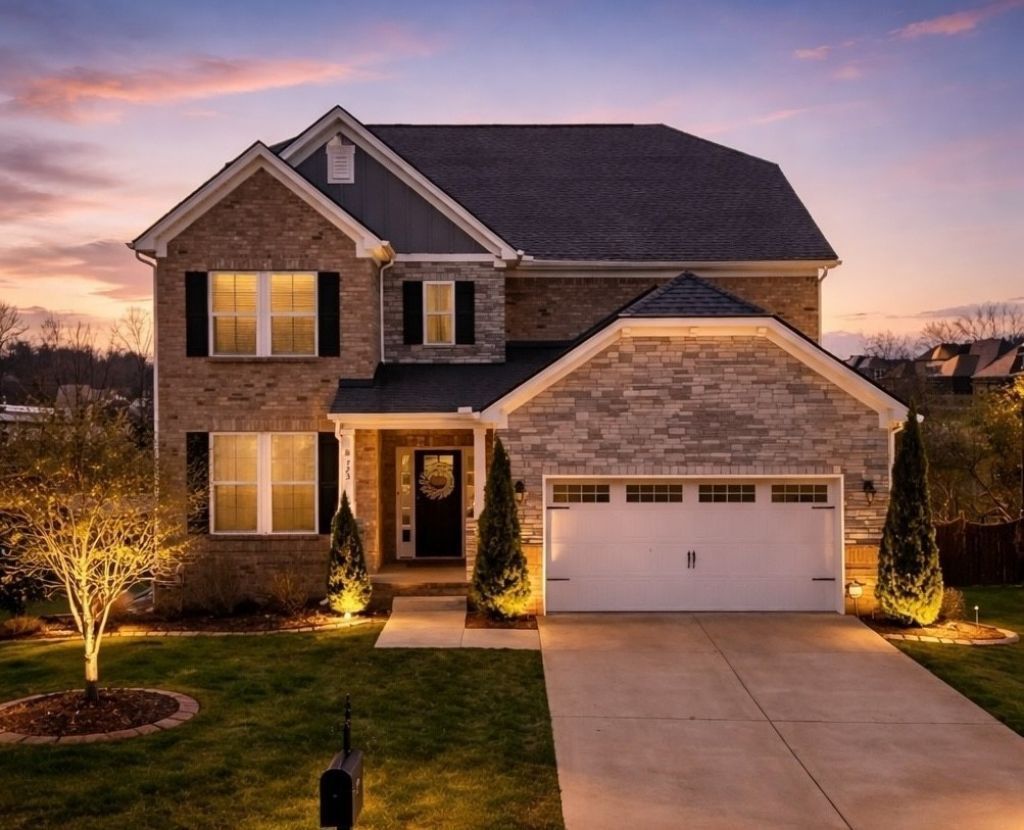

BEDS6
BATHS4 full 1 partial
SQUARE FEET3,844
MLS#3546872
STATUSActive
PROPERTY TYPERental - Single Family
SUBDIVISIONNichols Vale
Property Description
FOR LEASE at $5,500/month in Nichols Vale! This spacious home offers nearly 3,900 sq ft with 6 bedrooms, 4.5 bathrooms, TWO owner's suites, and a private backyard backing to HOA-owned green space.The main-level owner's suite features a soaking tub, separate shower, double vanity, and large walk-in closet. Upstairs includes a second en suite, four additional bedrooms, and a spacious loft offering plenty of flexible living space.The kitchen features upgraded cabinetry, granite countertops, a farmhouse sink, gas cooktop, and custom walk-in pantry. Enjoy the covered deck overlooking green space, along with irrigation, landscape lighting, and a finished 10x20 shed with electricity.Located just two blocks from the community pool, clubhouse, and playground. Monthly rent includes lawn care and professional cleaning. Pets considered on a case-by-case basis.
Property Features
Property Type: Rental - Single Family
Basement: Crawl Space
Cooling: Central Air
Fireplaces: 1
Garage: 2 car attached
Heating: Central
Stories: 2.0
Year Built: 2019
Amenities
Ceiling Fan(s)
Extra Closets
Open Floorplan
Pantry
Walk-In Closet(s)
Feature Descriptions
Appliances: Gas Oven, Dishwasher, Microwave, Refrigerator
Association Amenities: Clubhouse, Park, Pool, Sidewalks, Underground Utilities, Trail(s)
Days on Site: 2
Exterior: Hardboard Siding, Brick, Stone
Fencing: Back Yard
Fireplace: Gas
Flooring: Carpet, Luxury Vinyl
HOA Fee: 62/ Monthly
Other Equipment: Irrigation System
Parcel#: 053L D 01400 000
Parking: Garage Faces Front
Parking Notes: Garage Faces Front
Patio/Porch: Patio, Covered, Porch
Sewer: Public Sewer
Utilities: Water Available
Water: Public
Room Sizes
Bedroom 1: 19x14
Bedroom 2: 17x15
Bedroom 3: 15x12
Bedroom 4: 15x14
Dining Room: 13x11
Kitchen: 23x20
Living Room: 20x17
Other Room: 11x11
Other Room 2: 11x10
Local Schools
High School: Green Hill High School
Middle School: Mt. Juliet Middle School
Elementary School: Mt. Juliet Elementary
Listed By / Shown By
Listed By
Agency Name: RE/MAX Homes And Estates
Agency Phone: 6154633333
Shown By
Agency Title: ExCEL Real Estate & Development Co.
Agency Phone: 615-256-6566

723 Tennypark Ln | MLS# 3546872
This property located at 723 Tennypark Ln , Mount Juliet, TN 37122 is currently listed for rent with an asking price of $5,500 / Monthly. Search Mount Juliet real estate on www.excelredtn.com today.