
BEDS4
BATHS3 full
SQUARE FEET2,981
MLS#3546251
STATUSActive
PROPERTY TYPEResidential - Single Family
SUBDIVISIONMonticello
Property Description
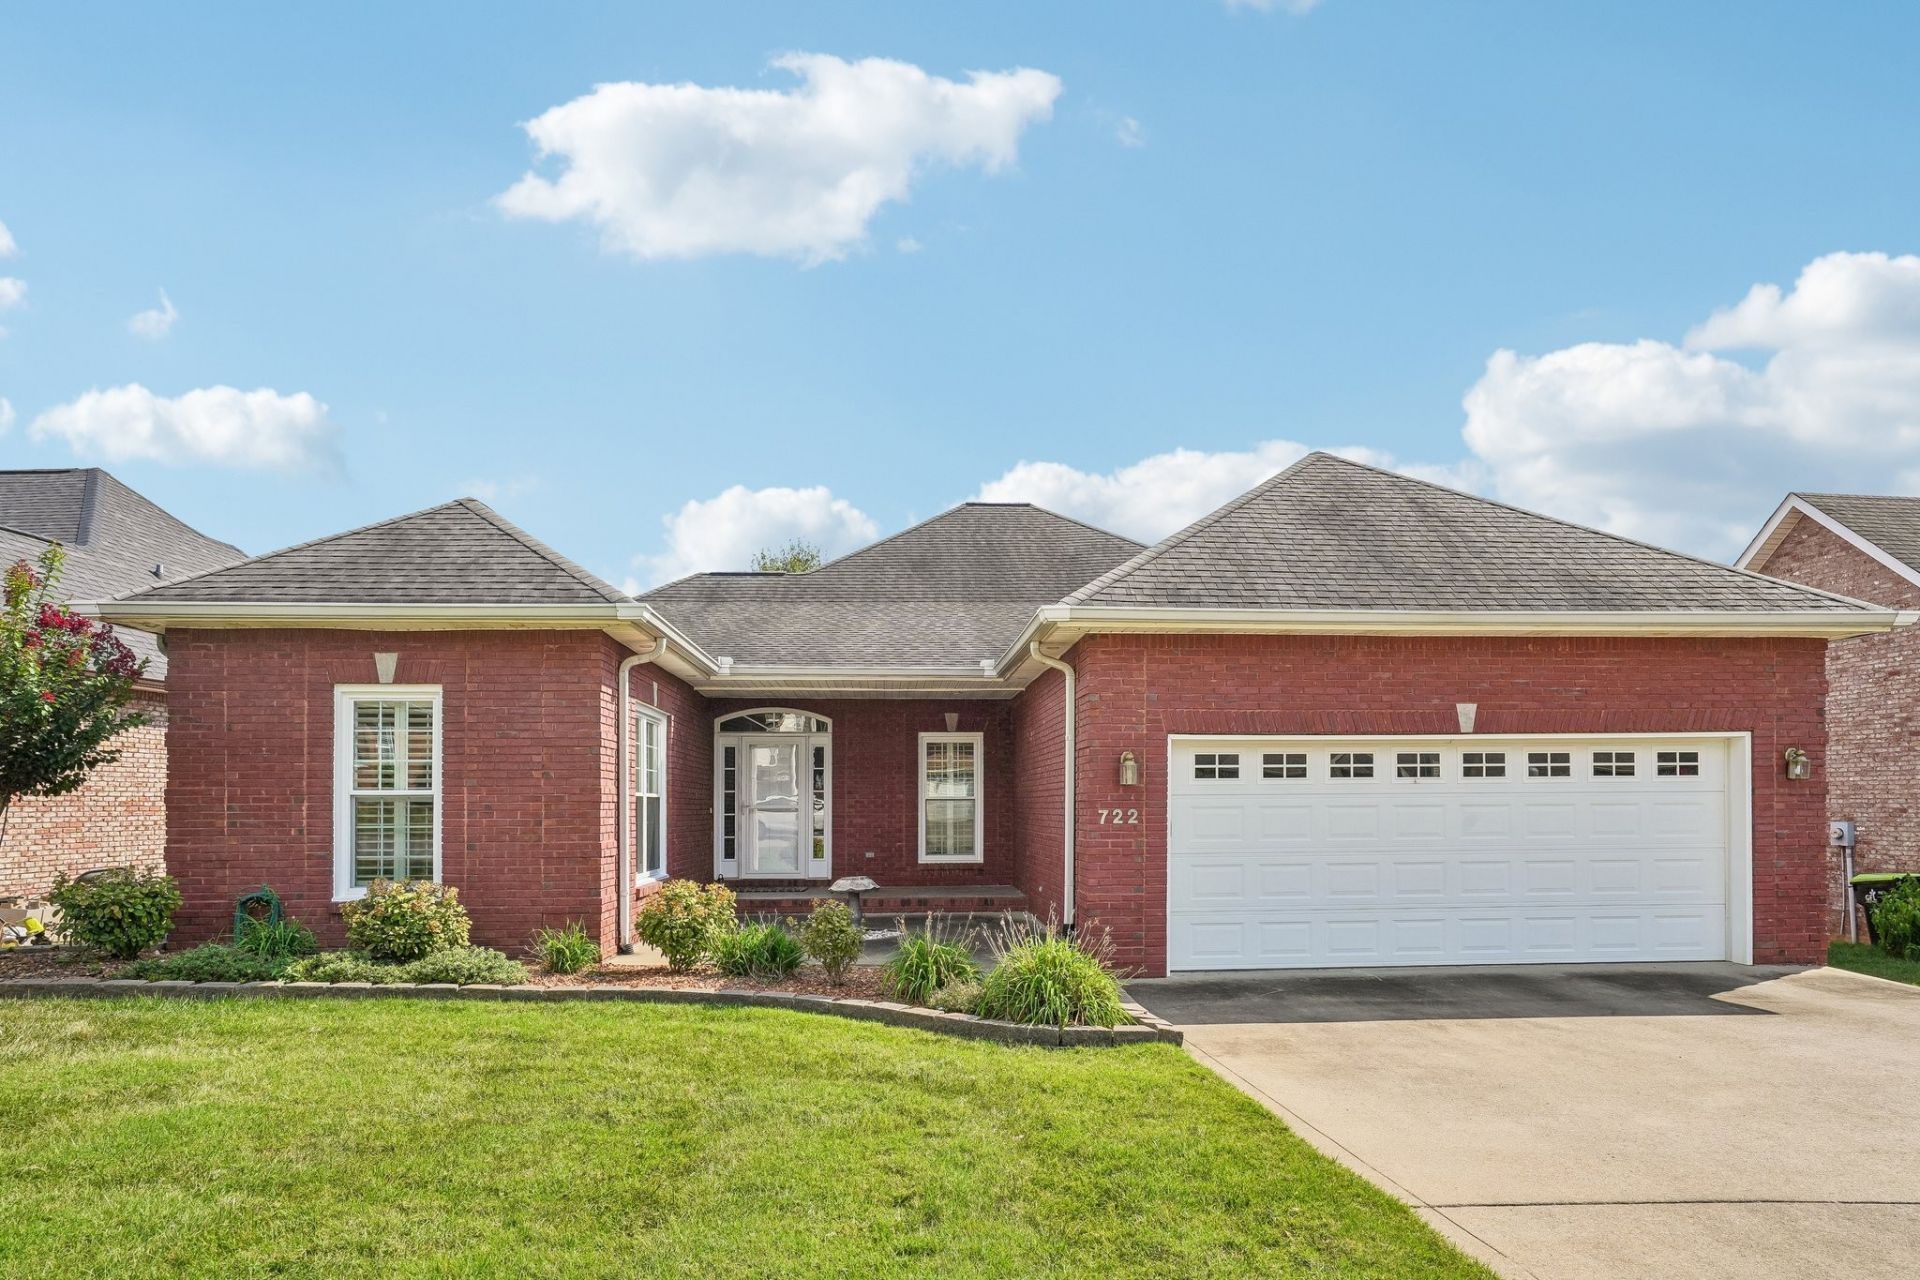
$$$$17,500.00 in buyers concessions$$$$Welcome home to this spacious ranch-style brick home located in a desirable gated community! Offering approximately 2,981 square feet of living space, this well-designed home features 4 bedrooms and 3 full bathrooms, providing plenty of room for family and guests.The main level offers a comfortable and functional layout with a welcoming living room, and a bright breakfast nook perfect for casual dining. The ranch-style design provides convenient one-level living, while the walk-out basement adds an incredible amount of versatility and usable space. With its own full bathroom and flexible layout, the basement could easily serve as in-law quarters, a guest suite, recreation area, home office, or additional living space.A 2-car garage provides convenient parking and additional storage. The brick exterior adds timeless curb appeal and durability, while the gated community offers an added sense of privacy and exclusivity.
Property Features
Property Type: Residential - Single Family
Basement: Yes
Basement: Crawl Space, Finished
Cooling: Ceiling Fan(s), Central Air, Electric
Fireplaces: 1
Garage: 2 car attached
Heating: Central, Electric, Heat Pump
Home Style: Ranch
Lot Size: 0.21 Acres
Roof Type: Asphalt
Stories: 2.0
Taxes: $3,123
Year Built: 2004
Amenities
Air Filter
Bookcases
Built-in Features
Ceiling Fan(s)
Central Vacuum
Entrance Foyer
Extra Closets
High Ceilings
In-Law Floorplan
Walk-In Closet(s)
Feature Descriptions
Accessibility: Stair Lift
Appliances: Electric Oven, Cooktop, Dishwasher, Microwave, Refrigerator
Days on Site: 49
Exterior: Brick
Fireplace: Living Room
Flooring: Carpet, Wood, Tile
HOA Fee: 100/ Monthly
Laundry: Electric Dryer Hookup, Washer Hookup
Lot: Rolling Slope
Lot Dimensions: 72
Other Equipment: Air Purifier
Parcel#: 063040P E 02200 00006040I
Parking: Garage Door Opener, Garage Faces Front
Parking Notes: Garage Door Opener, Garage Faces Front
Patio/Porch: Deck, Patio
Sewer: Public Sewer
Topography: Rolling Slope
Utilities: Electricity Available, Water Available
Water: Public
Room Sizes
Bedroom 1: 13x17
Bedroom 2: 10x14
Bedroom 3: 10x15
Bedroom 4: 10x10
Recreation Room: 13x15
Dining Room: 11x15
Kitchen: 9x13
Living Room: 17x21
Other Room: 10x12
Other Room 2: 9x10
Local Schools
High School: Rossview High
Middle School: Rossview Middle
Elementary School: Rossview Elementary
Listed By / Shown By
Listed By
Agency Name: Keller Williams Realty Clarksville
Agency Phone: 9316488500
Shown By
Agency Title: ExCEL Real Estate & Development Co.
Agency Phone: 615-256-6566

Estimate Your Payment
Estimated Payment
$ 1,362.80 per month $974.80 Principal & Interest $260.25 Property Tax $127.75 Homeowner's Insurance
722 Courtland Ave | MLS# 3546251
This single family home located at 722 Courtland Ave, Clarksville, TN 37043 is currently listed for sale with an asking price of $438,000. This property was built in 2004 and has 4 bedrooms and 3 full baths with 2981 sq. ft. Courtland Ave is located in the Monticello subdivision. Search Monticello real estate on www.excelredtn.com today.