
BEDS4
BATHS2 full
SQUARE FEET3,108
MLS#3312758
STATUSActive
PROPERTY TYPEResidential - Single Family
SUBDIVISIONHarpeth Valley Park
Property Description
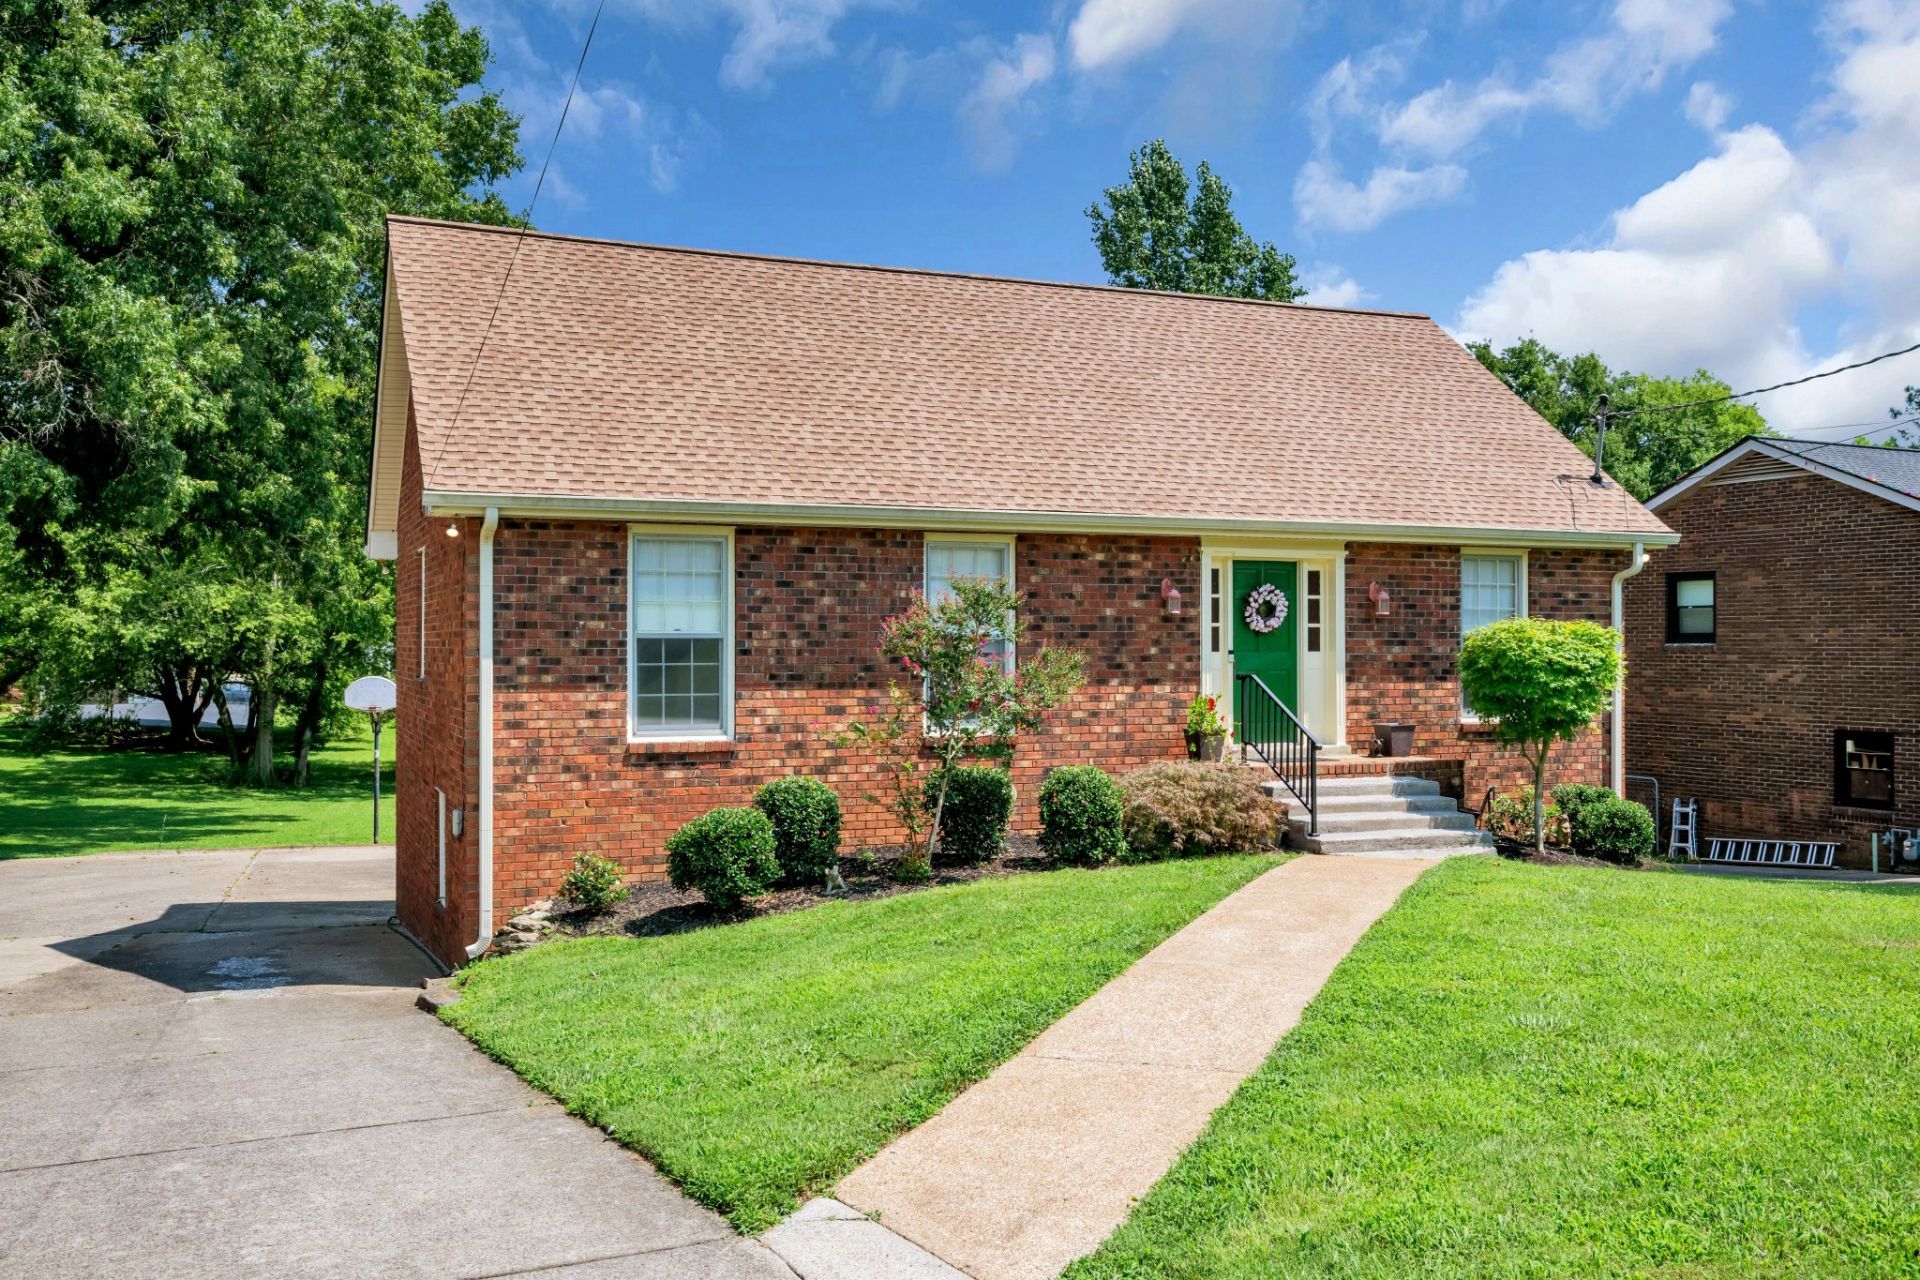
Storybook charm meets exceptional space in this delightful 4BR/2BA home, offering 3,000+ SF in a sought-after school district. The inviting floor plan features a spacious formal dining room, cozy den with decorative fireplace & built-in bookshelves, plus tasteful updates that include granite countertops in the kitchen & baths, new hardwood flooring, and new carpet throughout. An additional 600+ SF can be found downstairs in the partially finished basement / Rec Room, which opens directly onto a large covered patio and the pool area, creating the perfect space for entertaining or relaxing - rain or shine. An oversized deck looks out over the tree-filled backyard. This home sits just across the street from Harpeth Knoll Park & Playground, and two blocks to the Harpeth River Greenway 10 mins to Ascension St Thomas | 20 minutes to Downtown Nashville.
Property Features
Property Type: Residential - Single Family
Basement: Partially Finished
Basement: Yes
Cooling: Central Air, Electric
Fireplaces: 2
Garage: 2 car attached
Heating: Central, Natural Gas
Lot Size: 0.33 Acres
Stories: 2.0
Taxes: $3,548
Year Built: 1972
Feature Descriptions
Appliances: Electric Oven, Cooktop, Dishwasher, Dryer, Microwave, Refrigerator, Washer
Exterior: Brick, Aluminum Siding
Fireplace: Den, Gas, Recreation Room
Flooring: Carpet, Parquet, Tile
Lot Dimensions: 83 X 207
Parcel#: 15602007100
Parking: Basement, Driveway
Parking Notes: Basement, Driveway
Pool: In Ground
Sewer: Public Sewer
Swimming Pool: Yes
Utilities: Electricity Available, Natural Gas Available, Water Available
Water: Public
Room Sizes
Bedroom 1: 14x14
Bedroom 2: 20x17
Bedroom 3: 16x12
Bedroom 4: 15x10
Den: 19x13
Dining Room: 13x12
Kitchen: 12x15
Living Room: 18x16
Local Schools
High School: James Lawson High School
Middle School: Bellevue Middle
Elementary School: Harpeth Valley Elementary
Listed By / Shown By
Listed By
Agency Name: Zeitlin Sotheby's International Realty
Agency Phone: 6153830183
Shown By
Agency Title: ExCEL Real Estate & Development Co.
Agency Phone: 615-256-6566

Estimate Your Payment
Estimated Payment
$ 1,730.24 per month $1,268.35 Principal & Interest $295.67 Property Tax $166.22 Homeowner's Insurance
721 Goodpasture Ter | MLS# 3312758
This single family home located at 721 Goodpasture Ter , Nashville, TN 37221 is currently listed for sale with an asking price of $569,900. This property was built in 1972 and has 4 bedrooms and 2 full baths with 3108 sq. ft. Goodpasture Ter is located in the Harpeth Valley Park subdivision. Search Harpeth Valley Park real estate on www.excelredtn.com today.