
BEDS3
BATHS2 full 1 partial
SQUARE FEET3,203
MLS#3619563
STATUSActive
PROPERTY TYPEResidential - Single Family
SUBDIVISIONCreekside Manor
Property Description
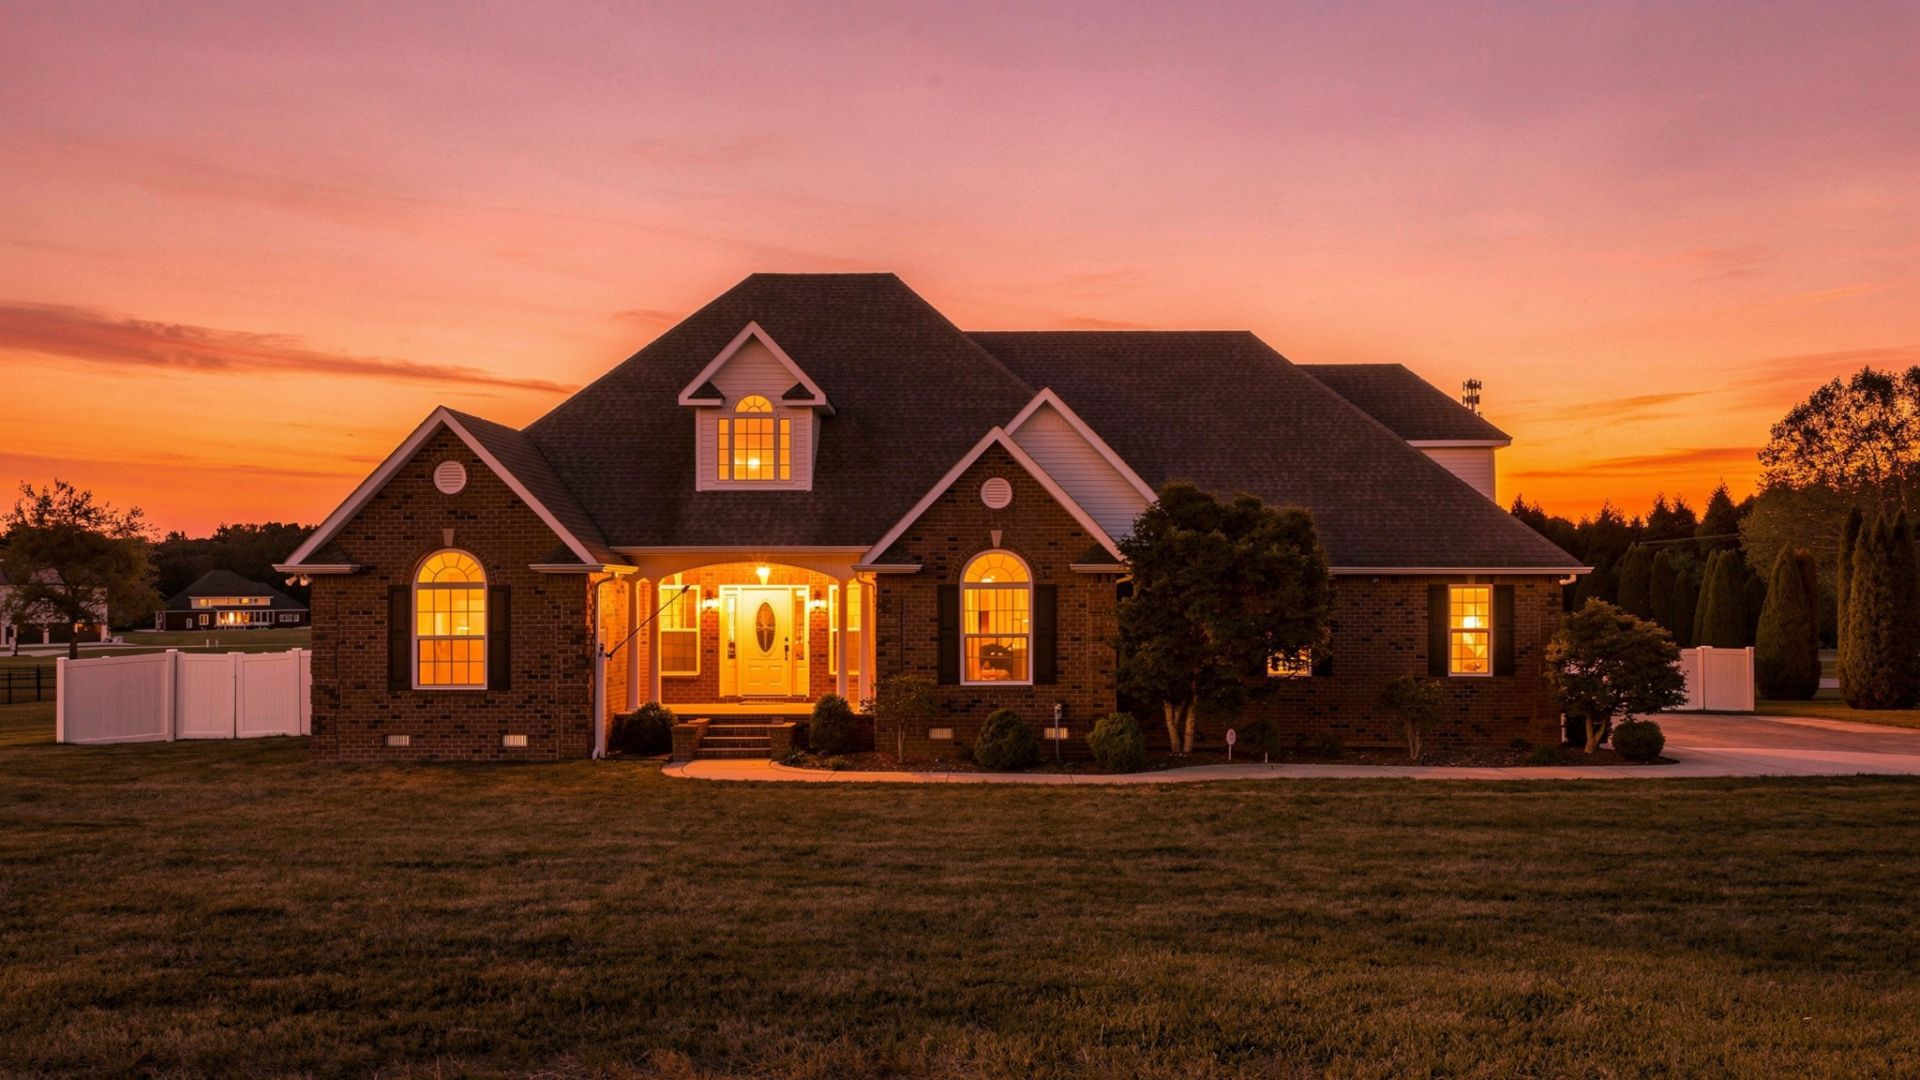
Welcome to this spacious home nestled in an established, highly sought-after neighborhood with no HOA! Offering 3 bedrooms, 2.5 bathrooms, and a large bonus room above the garage, there is plenty of room to spread out, entertain, and make yourself at home. Enjoy a generously sized living room, spacious kitchen with an eat-in area, and separate formal dining roomThe spacious primary suite features a large bedroom, two separate vanities, a walk-in shower, and a large closet. Additional highlights include a double vanity in the guest bathroom, an oversized two-car garage, abundant closet space throughout, and a fenced backyard perfect for relaxing or entertaining. Conveniently located close to town, within walking distance of a school, and with easy access to I-24, this home offers the space, storage, and convenience you've been looking for!
Property Features
Property Type: Residential - Single Family
Basement: Crawl Space, None
Cooling: Central Air
Fireplaces: 1
Garage: 2
Heating: Central, Natural Gas
Lot Size: 0.87 Acres
Stories: 2.0
Taxes: $2,548
Year Built: 2010
Feature Descriptions
Appliances: Double Oven, Electric Oven, Oven, Range, Dishwasher, Microwave, Refrigerator
Days on Site: 18
Exterior: Brick, Vinyl Siding
Fencing: Back Yard
Fireplace: Gas, Living Room
Flooring: Wood, Luxury Vinyl
Lot Dimensions: 140.31X225.73 IRR
Parcel#: 049O C 04200 000
Parking: Garage Faces Side, Concrete
Parking Notes: Garage Faces Side, Concrete
Patio/Porch: Porch, Covered
Sewer: Septic Tank
Utilities: Natural Gas Available, Water Available
Water: Public
Room Sizes
Recreation Room: 27x21
Dining Room: 13x12
Living Room: 24x19
Other Room: 8x6
Local Schools
High School: Coffee County Central High School
Middle School: Coffee County Middle School
Elementary School: New Union Elementary
Listed By / Shown By
Listed By
Agency Name: Southern Middle Realty
Agency Phone: 9315970263
Shown By
Agency Title: ExCEL Real Estate & Development Co.
Agency Phone: 615-256-6566

Estimate Your Payment
Estimated Payment
$ 1,669.81 per month $1,288.60 Principal & Interest $212.33 Property Tax $168.88 Homeowner's Insurance
72 Creekside Dr | MLS# 3619563
This single family home located at 72 Creekside Dr, Manchester, TN 37355 is currently listed for sale with an asking price of $579,000. This property was built in 2010 and has 3 bedrooms and 2 full and 1 partial baths with 3203 sq. ft. Creekside Dr is located in the Creekside Manor subdivision. Search Creekside Manor real estate on www.excelredtn.com today.