
BEDS4
BATHS2 full 1 partial
SQUARE FEET2,730
MLS#3596606
STATUSActive
PROPERTY TYPEResidential - Single Family
SUBDIVISIONProvidence Phj Sec3
Property Description
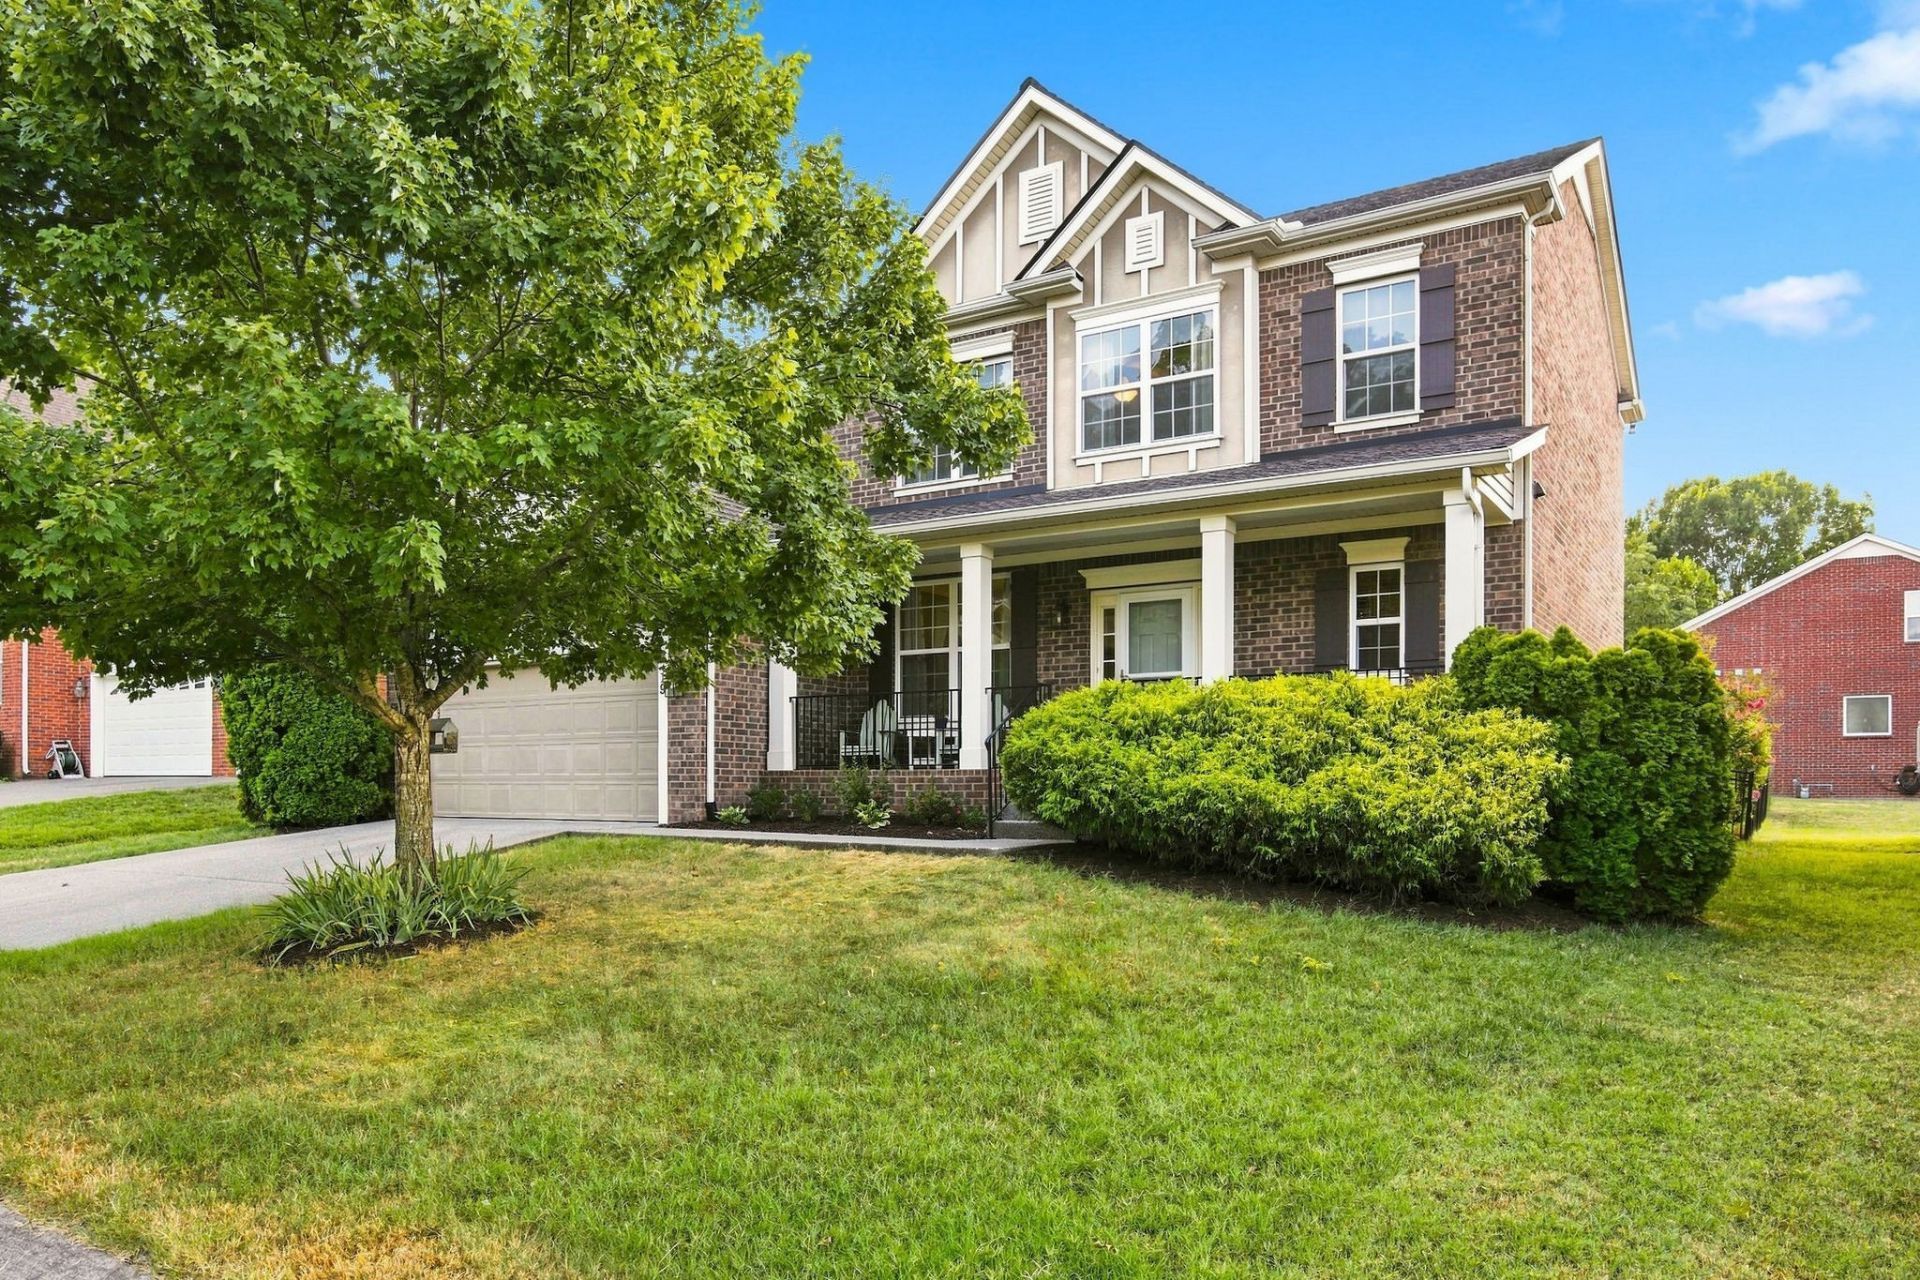
Welcome 719 Crestmark Dr located in the highly coveted Providence neighborhood in Mt Juliet. The neighborhood offers an array of amenities, including sidewalks, walking trails, street lighting, playgrounds, multiple pools, a clubhouse, and a variety of HOA-sponsored activities throughout the year.Inside, the open floor plan creates an ideal setting for everyday living and entertaining, with plenty of flexible space including a formal dining room and bonus room. Step outside to enjoy the covered patio and fenced-in backyard, perfect for relaxing, entertaining, or enjoying time with family. A welcoming front porch adds to the home's curb appeal and provides another great spot to unwind or enjoy a morning coffee.The location is exceptionally convenient, with easy access to schools, shopping, groceries, dining, and the interstate. Situated between two lakes, you'll have plenty of opportunities to enjoy the outdoors while still being within convenient reach of the airport, Lebanon, Hendersonville, and downtown Nashville.Additional highlights include a two-car garage, low HOA dues, and affordable taxes and insurance. Recent updates include a newer HVAC system, roof, dishwasher, and microwave, providing added peace of mind for the next owner.With its combination of community amenities, thoughtful living spaces, convenient location, and recent updates, this home offers an appealing lifestyle in a neighborhood you'll be proud to call home.
Property Features
Property Type: Residential - Single Family
Basement: Crawl Space
Cooling: Central Air, Electric
Fireplaces: 1
Garage: 2 car attached
Heating: Central, Electric
Lot Size: 0.17 Acres
Roof Type: Shingle
Stories: 2.0
Taxes: $2,176
Year Built: 2011
Amenities
Built-in Features
Ceiling Fan(s)
Extra Closets
Open Floorplan
Pantry
Kitchen Island
Feature Descriptions
Appliances: Electric Oven, Electric Range, Dishwasher, Disposal, Dryer, Microwave, Refrigerator, Stainless Steel Appliance(s), Washer
Association Amenities: Playground, Pool, Sidewalks, Trail(s)
Days on Site: 39
Exterior: Brick
Fencing: Back Yard
Fireplace: Gas, Living Room
Flooring: Carpet, Wood, Tile
HOA Fee: 57/ Monthly
Laundry: Electric Dryer Hookup, Washer Hookup
Lot: Level
Lot Dimensions: 61.18 X 119.67 IRR
Parcel#: 096F C 04900 000
Parking: Garage Faces Front, Aggregate, Driveway
Parking Notes: Garage Faces Front, Aggregate, Driveway
Patio/Porch: Patio, Covered
Security: Carbon Monoxide Detector(s), Fire Alarm, Smoke Detector(s)
Sewer: Public Sewer
Topography: Level
Utilities: Electricity Available, Water Available
Water: Public
Room Sizes
Bedroom 1: 15x13
Bedroom 2: 15x10
Bedroom 3: 15x10
Bedroom 4: 11x10
Recreation Room: 27x14
Dining Room: 10x13
Kitchen: 18x12
Living Room: 17x15
Local Schools
High School: Wilson Central High School
Middle School: Gladeville Middle School
Elementary School: Rutland Elementary
Listed By / Shown By
Listed By
Agency Name: Scott Pettus Realty
Agency Phone: 6157140905
Shown By
Agency Title: ExCEL Real Estate & Development Co.
Agency Phone: 615-256-6566

Estimate Your Payment
Estimated Payment
$ 1,815.02 per month $1,444.39 Principal & Interest $181.33 Property Tax $189.29 Homeowner's Insurance
719 Crestmark Dr | MLS# 3596606
This single family home located at 719 Crestmark Dr, Mount Juliet, TN 37122 is currently listed for sale with an asking price of $649,000. This property was built in 2011 and has 4 bedrooms and 2 full and 1 partial baths with 2730 sq. ft. Crestmark Dr is located in the Providence Phj Sec3 subdivision. Search Providence Phj Sec3 real estate on www.excelredtn.com today.