
BEDS3
BATHS2 full
SQUARE FEET2,227
MLS#3546892
STATUSActive
PROPERTY TYPERental - Single Family
SUBDIVISIONWest Creek
Property Description
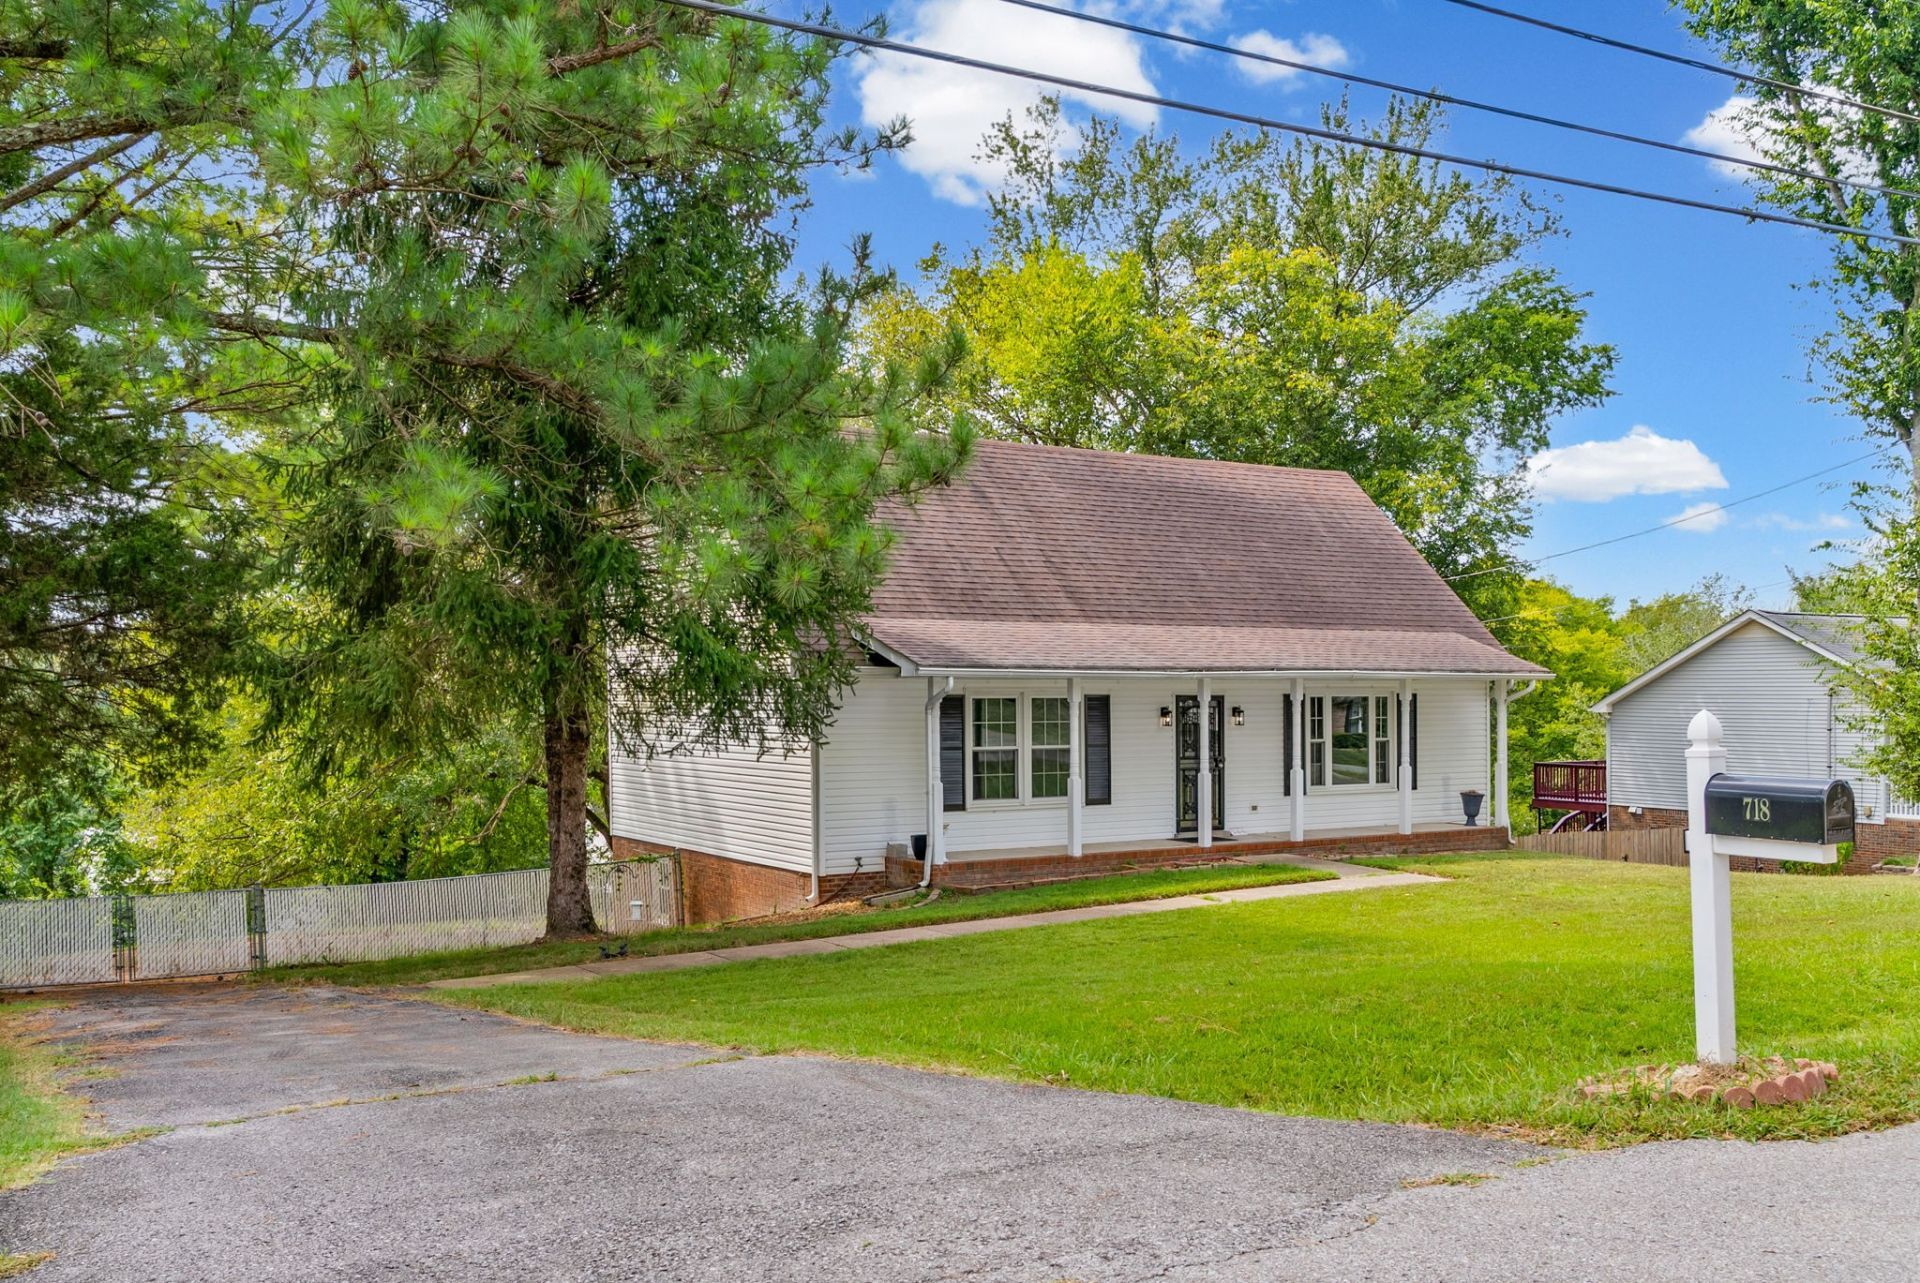
Welcome to 718 Jace Drive, an incredibly spacious rental home in Clarksville that perfectly balances luxury and practicality. Storage and room to stretch out are at the forefront of this layout, highlighted by a fully finished basement that seamlessly connects to a generous two-car garage-providing exceptional square footage for vehicles, outdoor gear, and extra belongings. The main living area is anchored by a gorgeous kitchen equipped with deep, rich shaker cabinets, sweeping quartz countertops, premium stainless steel appliances, and durable luxury vinyl tile.Beautiful flooring flows throughout the entire home, catching the abundant natural light that pours in from the large windows. The expansive bedrooms offer ample closet space, while the stunning bathrooms provide a daily touch of elegance. Centrally located with quick access to the Clarksville Greenway, Red River, and Austin Peay State University, this home delivers an unbeatable combination of immense living space, elevated style, and everyday convenience.Schedule your tour today! **Abode Management does not provide showing or scheduling assistance on weekends. If you need assistance with scheduling or access to a property, please contact our office during business hours, Monday-Friday, 9:00 AM-5:00 PM. Any requests received after hours or on weekends will be handled the next business day.*** Apply at www.abodeclarksville.com/availability
Property Features
Property Type: Rental - Single Family
Basement: Yes
Basement: Finished, Full
Cooling: Ceiling Fan(s), Central Air
Garage: 2 car attached
Heating: Central
Roof Type: Shingle
Stories: 2.0
Year Built: 1989
Amenities
Ceiling Fan(s)
Feature Descriptions
Days on Site: 2
Exterior: Brick, Vinyl Siding
Flooring: Luxury Vinyl
Laundry: Electric Dryer Hookup, Washer Hookup
Parcel#: 063042N C 00200 00006042N
Parking: Attached, Concrete, Driveway
Parking Notes: Attached, Concrete, Driveway
Patio/Porch: Porch, Covered, Deck
Pets Allowed: Yes
Sewer: Public Sewer
Utilities: Water Available
Water: Public
Local Schools
High School: Kenwood High School
Middle School: Kenwood Middle School
Elementary School: Byrns Darden Elementary
Listed By / Shown By
Listed By
Agency Name: Abode Management
Agency Phone: 9315384420
Shown By
Agency Title: ExCEL Real Estate & Development Co.
Agency Phone: 615-256-6566

718 Jace Dr | MLS# 3546892
This property located at 718 Jace Dr , Clarksville, TN 37040 is currently listed for rent with an asking price of $1,800 / Monthly. Search Clarksville real estate on www.excelredtn.com today.