
BEDS3
BATHS2 full
SQUARE FEET2,042
MLS#3233073
STATUSActive
PROPERTY TYPEResidential - Single Family
SUBDIVISIONWest End Park Terrace
Property Description
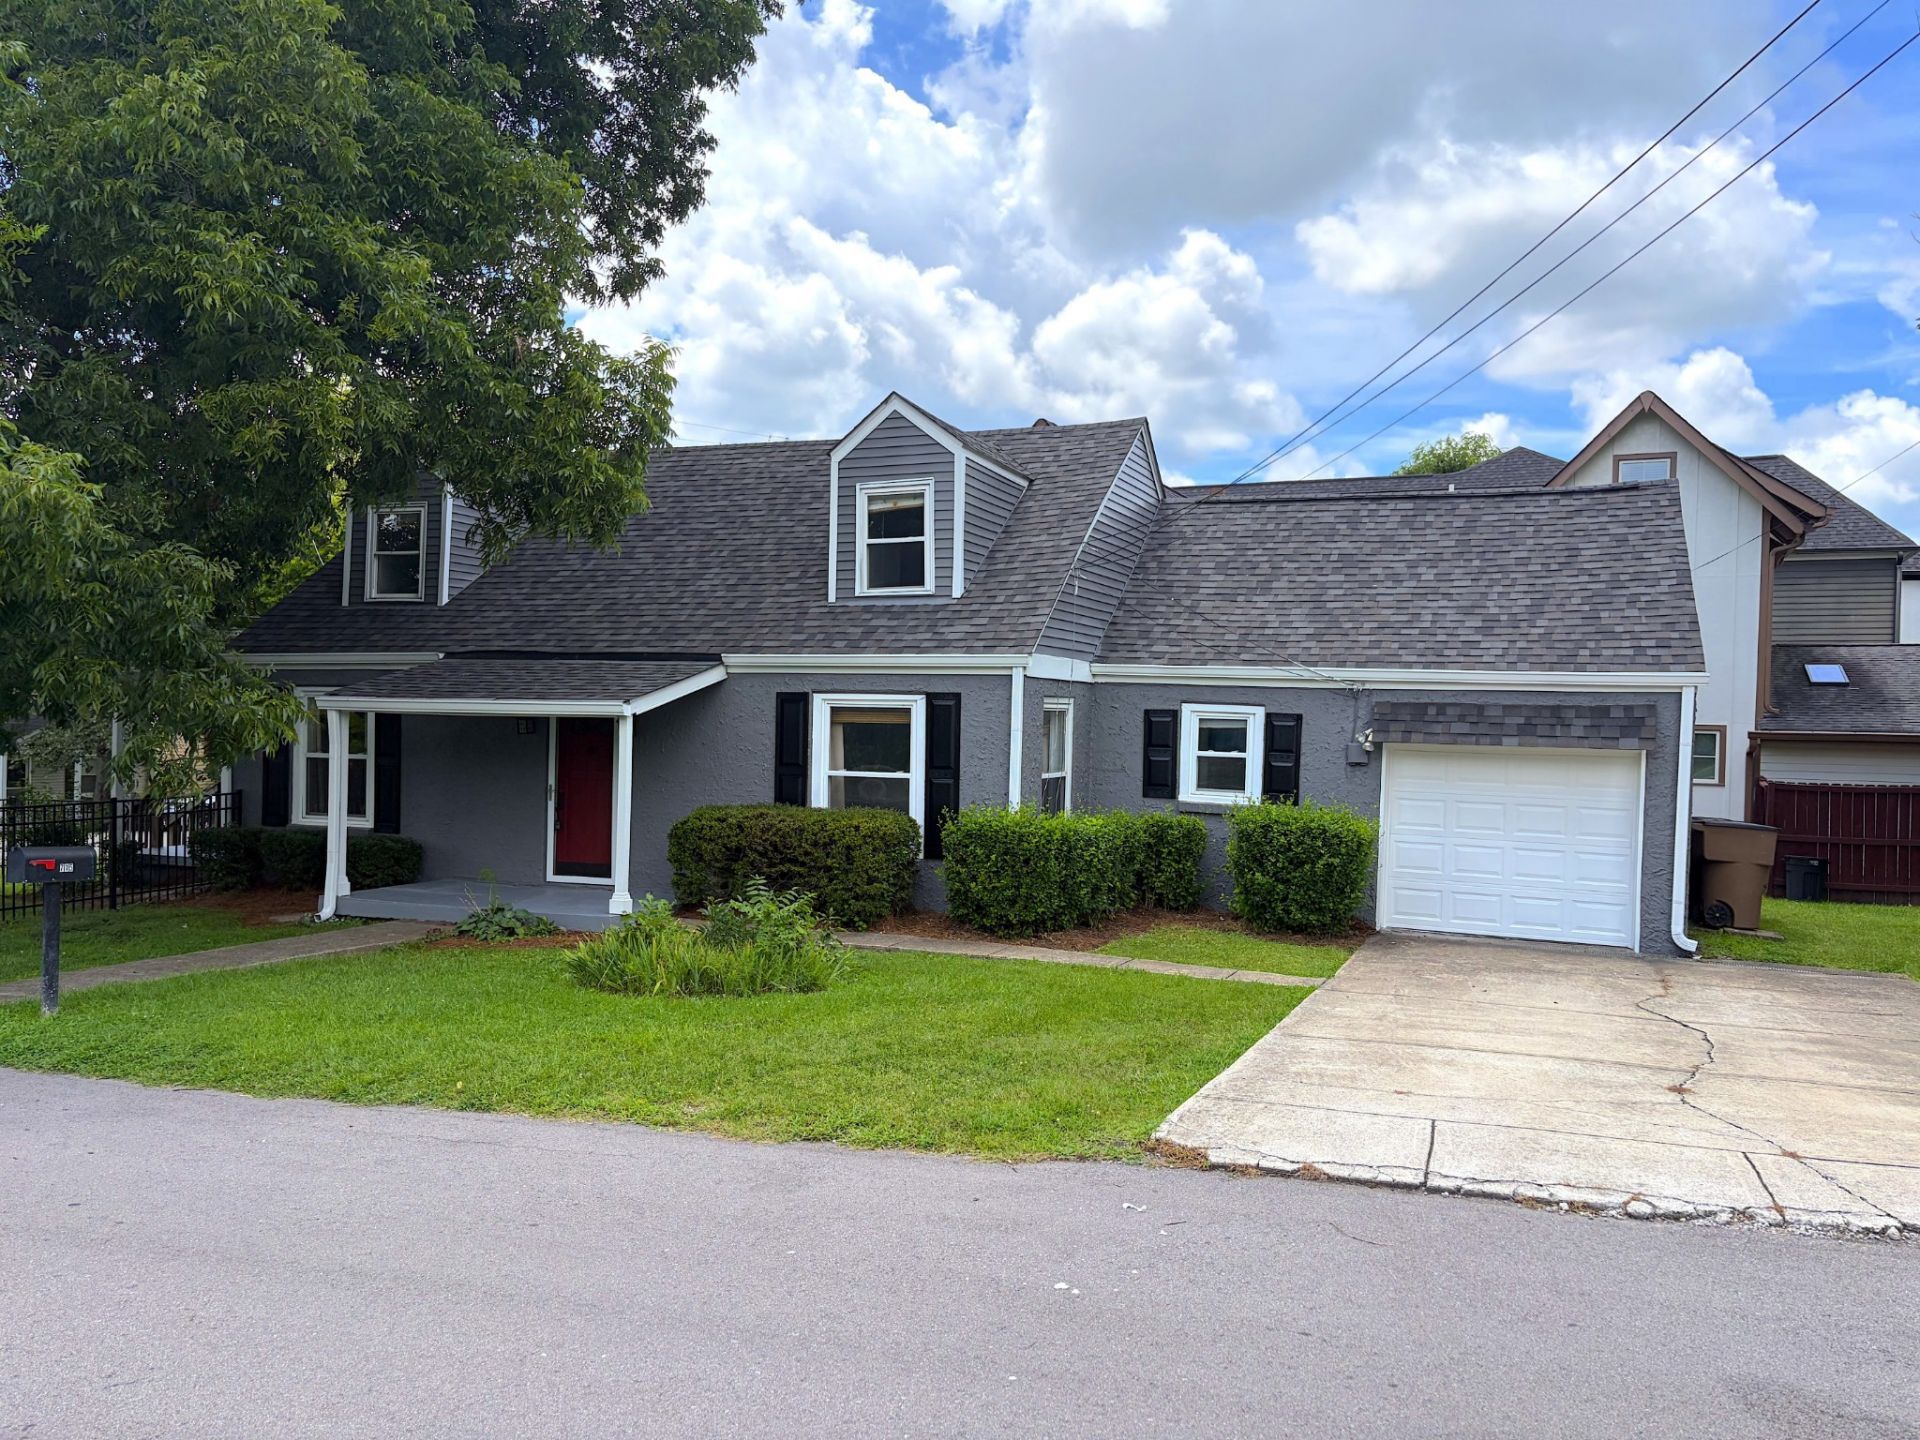
20K Price Reduction! Unbeatable location in West End Park tucked between Sylvan Park, West End and Centennial Park. Easy access to freeways and literally everything else Nashville has to offer- even Greenway access directly across the street. A structural engineer is currently working to level floors and replacing wooden supports under this nearly 80 year old home with new jacks and metal piers to guarantee it will be standing strong for another 80. Freshly painted exterior. New Roof 2024. This is a rare opportunity to get into a hugely desirable area at a reasonable price. A charming home in a beautiful, safe area just waiting for someone to apply their unique vision and make it their own. Property being sold as-is and sits on a double sized lot.
Property Features
Property Type: Residential - Single Family
Basement: None
Cooling: Electric
Garage: 1 car attached
Heating: Electric
Home Style: Traditional
Lot Size: 0.14 Acres
Roof Type: Shingle
Stories: 2.0
Taxes: $4,301
Year Built: 1948
Feature Descriptions
Appliances: Electric Oven
Association Amenities: Trail(s)
Days on Site: 50
Exterior: Stucco, Wood Siding
Flooring: Carpet, Wood, Tile
Laundry: Electric Dryer Hookup, Washer Hookup
Lot: Corner Lot, Level
Lot Dimensions: 125 X 50
Parcel#: 10401033200
Parking: Garage Faces Front
Parking Notes: Garage Faces Front
Patio/Porch: Porch, Covered
Security: Smoke Detector(s)
Sewer: Public Sewer
Topography: Corner Lot, Level
Utilities: Electricity Available, Water Available
Water: Public
Room Sizes
Bedroom 1: 13x12
Bedroom 2: 9x13
Recreation Room: 20x17
Dining Room: 10x13
Kitchen: 10x11
Living Room: 14x13
Other Room: 10x16
Local Schools
High School: Hillsboro Comp High School
Middle School: West End Middle School
Elementary School: Sylvan Park Paideia Design Center
Listed By / Shown By
Listed By
Agency Name: Onward Real Estate
Agency Phone: 6152345181
Shown By
Agency Title: ExCEL Real Estate & Development Co.
Agency Phone: 615-256-6566

Estimate Your Payment
Estimated Payment
$ 1,866.24 per month $1,333.11 Principal & Interest $358.42 Property Tax $174.71 Homeowner's Insurance
715 Park Cir | MLS# 3233073
This single family home located at 715 Park Cir, Nashville, TN 37205 is currently listed for sale with an asking price of $599,000. This property was built in 1948 and has 3 bedrooms and 2 full baths with 2042 sq. ft. Park Cir is located in the West End Park Terrace subdivision. Search West End Park Terrace real estate on www.excelredtn.com today.