
BEDS3
BATHS2 full 1 partial
SQUARE FEET1,800
MLS#3622830
STATUSActive
PROPERTY TYPEResidential - Single Family
SUBDIVISIONMeadows Of Hearthsto
Property Description
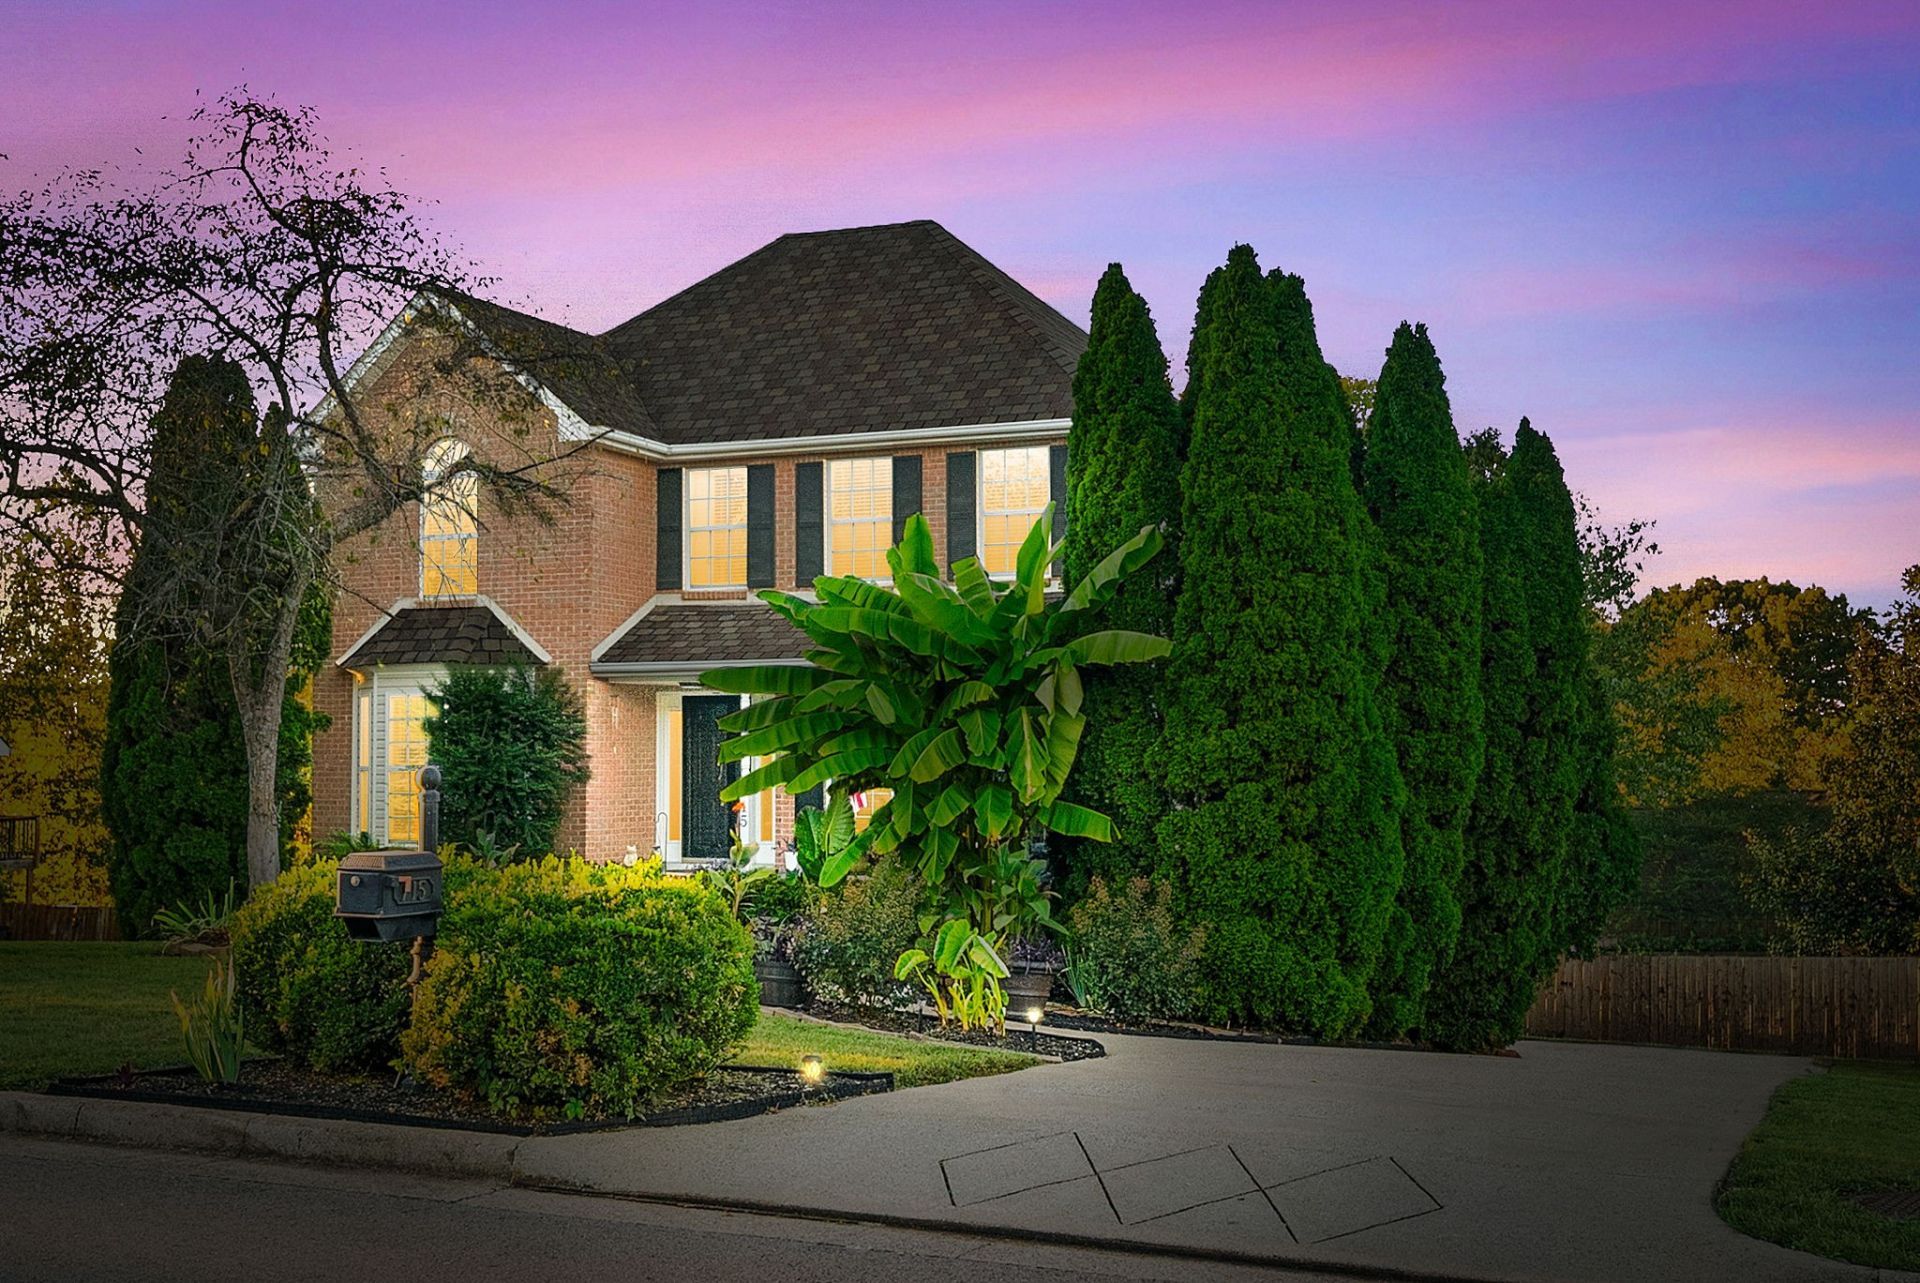
MOVE-IN READY with tons of recent updates! This beautiful two-story home with a basement offers plenty of space and upgrades throughout! Inside, you'll find fresh paint, NEW PREMIUM CARPET UPSTAIRS, new flooring throughout most of the home, and ALL NEW KITCHEN APPLIANCES! The main-level living room features beautiful hardwood flooring and a fireplace, creating a great space to gather and relax. All bedrooms are located upstairs, along with two full bathrooms. The spacious primary suite features a walk-in closet and private bathroom with a soaking tub! The basement offers additional space with a built-in workbench, two storage areas! Outside, enjoy a freshly painted deck overlooking the FENCED-IN BACKYARD, surrounded by mature landscaping and beautiful garden beds. The two-car garage provides plenty of room for parking and additional storage with a built in storm shelter. With so many updates already completed, this home is ready for its next owner! Conveniently located near shopping, restaurants, entertainment, and I-24, offering easy access to Nashville and Kentucky! Come take a look before it's gone! GO HERE TO VIEW THE UNBRANDED PROPERTY WEBSITE WITH EXTRA VIDEOS AND PHOTOS: https://www.relahq.com/mls/263277986
Property Features
Property Type: Residential - Single Family
Basement: Yes
Basement: Full, Unfinished
Cooling: Central Air
Fireplaces: 1
Garage: 2 car attached
Heating: Central
Home Style: Colonial
Lot Size: 0.30 Acres
Roof Type: Shingle
Stories: 2.0
Taxes: $2,249
Year Built: 2003
Amenities
Ceiling Fan(s)
Feature Descriptions
Appliances: Electric Oven, Cooktop
Days on Site: 10
Exterior: Brick, Vinyl Siding
Fencing: Privacy
Fireplace: Living Room
Flooring: Carpet, Wood, Laminate
Lot Dimensions: 90
Parcel#: 063017M B 01100 00002017M
Parking: Basement
Parking Notes: Basement
Patio/Porch: Porch, Covered, Deck
Sewer: Public Sewer
Utilities: Water Available
Water: Public
Room Sizes
Bedroom 1: 13x15
Bedroom 2: 11x12
Bedroom 3: 11x11
Dining Room: 11x11
Kitchen: 11x17
Living Room: 13x24
Local Schools
High School: Northeast High School
Middle School: Northeast Middle
Elementary School: Oakland Elementary
Listed By / Shown By
Listed By
Agency Name: eXp Realty
Agency Phone: 8885195113
Shown By
Agency Title: ExCEL Real Estate & Development Co.
Agency Phone: 615-256-6566

Estimate Your Payment
Estimated Payment
$ 1,137.67 per month $840.15 Principal & Interest $187.42 Property Tax $110.10 Homeowner's Insurance
715 Meadowgate Ln | MLS# 3622830
This single family home located at 715 Meadowgate Ln, Clarksville, TN 37040 is currently listed for sale with an asking price of $377,500. This property was built in 2003 and has 3 bedrooms and 2 full and 1 partial baths with 1800 sq. ft. Meadowgate Ln is located in the Meadows Of Hearthsto subdivision. Search Meadows Of Hearthsto real estate on www.excelredtn.com today.