
BEDS5
BATHS2 full 1 partial
SQUARE FEET3,200
MLS#3261952
STATUSActive
PROPERTY TYPEResidential - Single Family
SUBDIVISIONProvidence Phj Sec3
Property Description
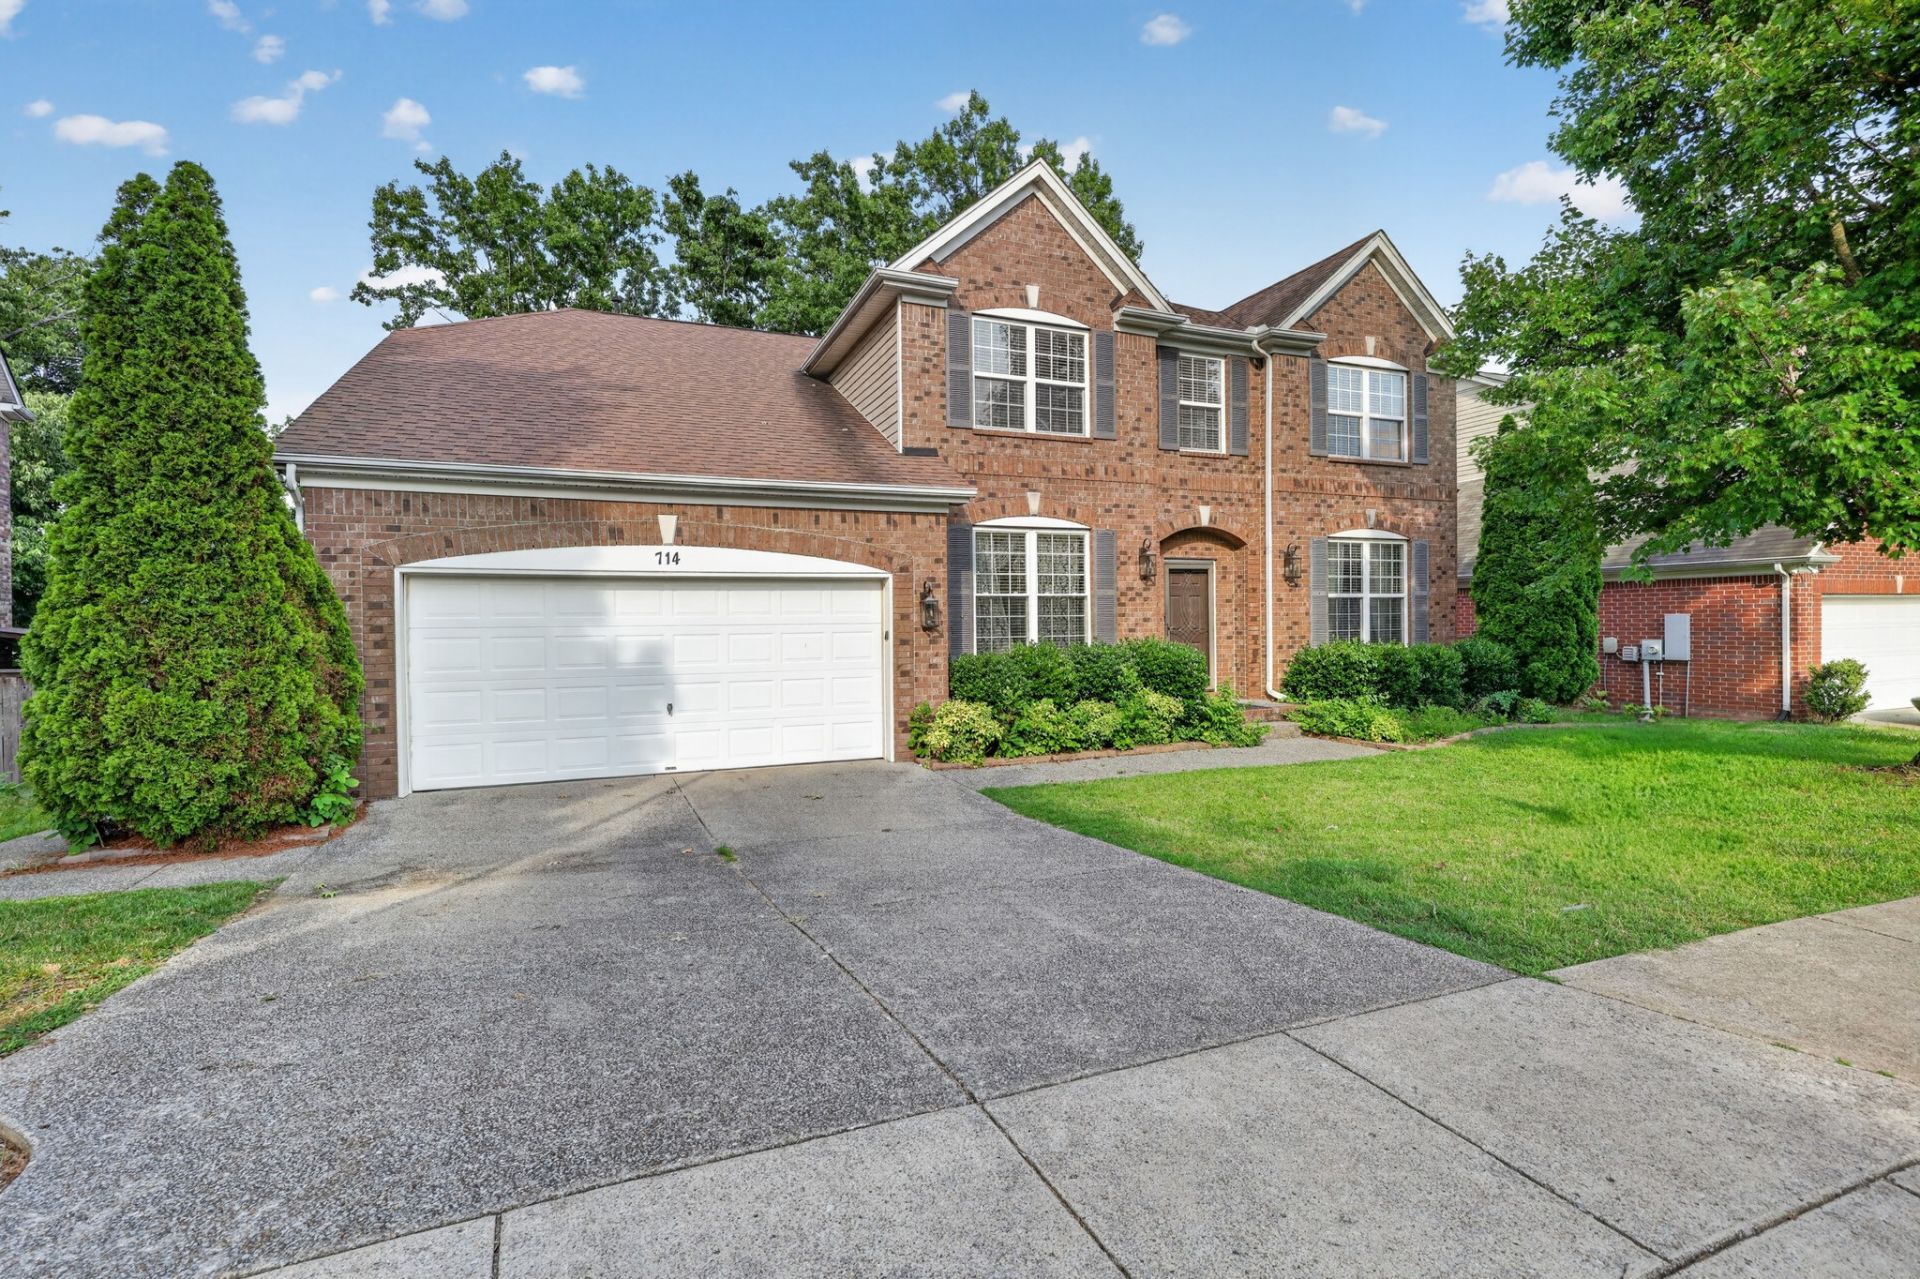
Location .Location Welcome to your dream home conveniently located in Mount Juliet, near the highly sought-after Providence Shopping Area. Enjoy easy access to shopping, dining, and more. This stunning 4-side breaks 4-Bedroom, 2.5-Bathroom Brick Home offers 3,200 square feet of living space. Great floor plan . All Four Bedrooms feature walk in closets, a large Bonus Room plus an additional Flex Room that can be used as Bedroom Five, and Office or Media Room. The Backyard is fenced and has plenty of trees for privacy.
Property Features
Property Type: Residential - Single Family
Basement: None
Cooling: Central Air, Electric
Garage: 2 car attached
Heating: Central, Natural Gas
Lot Size: 0.22 Acres
Roof Type: Shingle
Stories: 2.0
Taxes: $2,264
Year Built: 2010
Feature Descriptions
Appliances: Gas Oven, Gas Range, Disposal, Microwave, Refrigerator
Association Amenities: Park, Playground, Pool, Sidewalks, Underground Utilities, Trail(s)
Days on Site: 23
Exterior: Brick
Fencing: Back Yard
Fireplace: Family Room
Flooring: Carpet, Wood, Tile
HOA Fee: 55/ Monthly
Lot Dimensions: 67.99 X 136.64 IRR
Parcel#: 096F C 02900 000
Parking: Garage Door Opener, Garage Faces Front
Parking Notes: Garage Door Opener, Garage Faces Front
Patio/Porch: Deck, Covered, Patio
Sewer: Public Sewer
Utilities: Electricity Available, Natural Gas Available, Water Available
Water: Public
Room Sizes
Bedroom 1: 16x14
Bedroom 2: 14x13
Bedroom 3: 14x14
Bedroom 4: 12x12
Recreation Room: 19x17
Dining Room: 12x12
Kitchen: 19x11
Living Room: 17x19
Other Room: 21x20
Local Schools
High School: Wilson Central High School
Middle School: Gladeville Middle School
Elementary School: Rutland Elementary
Listed By / Shown By
Listed By
Agency Name: The Realty Association
Agency Phone: 6153859010
Shown By
Agency Title: ExCEL Real Estate & Development Co.
Agency Phone: 615-256-6566

Estimate Your Payment
Estimated Payment
$ 1,912.72 per month $1,524.29 Principal & Interest $188.67 Property Tax $199.76 Homeowner's Insurance
714 Crestmark Dr | MLS# 3261952
This single family home located at 714 Crestmark Dr, Mount Juliet, TN 37122 is currently listed for sale with an asking price of $684,900. This property was built in 2010 and has 5 bedrooms and 2 full and 1 partial baths with 3200 sq. ft. Crestmark Dr is located in the Providence Phj Sec3 subdivision. Search Providence Phj Sec3 real estate on www.excelredtn.com today.