
BEDS4
BATHS3 full
SQUARE FEET2,148
MLS#3514203
STATUSActive
PROPERTY TYPEResidential - Single Family
SUBDIVISIONBell Lake Sec 2
Property Description
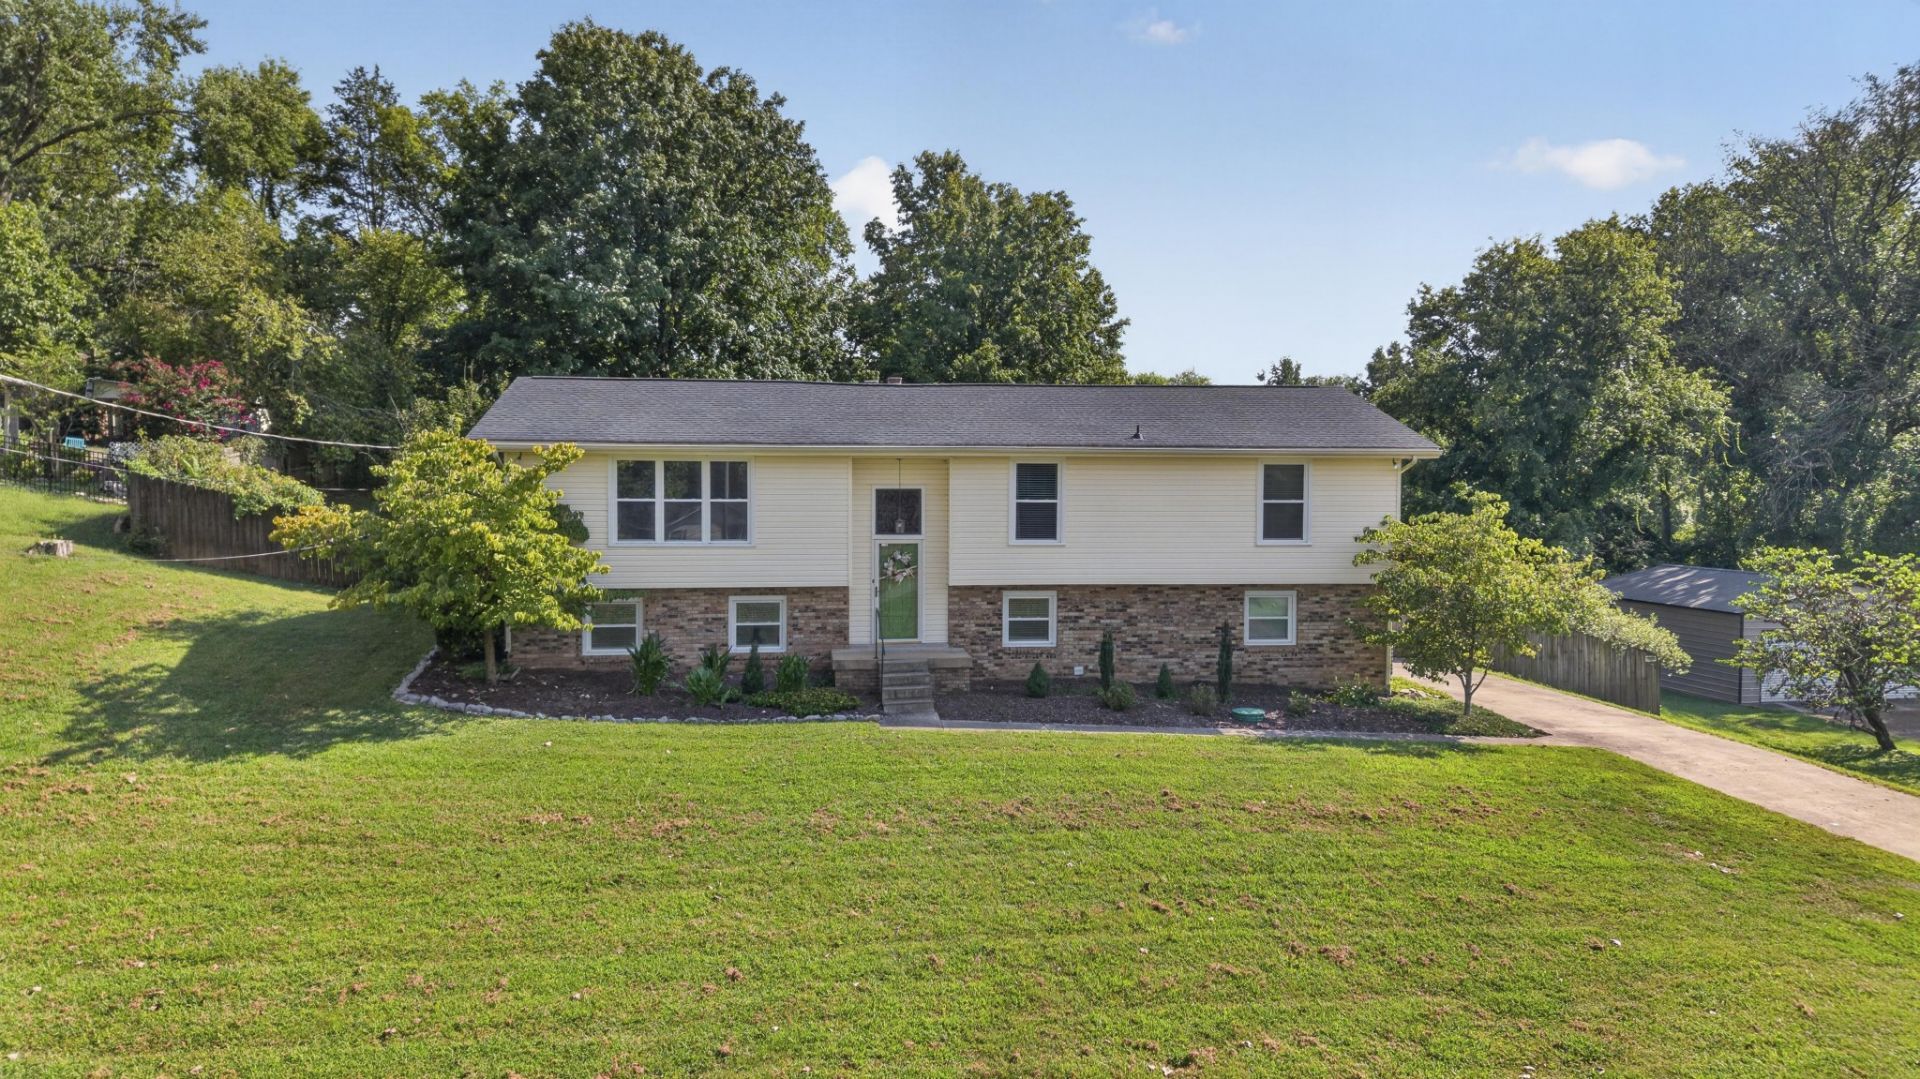
Situated on nearly an acre in Mt Juliet, this 4 bedroom, 3 full bath home has been thoughtfully remodeled with real hardwood floors throughout the entire house-no carpet anywhere.The finished walk-out basement features a separate full kitchen and living area with its own exterior entrance, offering genuine flexibility as an in-law suite, space for older teens, or potential rental income, all while remaining fully connected to the main home.Outside, a full privacy fence encloses the backyard, and the parklike, nearly acre lot provides ample room to park a boat or RV alongside the attached 2-car garage. The property sits close to Old Hickory Lake, putting boating, fishing, and other lake activities within easy reach.713 Hillbrook Dr combines quality renovation, real square footage you can use multiple ways, and a location that works for lake access, commuting, and everyday life.
Property Features
Property Type: Residential - Single Family
Basement: Yes
Basement: Apartment, Partially Finished, Unfinished, Walk-Out Access
Cooling: Electric
Fireplaces: 2
Garage: 2 car attached
Heating: Electric
Lot Size: 0.77 Acres
Stories: 2.0
Taxes: $1,225
Year Built: 1973
Amenities
Ceiling Fan(s)
In-Law Floorplan
High Speed Internet
Feature Descriptions
Appliances: Electric Oven, Range, Refrigerator
Days on Site: 27
Exterior: Brick
Fireplace: Den, Living Room
Flooring: Wood, Tile
Laundry: Electric Dryer Hookup, Washer Hookup
Lot Dimensions: 130 X 259 IRR
Parcel#: 031J E 00500 000
Parking: Basement, Concrete
Parking Notes: Basement, Concrete
Patio/Porch: Deck
Sewer: Septic Tank
Utilities: Electricity Available, Water Available
Water: Public
Local Schools
High School: Green Hill High School
Middle School: Mt. Juliet Middle School
Elementary School: Lakeview Elementary School
Listed By / Shown By
Listed By
Agency Name: Jamison Durham Real Estate
Agency Phone: 6154540048
Shown By
Agency Title: ExCEL Real Estate & Development Co.
Agency Phone: 615-256-6566

Estimate Your Payment
Estimated Payment
$ 1,322.69 per month $1,079.18 Principal & Interest $102.08 Property Tax $141.43 Homeowner's Insurance
713 Hillbrook Dr | MLS# 3514203
This single family home located at 713 Hillbrook Dr, Mount Juliet, TN 37122 is currently listed for sale with an asking price of $484,900. This property was built in 1973 and has 4 bedrooms and 3 full baths with 2148 sq. ft. Hillbrook Dr is located in the Bell Lake Sec 2 subdivision. Search Bell Lake Sec 2 real estate on www.excelredtn.com today.