
BEDS3
BATHS2 full 1 partial
SQUARE FEET1,412
MLS#3597969
STATUSUnder Contract - Not Showing
PROPERTY TYPEResidential - Single Family
SUBDIVISIONRinggold Acres
Property Description
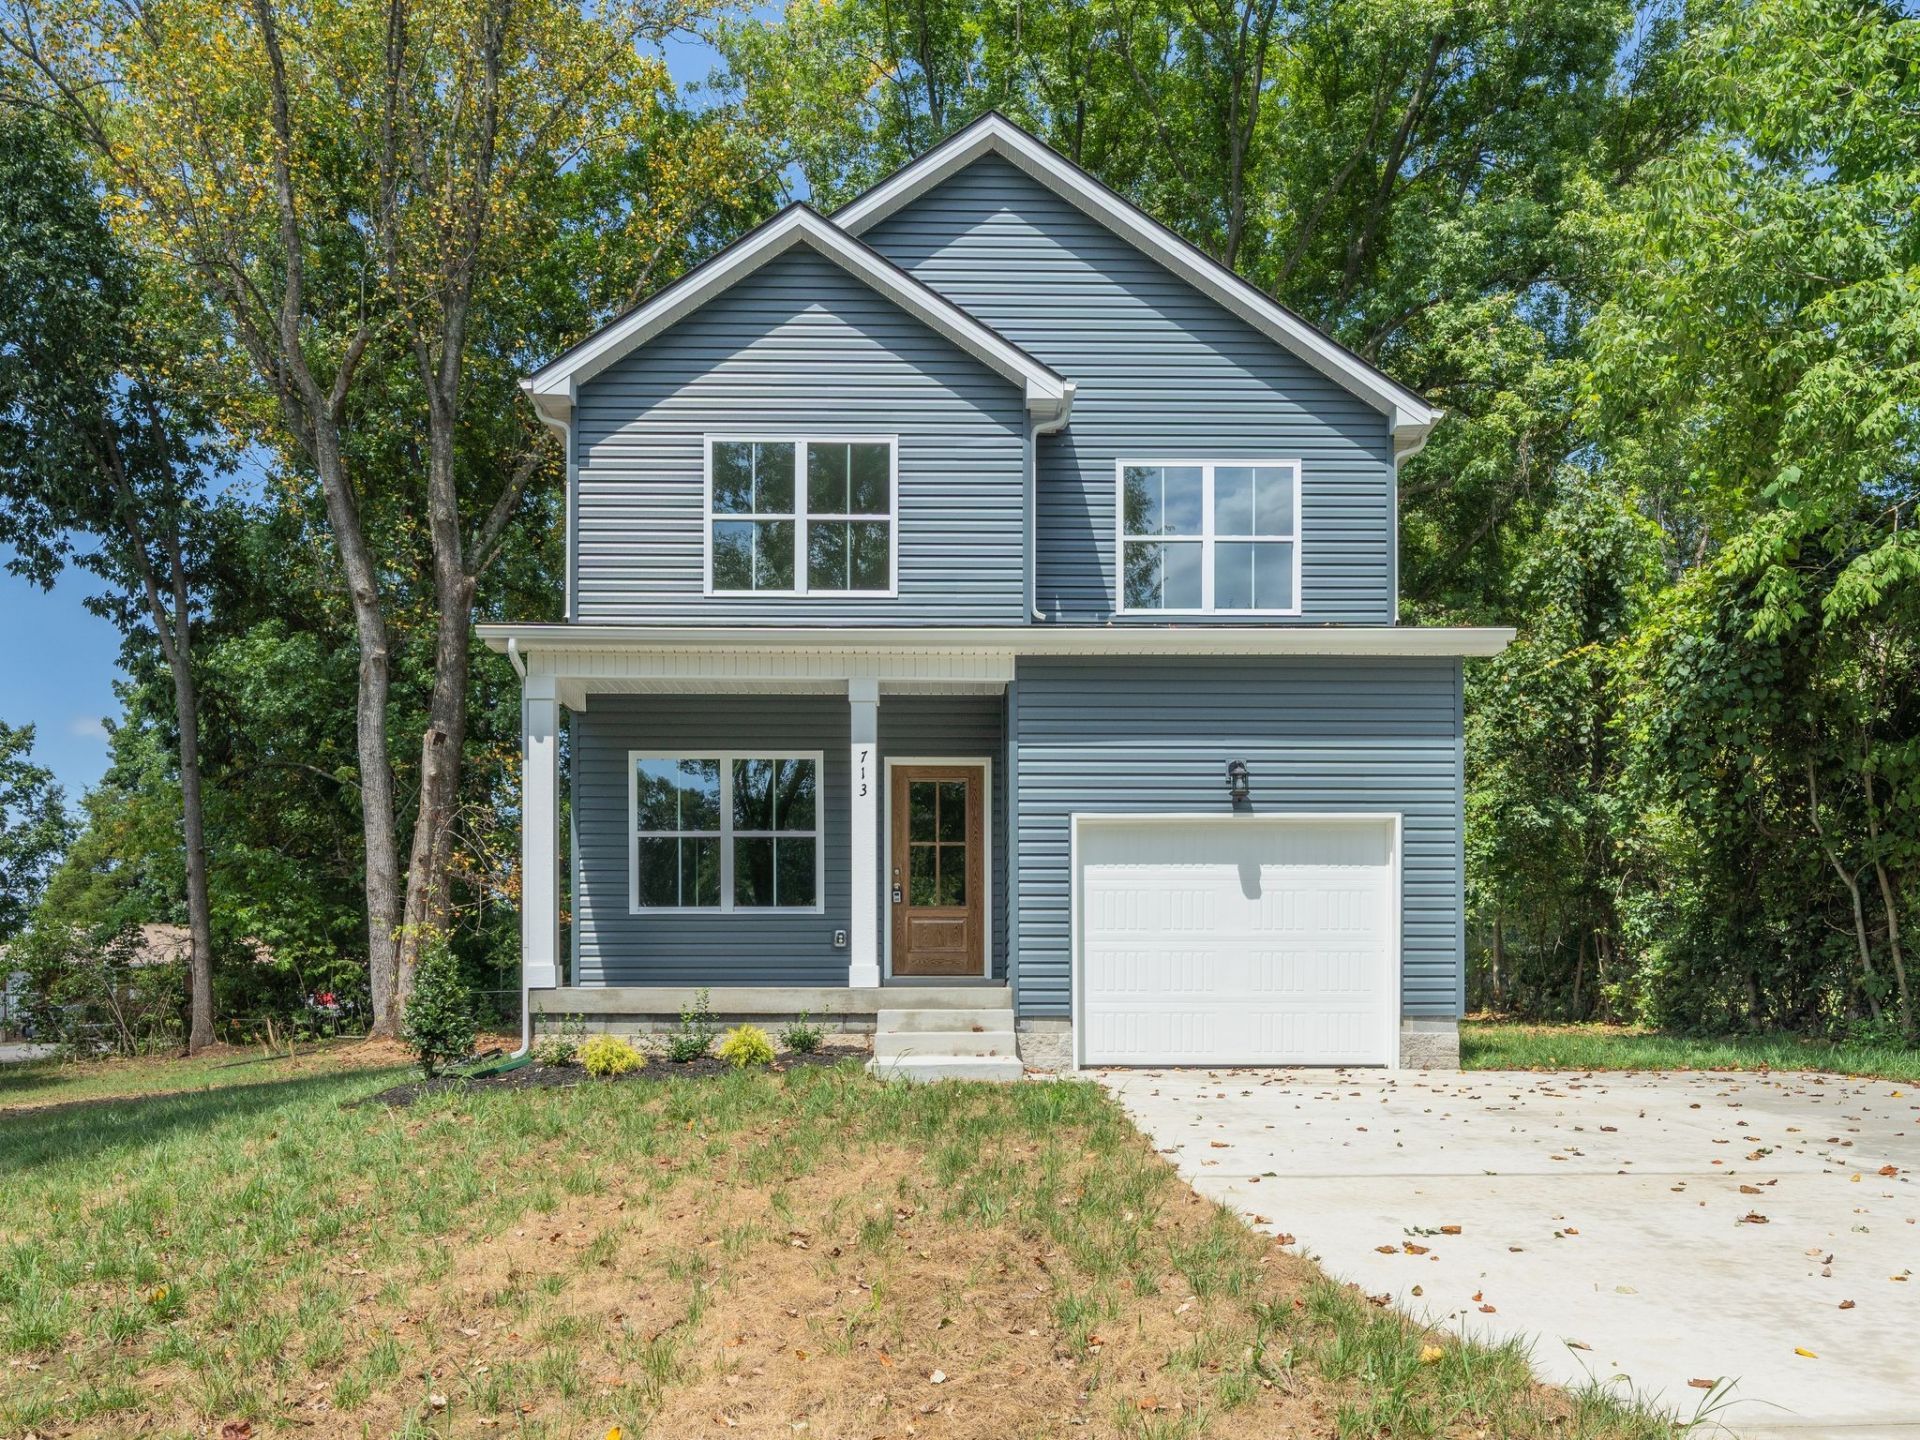
NEW CONSTRUCTION Extra large lot. Open concept with Covered Front Porch and Backyard Deck. 1 Car Attached Garage Very DEEP in size of 22x12. Good storage space. Great Room combines Dining Room and Kitchen with Pantry. Kitchen Countertops are Quartz with overhang for additional seating. U-shaped Kitchen Beautiful Custom Cabinets and ALL STAINLESS APPLIANCES. 1/2 BATHROOM on MAIN LEVEL. Second Floor Features 3 Bedrooms 2 Full Bathrooms. The Primary Bedroom Suite with Trey Ceiling ~Features a DEEP 12x8 HUGE Walk in Closet - Owners Bathroom Features Soaking Tub, Walk in shower and Double Vanities! Call us today for a Tour of this FANTASTIC HOME with some fenced in backyard ~ And make it YOUR Home today NO HOA! 1 Year New Home Warranty for Peace of Mind with Blick Homes LLC
Property Features
Property Type: Residential - Single Family
Basement: None, Crawl Space
Cooling: Central Air
Garage: 1 car attached
Heating: Heat Pump
Home Style: Contemporary
Lot Size: 0.33 Acres
Roof Type: Shingle
Stories: 2.0
Taxes: $1
Year Built: 2025
Amenities
Ceiling Fan(s)
Extra Closets
Open Floorplan
Walk-In Closet(s)
Feature Descriptions
Appliances: Oven, Dishwasher, Microwave
Days on Site: 37
Exterior: Vinyl Siding
Fencing: Partial
Flooring: Carpet, Laminate
Laundry: Electric Dryer Hookup, Washer Hookup
Parcel#: 063030H M 02000 00003030H
Parking: Garage Door Opener, Garage Faces Front, Concrete, Driveway
Parking Notes: Garage Door Opener, Garage Faces Front, Concrete, Dri
Patio/Porch: Porch, Covered, Deck
Security: Smoke Detector(s)
Sewer: Public Sewer
Utilities: Water Available
Water: Public
Room Sizes
Bedroom 1: 13x12
Bedroom 2: 12x11
Bedroom 3: 11x11
Dining Room: 11x9
Kitchen: 12x11
Living Room: 14x13
Local Schools
High School: Northwest High School
Middle School: New Providence Middle
Elementary School: Minglewood Elementary
Listed By / Shown By
Listed By
Agency Name: Keller Williams Realty
Agency Phone: 6157462345
Shown By
Agency Title: ExCEL Real Estate & Development Co.
Agency Phone: 615-256-6566

Estimate Your Payment
Estimated Payment
$ 755.25 per month $667.67 Principal & Interest $0.08 Property Tax $87.50 Homeowner's Insurance
713 Eva Drive | MLS# 3597969
This single family home located at 713 Eva Drive, Clarksville, TN 37042 is currently listed for sale with an asking price of $300,000. This property was built in 2025 and has 3 bedrooms and 2 full and 1 partial baths with 1412 sq. ft. Eva Drive is located in the Ringgold Acres subdivision. Search Ringgold Acres real estate on www.excelredtn.com today.