
BEDS4
BATHS3 full
SQUARE FEET1,917
MLS#3285580
STATUSActive
PROPERTY TYPEResidential - Single Family
SUBDIVISIONClover Hills
Property Description
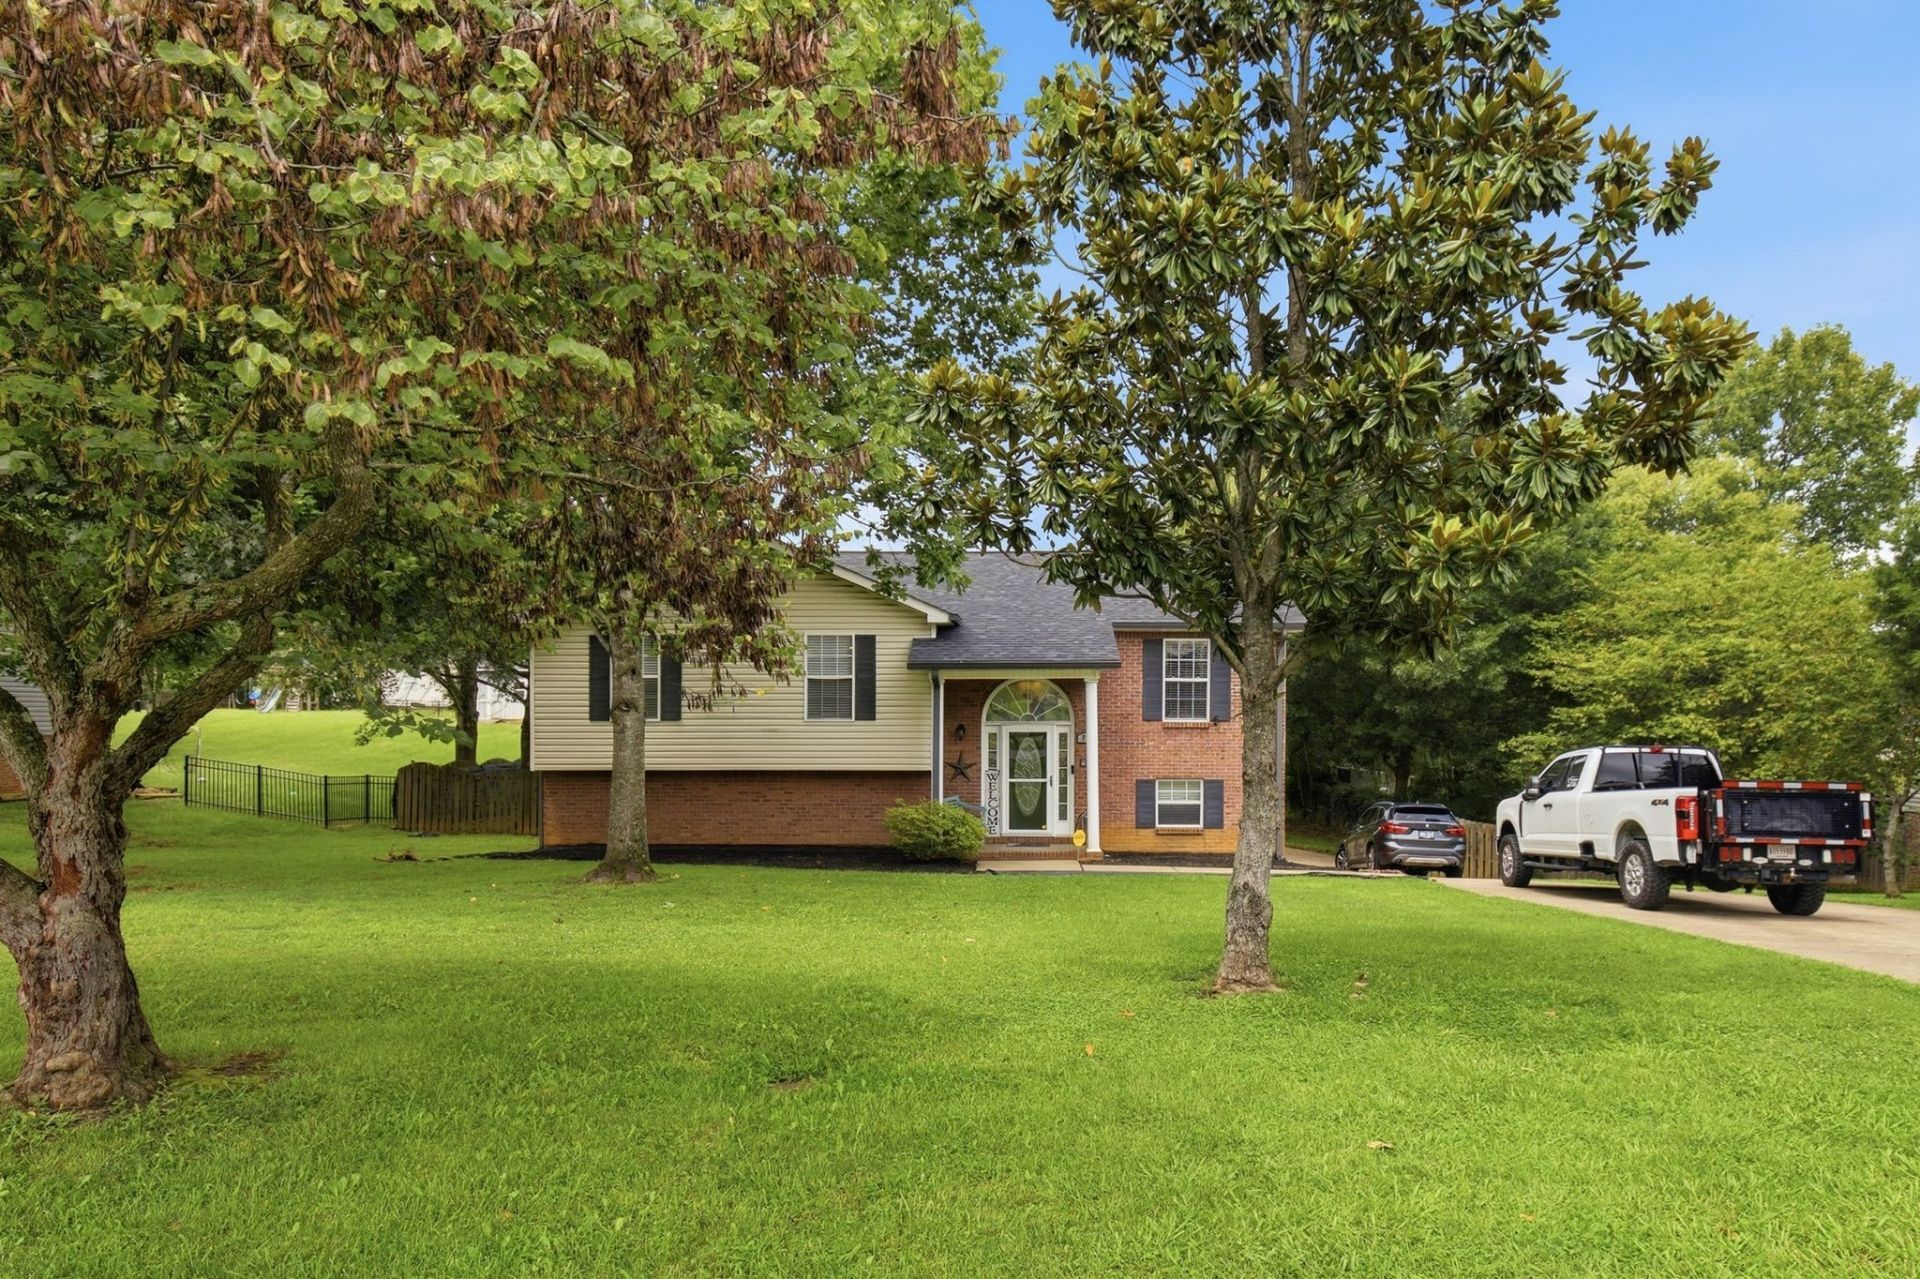
Welcome home to this beautifully updated split-level home offering 4 bedrooms, 3 full bathrooms, and a finished basement, all situated on a large fenced backyard. The inviting family room features gorgeous real hardwood floors and a cozy gas fireplace, creating the perfect space to relax. The updated kitchen showcases stainless steel appliances, tile flooring, and flows seamlessly into the formal dining room, making entertaining easy. Three bedrooms are located on the main level, including the spacious owner's suite with a sliding barn door leading to a beautifully renovated en-suite bath featuring a custom vanity, additional cabinetry, and tile flooring. Downstairs, the finished basement offers a comfortable bonus room, convenient laundry area, and a private fourth bedroom that could easily serve as a guest suite, home office, or flex space, with the potential for a second lower-level bedroom. Step outside to enjoy the brand-new deck overlooking the enormous fenced yard-perfect for gatherings, pets, and play. Additional highlights include an attached two-car garage, a new roof (2025), HVAC approximately 7 years old, and a water heater just 2 years old. 1% lender credit with use of preferred lender.
Property Features
Property Type: Residential - Single Family
Basement: Full
Basement: Yes
Cooling: Central Air
Fireplaces: 1
Garage: 2 car attached
Heating: Central
Lot Size: 0.46 Acres
Stories: 2.0
Taxes: $1,841
Year Built: 2004
Amenities
Ceiling Fan(s)
Entrance Foyer
Extra Closets
In-Law Floorplan
Storm Shelter
Feature Descriptions
Appliances: Electric Oven, Electric Range, Microwave, Stainless Steel Appliance(s)
Days on Site: 13
Exterior: Brick, Vinyl Siding
Fencing: Back Yard
Fireplace: Living Room
Flooring: Carpet, Wood, Tile, Vinyl
Parcel#: 063063N A 00400 00011063N
Parking: Basement, Driveway
Parking Notes: Basement, Driveway
Patio/Porch: Porch, Covered, Deck
Sewer: Public Sewer
Utilities: Water Available
Water: Public
Room Sizes
Bedroom 1: 13x14
Bedroom 2: 11x12
Bedroom 3: 11x12
Recreation Room: 13x16
Dining Room: 12x14
Kitchen: 16x11
Living Room: 12x19
Other Room: 10x12
Local Schools
High School: Rossview High
Middle School: Rossview Middle
Elementary School: Carmel Elementary
Listed By / Shown By
Listed By
Agency Name: Bernie Gallerani Real Estate
Agency Phone: 6152658284
Shown By
Agency Title: ExCEL Real Estate & Development Co.
Agency Phone: 615-256-6566

Estimate Your Payment
Estimated Payment
$ 1,160.06 per month $890.00 Principal & Interest $153.42 Property Tax $116.64 Homeowner's Insurance
712 N Woodson Rd | MLS# 3285580
This single family home located at 712 N Woodson Rd, Clarksville, TN 37043 is currently listed for sale with an asking price of $399,900. This property was built in 2004 and has 4 bedrooms and 3 full baths with 1917 sq. ft. N Woodson Rd is located in the Clover Hills subdivision. Search Clover Hills real estate on www.excelredtn.com today.