
BEDS3
BATHS2 full
SQUARE FEET2,165
MLS#3248741
STATUSUnder Contract - Showing
PROPERTY TYPEResidential - Single Family
SUBDIVISIONPeninsula Pointe
Property Description
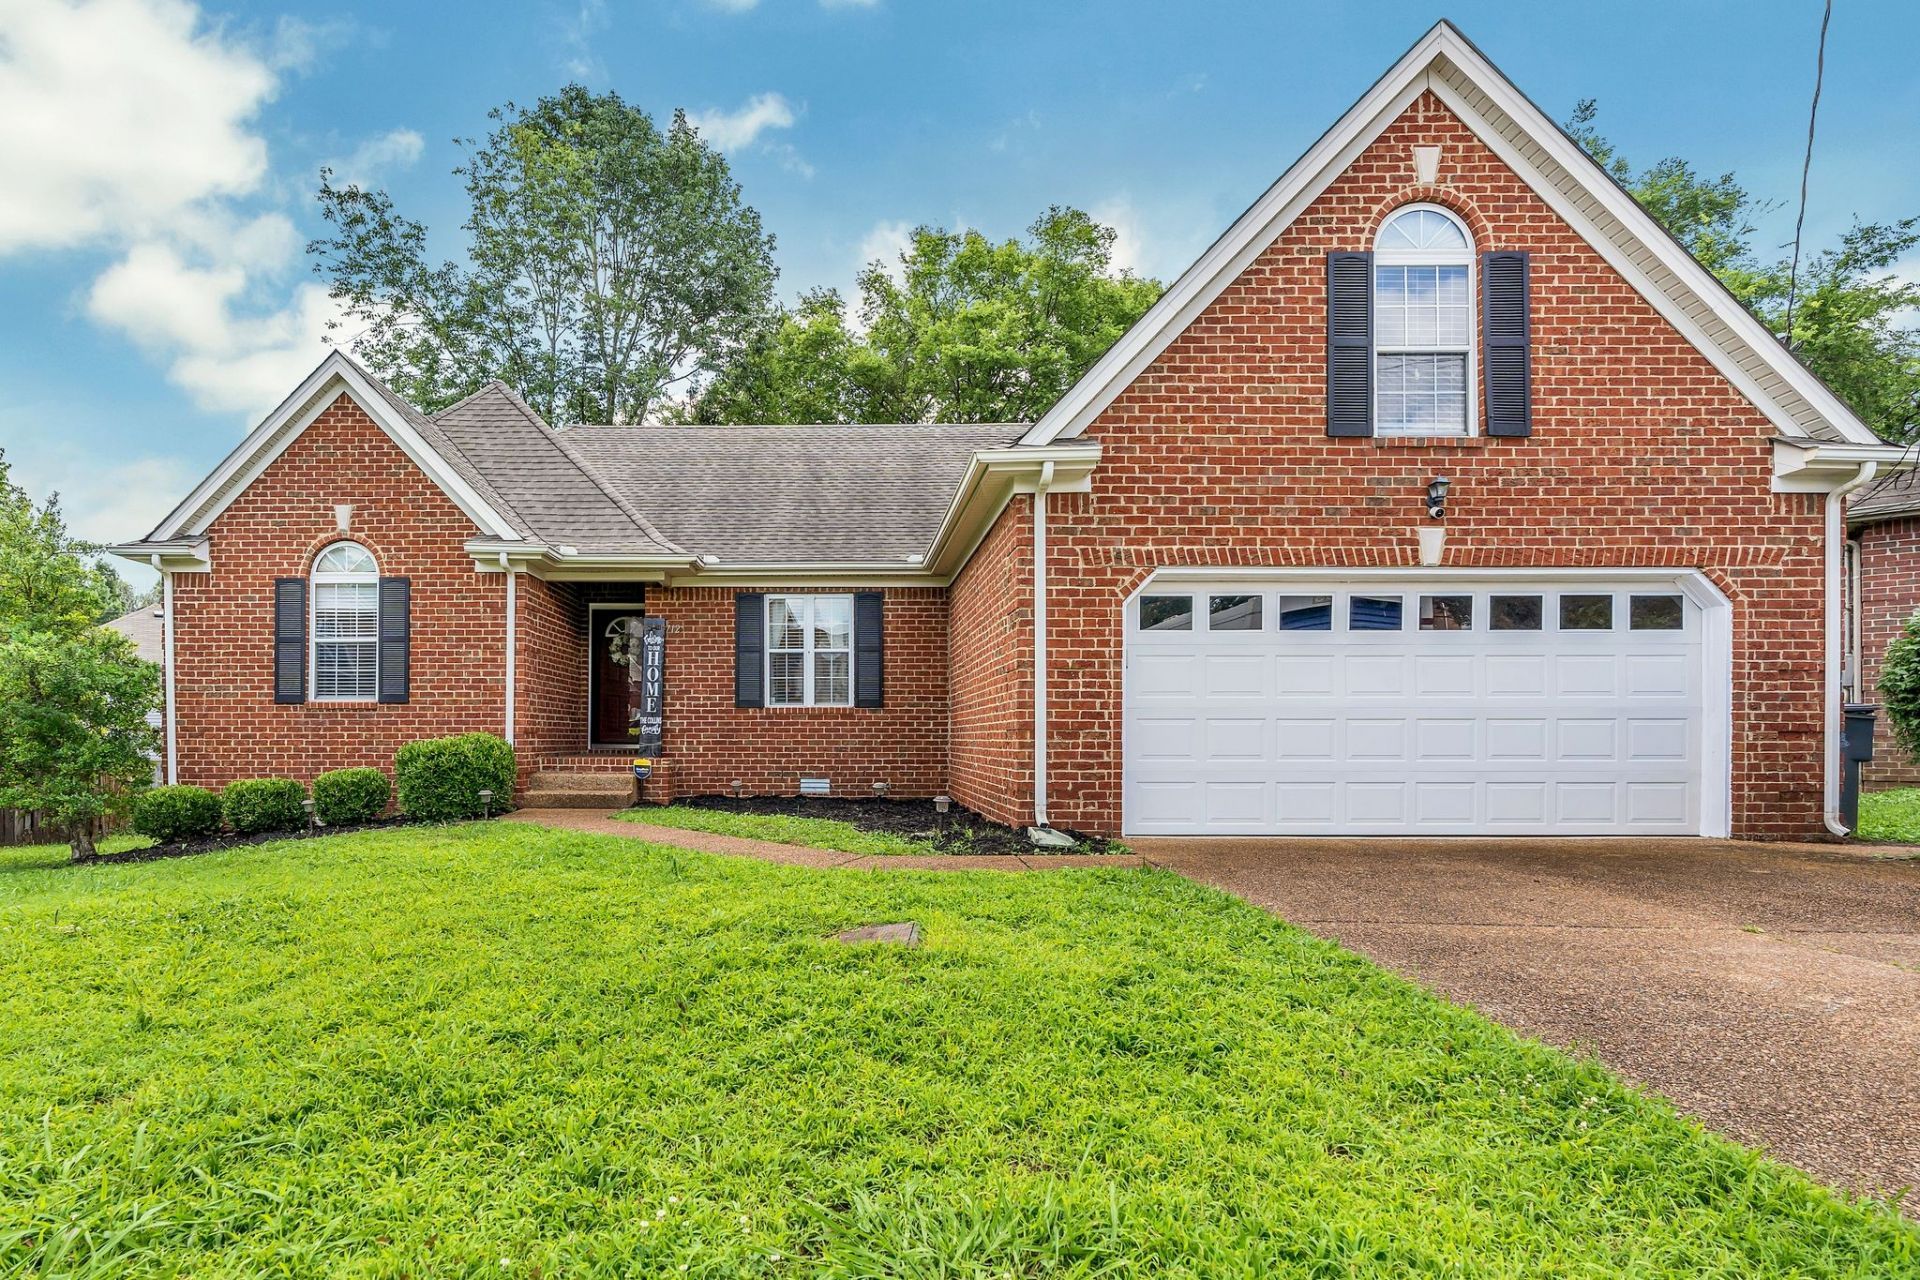
Walking distance to the lake! Come view this beautiful home with open floor plan! This home is less than 20 minutes to the Nashville BNA Airport and 15-20 minutes to downtown Nashville. This home has a large primary bedroom with large walk in closet and double sinks with separate tub & shower. This home is one level living with an open bonus room with only a few stairs. All LG SS appliances to remain, the oven is convection . This home has a newer HVAC - ONLY 2 YEARS OLD. W/D negotiable. Enjoy the best of Middle Tennessee living in this convenient Antioch location off Smith Springs Road, this home offers easy access to multiple marinas, public boat launches, scenic parks, walking trails, fishing, kayaking and endless outdoor recreation. Whether you enjoy boating, hiking, or relaxing by the water, you'll love being close to popular destinations like Smith Springs Recreation Area, Elm Hill Marina, Hamilton Creek. Plus, you're only a short drive from shopping & dining, making this an ideal location for both work and play.
Property Features
Property Type: Residential - Single Family
Basement: Crawl Space
Cooling: Ceiling Fan(s), Central Air
Fireplaces: 1
Garage: 2 car attached
Heating: Central, Natural Gas
Lot Size: 0.20 Acres
Roof Type: Asphalt
Stories: 1.0
Taxes: $2,960
Year Built: 1997
Amenities
Ceiling Fan(s)
High Ceilings
Pantry
Feature Descriptions
Appliances: Electric Oven, Electric Range, Dishwasher, Microwave, Refrigerator
Days on Site: 34
Exterior: Brick, Vinyl Siding
Fireplace: Gas, Living Room
Flooring: Carpet, Laminate
HOA Fee: 100/ Semi-Annually
Laundry: Electric Dryer Hookup, Gas Dryer Hookup, Washer Hookup
Lot: Cul-De-Sac
Lot Dimensions: 31 X 143
Parcel#: 137130A08800CO
Parking: Garage Door Opener, Garage Faces Front
Parking Notes: Garage Door Opener, Garage Faces Front
Security: Smoke Detector(s)
Sewer: Public Sewer
Topography: Cul-De-Sac
Utilities: Natural Gas Available, Water Available
Water: Public
Room Sizes
Bedroom 1: 13x15
Bedroom 2: 12x11
Bedroom 3: 12x12
Recreation Room: 14x22
Dining Room: 13x11
Kitchen: 10x12
Living Room: 14x19
Local Schools
High School: Antioch High School
Middle School: John F. Kennedy Middle
Elementary School: Smith Springs Elementary School
Listed By / Shown By
Listed By
Agency Name: Cardinal Realty Solutions
Agency Phone: 6154227035
Shown By
Agency Title: ExCEL Real Estate & Development Co.
Agency Phone: 615-256-6566

Estimate Your Payment
Estimated Payment
$ 1,251.04 per month $888.00 Principal & Interest $246.67 Property Tax $116.38 Homeowner's Insurance
712 Milbridge Ct | MLS# 3248741
This single family home located at 712 Milbridge Ct, Antioch, TN 37013 is currently listed for sale with an asking price of $399,000. This property was built in 1997 and has 3 bedrooms and 2 full baths with 2165 sq. ft. Milbridge Ct is located in the Peninsula Pointe subdivision. Search Peninsula Pointe real estate on www.excelredtn.com today.