
BEDS3
BATHS3 full
SQUARE FEET1,700
MLS#3220760
STATUSActive
PROPERTY TYPEResidential - Single Family
SUBDIVISIONBel Air
Property Description
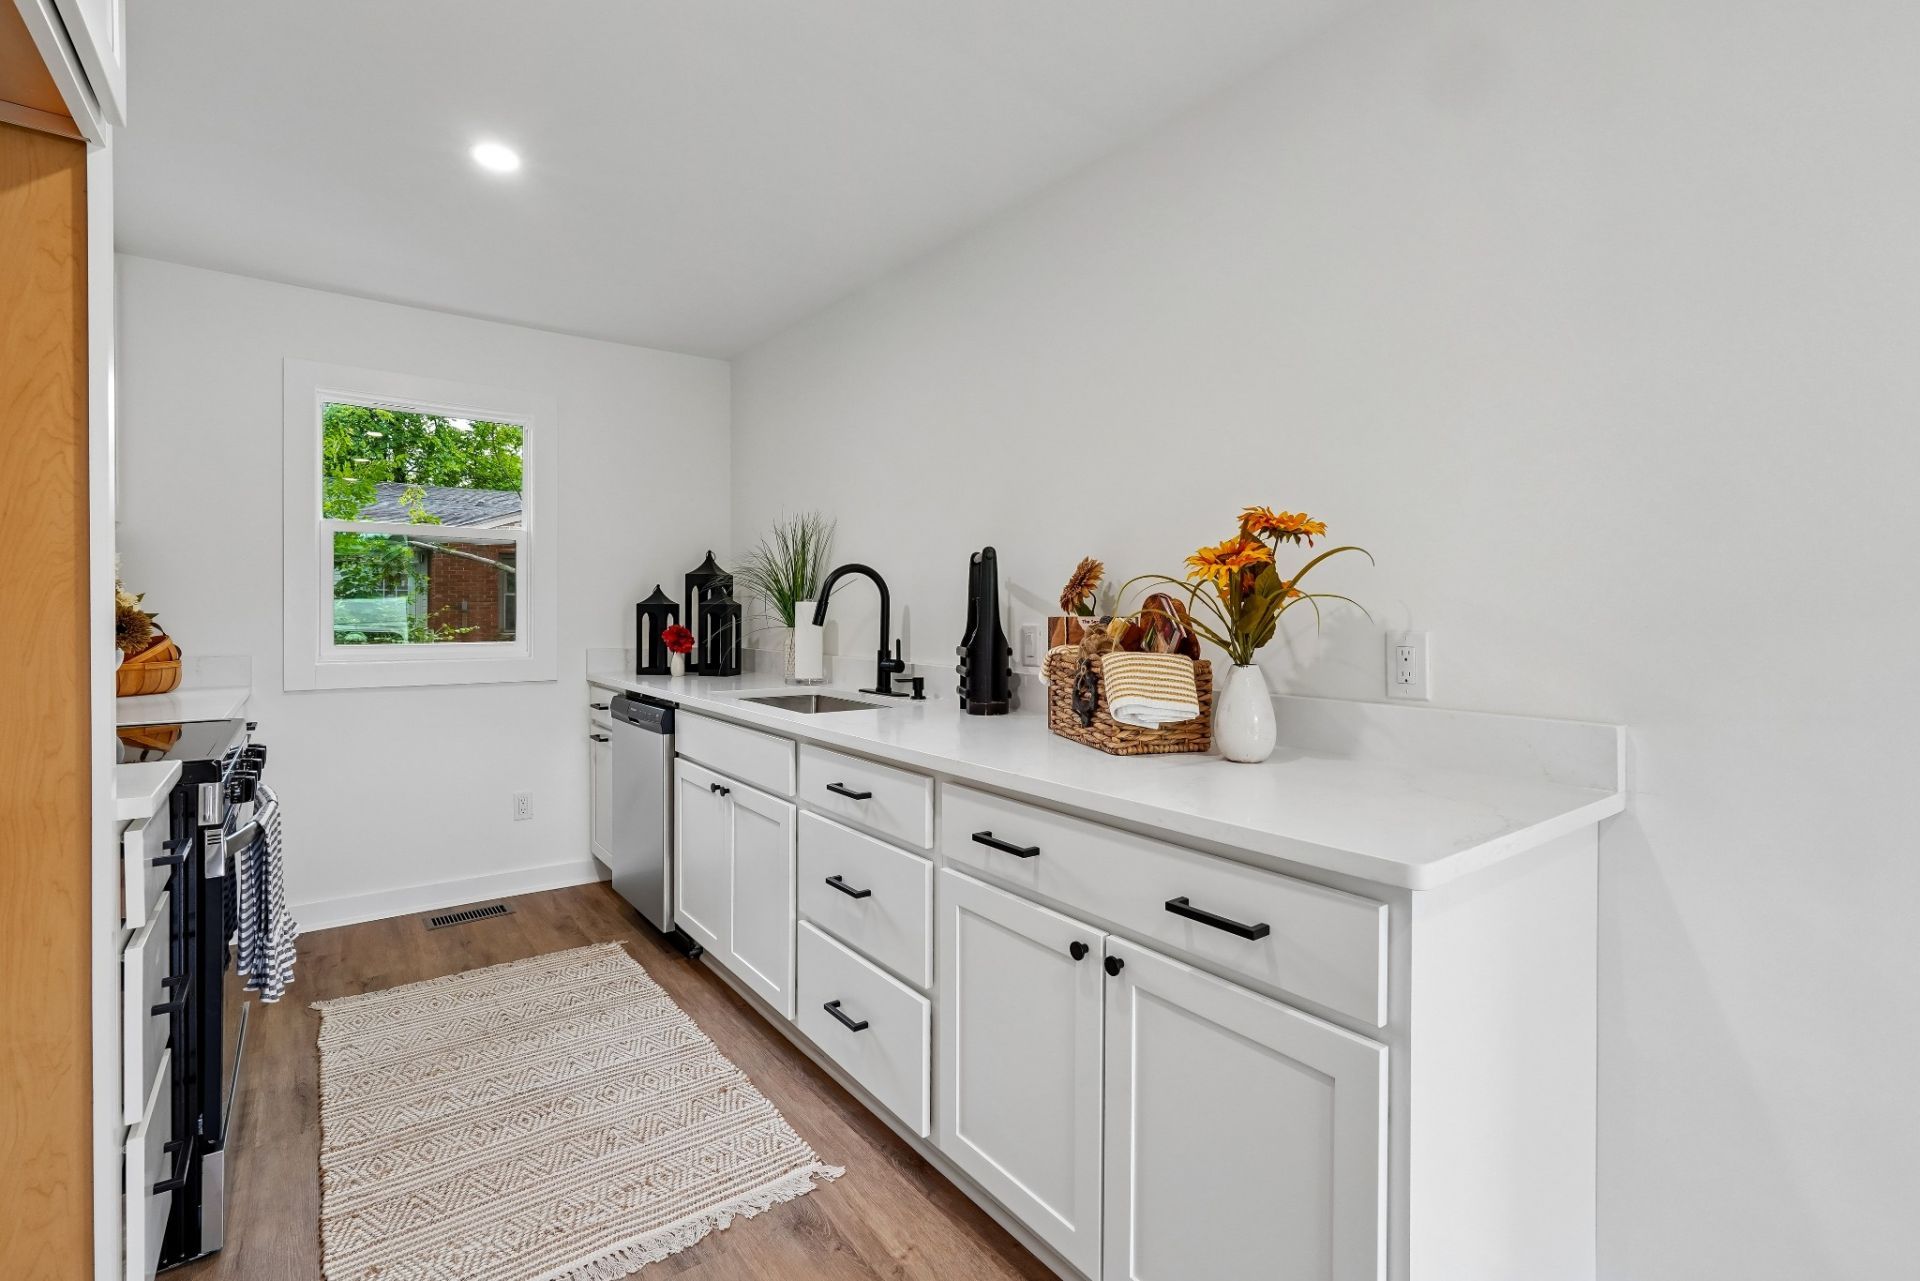
Welcome to this beautifully renovated 3-bedroom, 3-bathroom home with modern upgrades throughout. Step inside to a bright open interior featuring fresh paint, new flooring, new carpet and upgraded fixtures. The fully renovated kitchen is decked out with new cabinets, quartz counter tops, new stainless steel appliances making it a great space for cooking and dining. The home offers two primary suites with fully renovated bathrooms offering maximum privacy, along with an additional bedroom, living room and a bonus room that maximizes space. Enjoy a move-in ready home that includes major interior and exterior updates like a brand new roof, all new electrical and plumbing, new mini splits, new water heater and more. All work was permitted. Step outside to a spacious backyard ideal for children, pets, entertaining or relaxing. Conveniently located just minutes for BNA Airport and interstate access for commuters.
Property Features
Property Type: Residential - Single Family
Basement: Crawl Space
Cooling: Electric
Heating: Natural Gas
Lot Size: 0.26 Acres
Roof Type: Shingle
Stories: 1.0
Taxes: $1,909
Year Built: 1961
Amenities
Open Floorplan
Feature Descriptions
Appliances: Cooktop, Electric Range, Dishwasher, Microwave, Stainless Steel Appliance(s)
Days on Site: 1
Exterior: Hardboard Siding, Brick
Fencing: Chain Link
Flooring: Carpet, Laminate, Tile
Laundry: Electric Dryer Hookup
Lot: Level
Lot Dimensions: 65 X 160
Parcel#: 10705003300
Sewer: Public Sewer
Topography: Level
Utilities: Electricity Available, Natural Gas Available, Water Available
Water: Public
Room Sizes
Bedroom 1: 8x11
Bedroom 2: 10x11
Bedroom 3: 11x15
Den: 11x10
Dining Room: 7x10
Kitchen: 7x13
Living Room: 14x23
Local Schools
High School: Glencliff High School
Middle School: Cameron College Preparatory
Elementary School: Glenview Elementary
Listed By / Shown By
Listed By
Agency Name: Rock Realty
Agency Phone: 6154555333
Shown By
Agency Title: ExCEL Real Estate & Development Co.
Agency Phone: 615-256-6566

Estimate Your Payment
Estimated Payment
$ 1,228.66 per month $945.64 Principal & Interest $159.08 Property Tax $123.93 Homeowner's Insurance
711 Elissa Dr | MLS# 3220760
This single family home located at 711 Elissa Dr , Nashville, TN 37217 is currently listed for sale with an asking price of $424,900. This property was built in 1961 and has 3 bedrooms and 3 full baths with 1700 sq. ft. Elissa Dr is located in the Bel Air subdivision. Search Bel Air real estate on www.excelredtn.com today.