
BEDS3
BATHS2 full
SQUARE FEET1,946
MLS#3528343
STATUSActive
PROPERTY TYPEResidential - Single Family
SUBDIVISIONBell Acres Est
Property Description
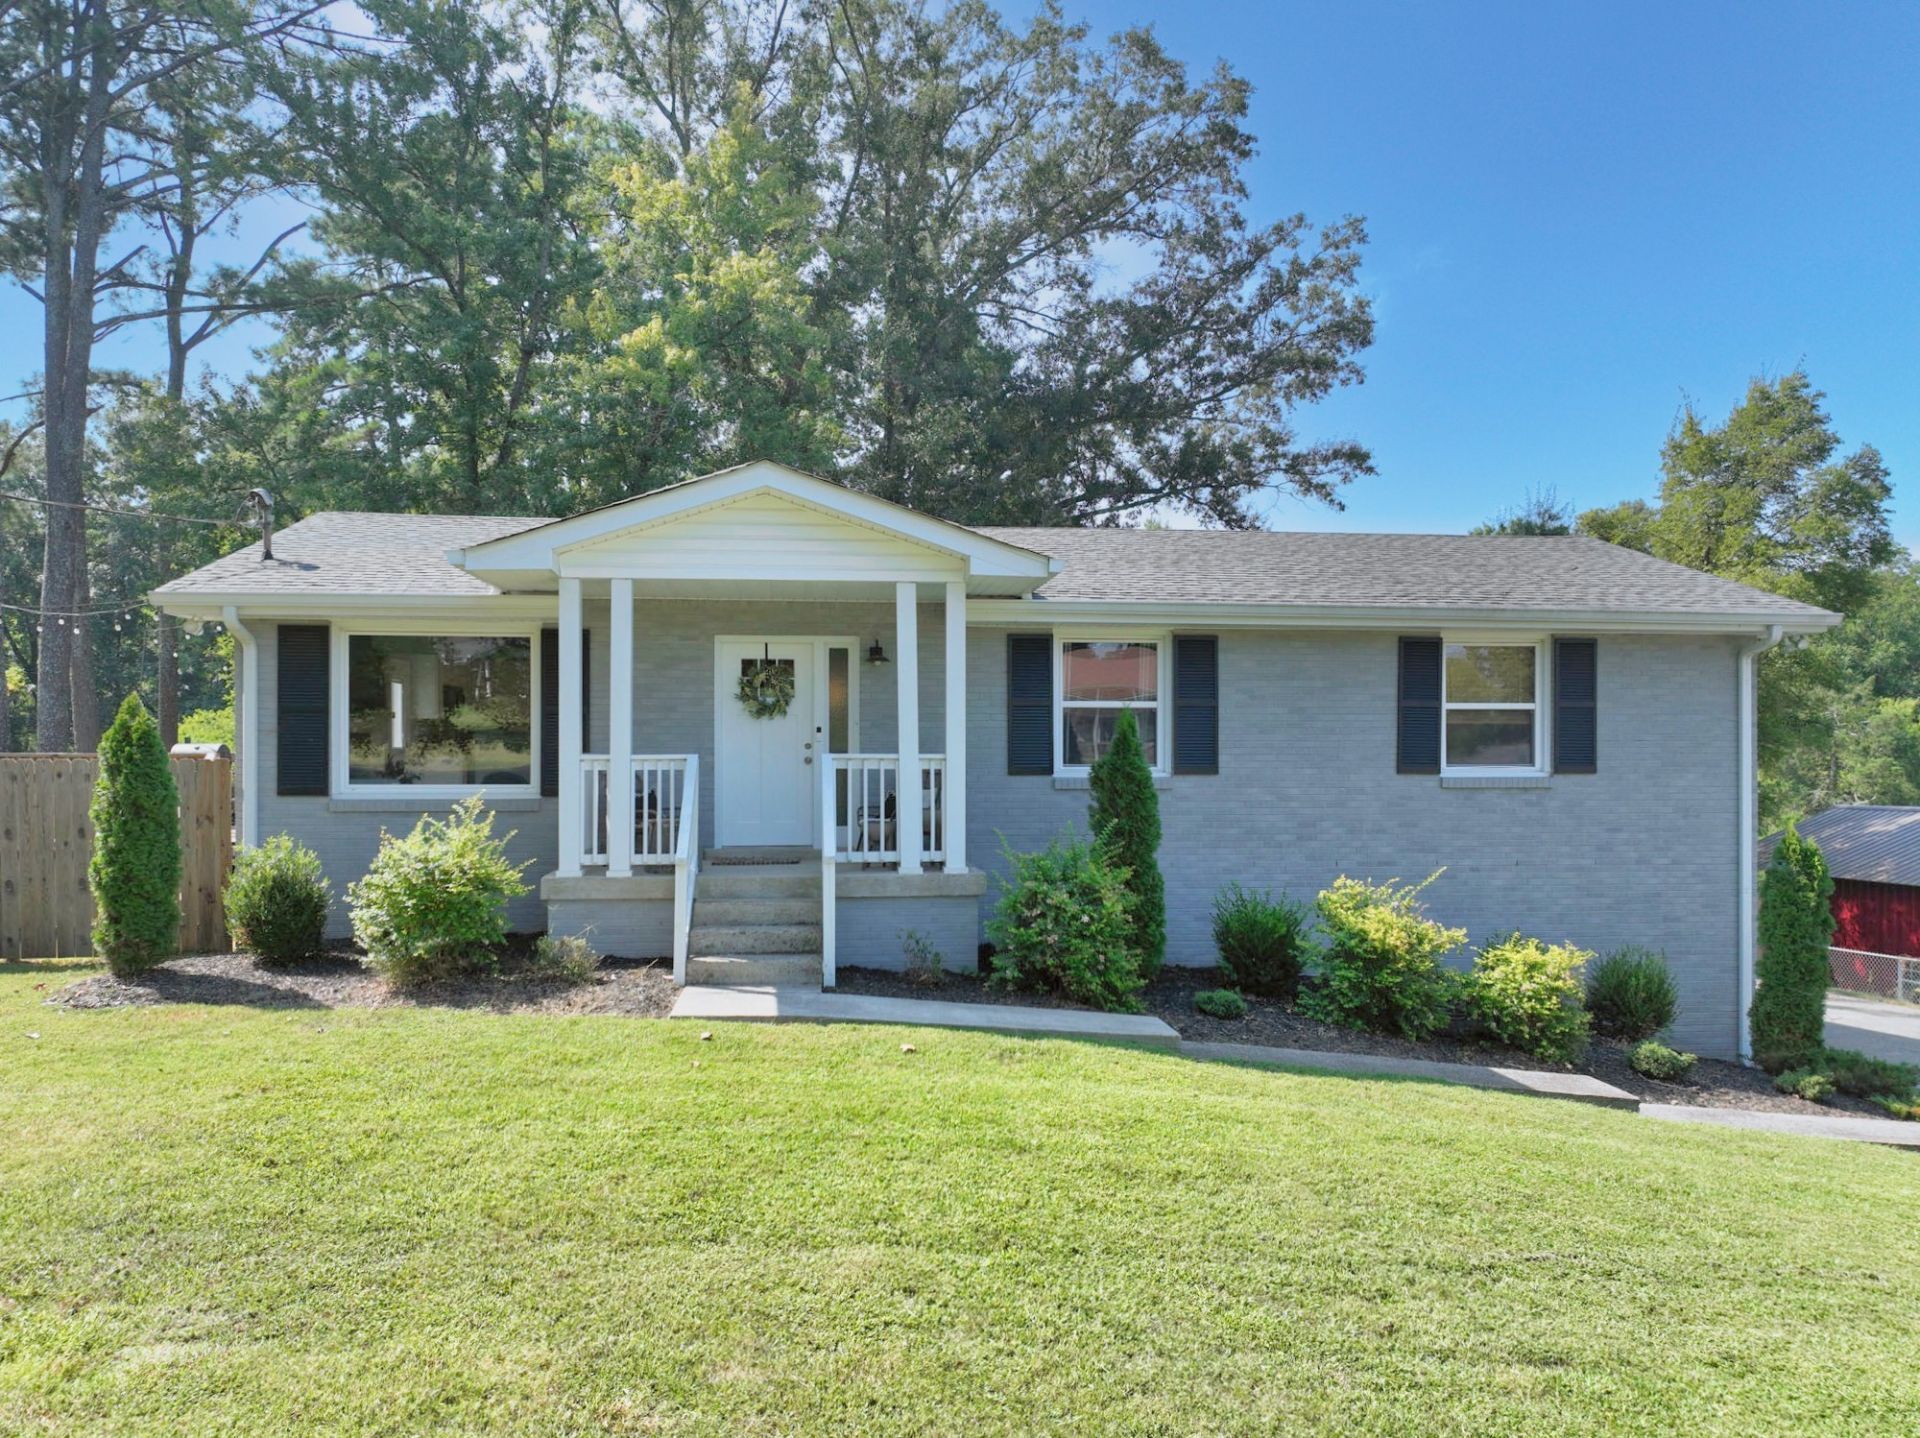
Welcome to this beautiful 3-bedroom, 2-bath home situated on one acre in the desirable Green Hill area of Mount Juliet! Located in a sought-after school zone and just minutes from the lake and nearby boat ramp, this home offers the perfect combination of space, convenience, and outdoor living. Major updates were completed in 2023, including a new roof, windows, HVAC, water heater, garage doors, gutters, appliances, and more. Inside, you'll find a functional layout with a partially finished basement offering additional space for a bonus room, home office or gym. Outside, enjoy a spacious fenced backyard with even more yard extending beyond the rear fence. An attached two-car garage provides additional parking and storage. Take advantage of special financing! Buyer may receive a lender credit equal to 1% of the loan amount and a free appraisal when financing is secured through William Potts with PRMI (NMLS #2475128, 615-512-2967). Credit can be used toward a 1/1 buydown, closing costs, or prepaids.
Property Features
Property Type: Residential - Single Family
Basement: Yes
Basement: Finished, Partial
Cooling: Central Air, Electric
Garage: 2
Heating: Central, Heat Pump
Lot Size: 1.01 Acres
Roof Type: Shingle
Stories: 2.0
Taxes: $1,295
Year Built: 1970
Amenities
Ceiling Fan(s)
Feature Descriptions
Appliances: Electric Oven, Electric Range, Dishwasher, Microwave
Days on Site: 63
Exterior: Brick
Fencing: Back Yard
Flooring: Carpet, Luxury Vinyl
Laundry: Electric Dryer Hookup, Washer Hookup
Lot Dimensions: 120 X 362 IRR
Parcel#: 031K B 01000 000
Parking: Garage Faces Side
Parking Notes: Garage Faces Side
Sewer: Septic Tank
Utilities: Electricity Available, Water Available
Water: Public
Room Sizes
Bedroom 1: 13x12
Bedroom 2: 15x9
Bedroom 3: 10x12
Recreation Room: 23x21
Kitchen: 21x12
Living Room: 18x12
Other Room: 10x11
Local Schools
High School: Green Hill High School
Middle School: Mt. Juliet Middle School
Elementary School: Lakeview Elementary School
Listed By / Shown By
Listed By
Agency Name: Compass
Agency Phone: 6158245920
Shown By
Agency Title: ExCEL Real Estate & Development Co.
Agency Phone: 615-256-6566

Estimate Your Payment
Estimated Payment
$ 1,391.45 per month $1,134.82 Principal & Interest $107.92 Property Tax $148.72 Homeowner's Insurance
710 Overlook Dr | MLS# 3528343
This single family home located at 710 Overlook Dr, Mount Juliet, TN 37122 is currently listed for sale with an asking price of $509,900. This property was built in 1970 and has 3 bedrooms and 2 full baths with 1946 sq. ft. Overlook Dr is located in the Bell Acres Est subdivision. Search Bell Acres Est real estate on www.excelredtn.com today.