
BEDS3
BATHS2 full 1 partial
SQUARE FEET1,851
MLS#3505934
STATUSActive
PROPERTY TYPERental - Townhouse
SUBDIVISIONArtisan North Townhomes
Property Description
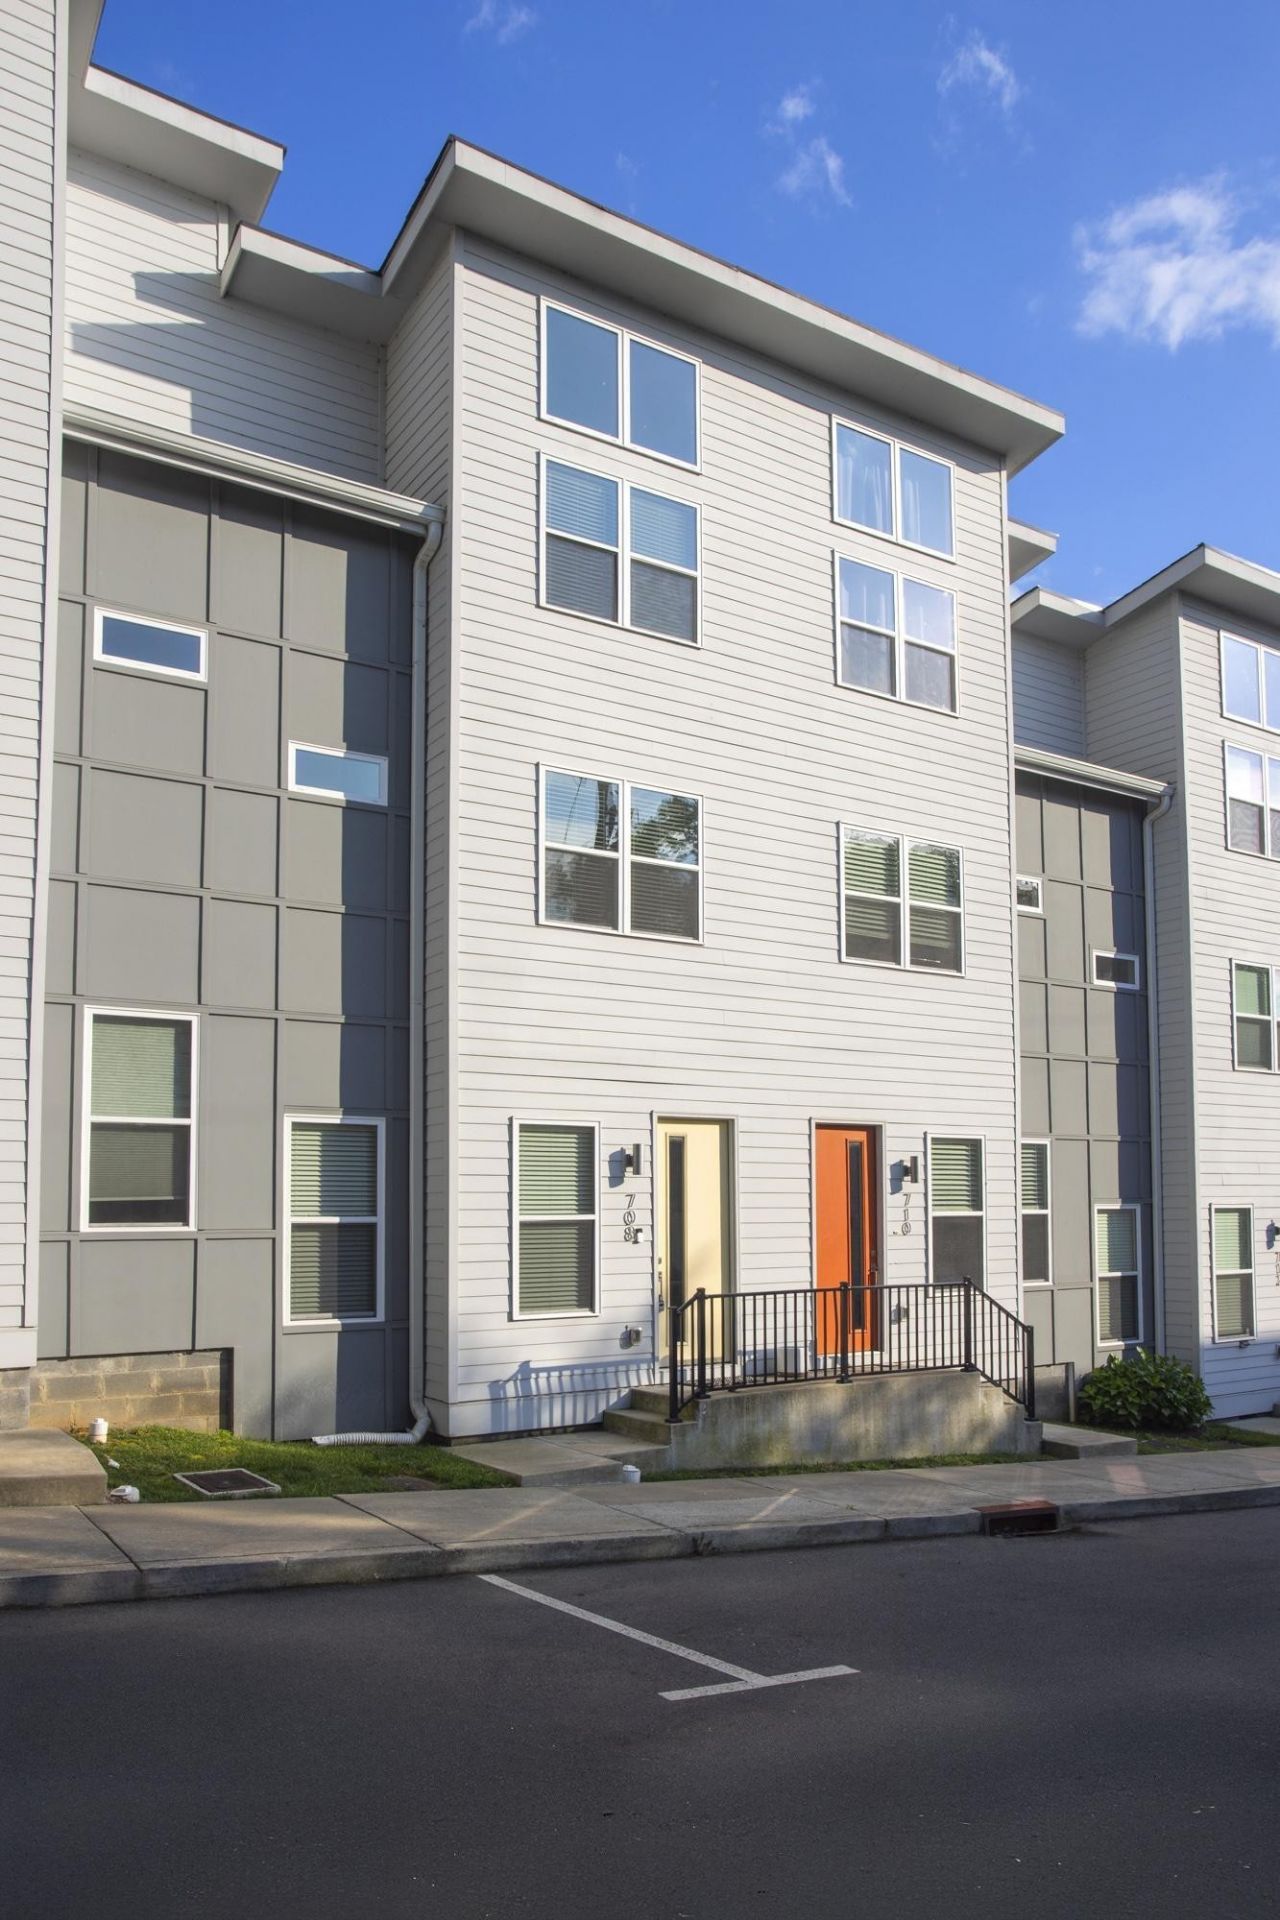
This well-maintained 3-bedroom, 2.5-bath townhome offers modern comfort and an unbeatable Nashville location. Built in 2019, the home features an open-concept floor plan, beautiful wood flooring, a modern kitchen with granite countertops, and a spacious primary suite with a walk-in closet. Step outside onto the private balcony, the perfect spot to enjoy your morning coffee or unwind after a long day. Located in the desirable Buena Vista area, you'll be just minutes from Downtown Nashville, Germantown, the Buchanan Arts District, local restaurants, shopping, and entertainment. With approximately 1,851 square feet of living space and a convenient location near some of Nashville's most popular neighborhoods, this home offers plenty of space without sacrificing accessibility.One small dog may be considered with owner approval. $500 nonrefundable pet fee. ALL PETS, ESA, OR SERVICE DOG MUST GO THROUGH PET SCREENING- $30/animal. Applications can be made at our website- $60 nonrefundable application fee. 18+ must apply separately. Proof of income and photo ID required for application processing. *Please be aware of potential scammers* If you have any concerns or hesitations about moving forward, please contact our office. You may also visit our website for a full list of vacancies and employee information. Please note that any security deposit payments will be submitted on our website ONLY.
Property Features
Property Type: Rental - Townhouse
Cooling: Central Air, Electric
Heating: Natural Gas, Zoned
Stories: 3.0
Year Built: 2019
Amenities
Ceiling Fan(s)
Walk-In Closet(s)
Balcony
Feature Descriptions
Appliances: Dishwasher, Disposal, Refrigerator
Days on Site: 34
Exterior: Frame, Hardboard Siding
Flooring: Carpet, Wood, Tile
Laundry: Electric Dryer Hookup, Washer Hookup
Parcel#: 081083K00500CO
Parking: On Street, Parking Lot
Parking Notes: On Street, Parking Lot
Pets Allowed: Call
Security: Security System
Sewer: Public Sewer
Utilities: Electricity Available, Natural Gas Available, Water Available, Cable Connected
Water: Public
Room Sizes
Bedroom 1: 16x12
Bedroom 2: 10x11
Bedroom 3: 10x11
Bedroom 4: 11x10
Recreation Room: 16x10
Dining Room: 11x10
Kitchen: 12x14
Living Room: 12x13
Local Schools
High School: Martin Luther King Jr Magnet- Pearl High
Middle School: John Early Paideia Magnet
Elementary School: Jones Paideia Magnet
Listed By / Shown By
Listed By
Agency Name: Secure Property Management LLC
Agency Phone: 9312458812
Shown By
Agency Title: ExCEL Real Estate & Development Co.
Agency Phone: 615-256-6566

708 Tral St | MLS# 3505934
This property located at 708 Tral St, Nashville, TN 37208 is currently listed for rent with an asking price of $2,750 / Monthly. Search Nashville real estate on www.excelredtn.com today.