
BEDS4
BATHS2 full 1 partial
SQUARE FEET2,494
MLS#3618847
STATUSActive
PROPERTY TYPEResidential - Single Family
SUBDIVISIONSaddlebrooke
Property Description
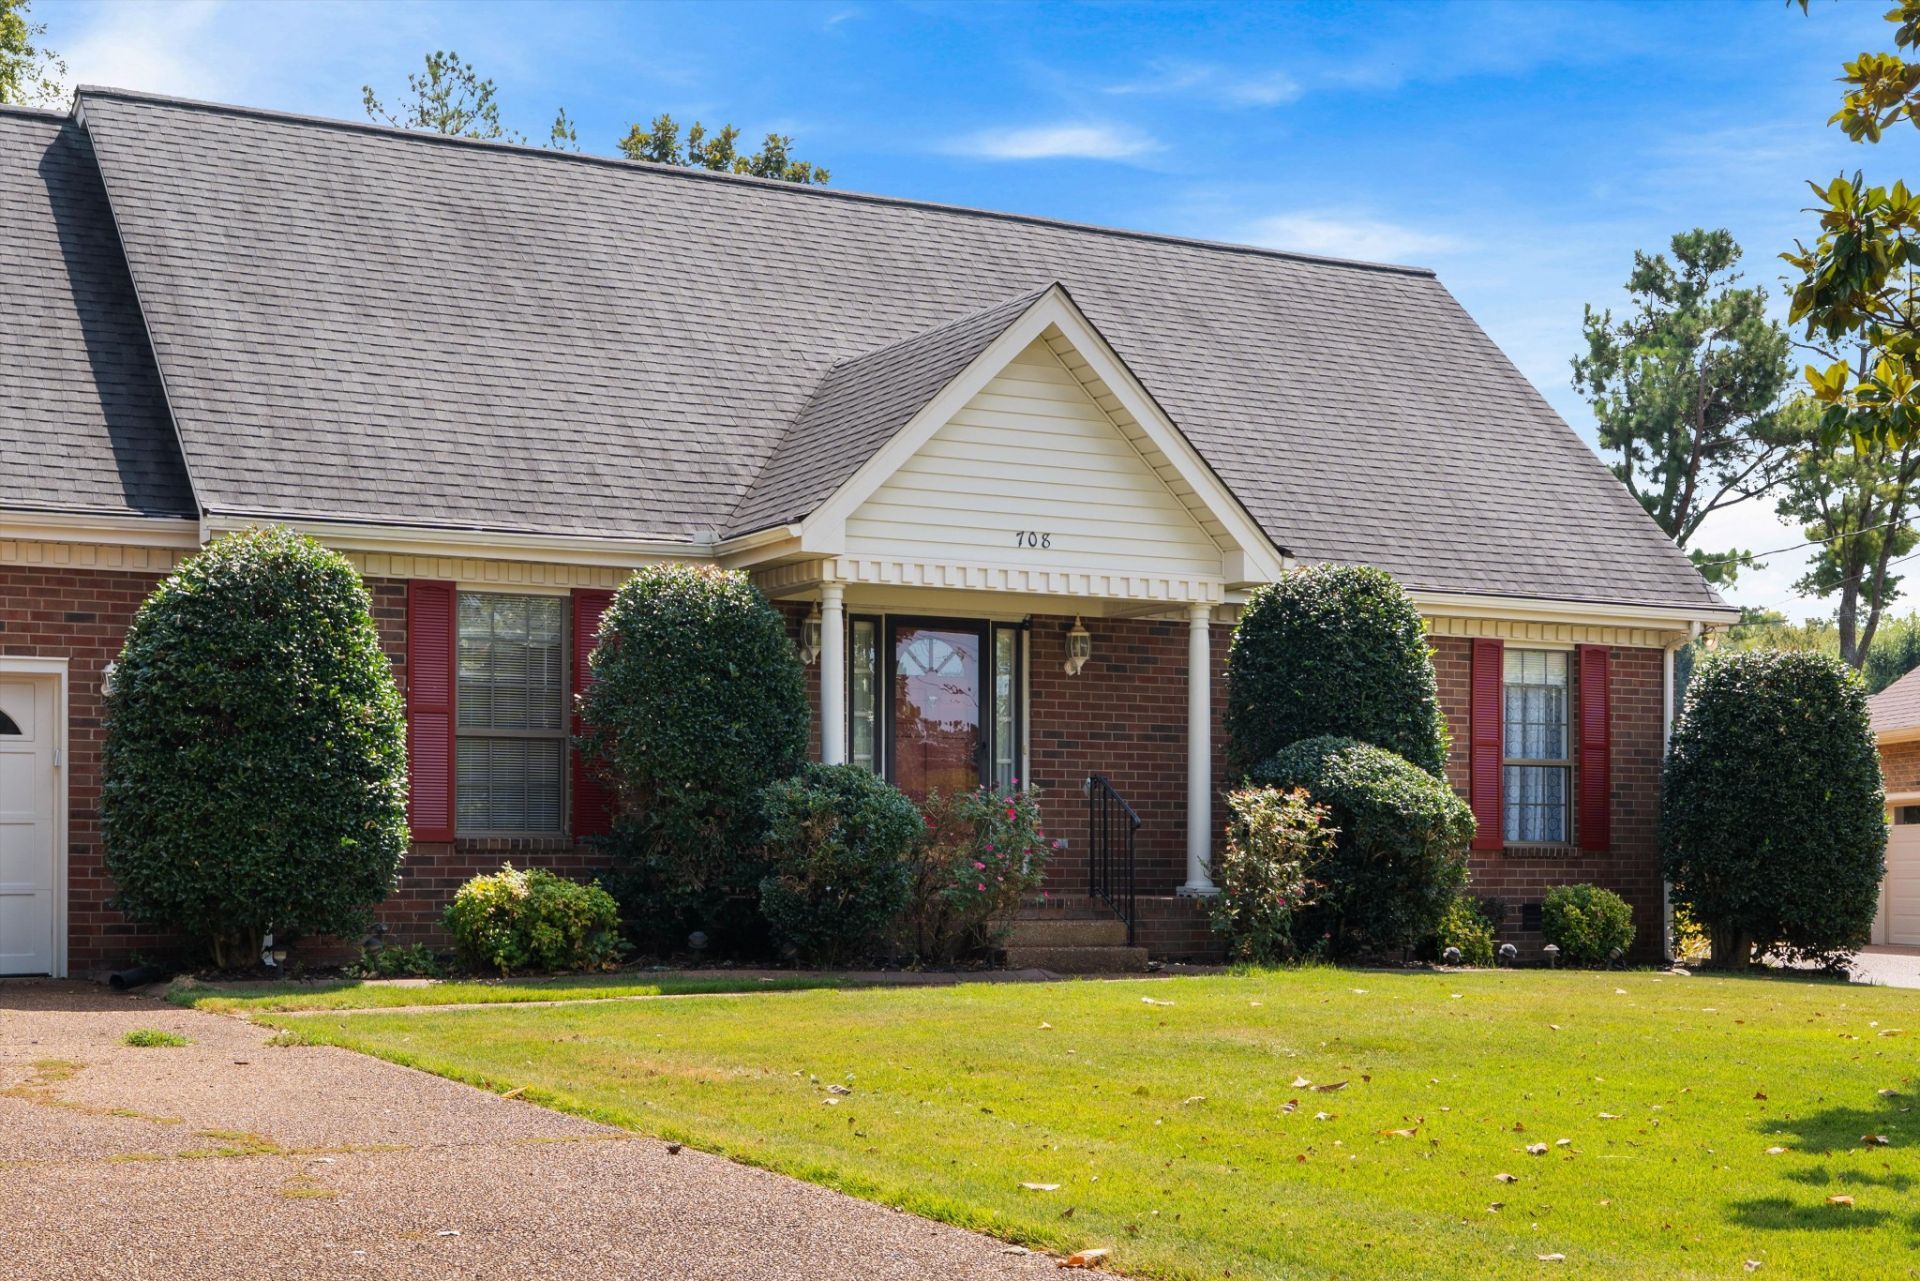
Framed by mature landscaping and an expansive half-acre yard, this one-owner Hermitage home blends fresh updates with the nostalgic 1980s character that gives it a distinct sense of place. Brand-new hardwood, tile, and carpet run throughout the home, complemented by fresh interior paint and thoughtful original details including dentil trim and a garden window in the kitchen.The main-level primary suite offers convenient first-floor living, while three additional bedrooms and a spacious bonus room upstairs provide plenty of flexibility for guests, work, hobbies, or additional living space.Outside, mature landscaping creates a sense of privacy around the expansive fenced backyard. A large, 26x18 covered back patio extends the living space outdoors, while a storage shed adds practical room for tools and equipment.The home retains just the right amount of nostalgic character while offering a fresh foundation for its next chapter. Conveniently located near I-40, Nashville, shopping, grocery stores, and everyday amenities, with the neighborhood elementary school within walking distance.A rare combination of a generous lot, privacy, flexible living space, and recent interior updates in an established Hermitage setting.
Property Features
Property Type: Residential - Single Family
Basement: Crawl Space
Cooling: Central Air, Electric
Fireplaces: 1
Garage: 2
Heating: Central, Electric, Natural Gas
Lot Size: 0.54 Acres
Stories: 2.0
Taxes: $3,192
Year Built: 1988
Amenities
Ceiling Fan(s)
Entrance Foyer
Extra Closets
High Ceilings
Pantry
Walk-In Closet(s)
High Speed Internet
Feature Descriptions
Appliances: Built-In Electric Oven, Built-In Electric Range, Dishwasher, Microwave, Refrigerator
Days on Site: 19
Exterior: Vinyl Siding
Fencing: Back Yard
Fireplace: Den
Flooring: Carpet, Luxury Vinyl, Tile
Laundry: Electric Dryer Hookup, Washer Hookup
Lot Dimensions: 67 X 190
Parcel#: 08603001300
Parking: Garage Door Opener, Garage Faces Side, Detached
Parking Notes: Garage Door Opener, Garage Faces Side, Detached
Patio/Porch: Patio, Covered, Porch
Sewer: Public Sewer
Utilities: Electricity Available, Natural Gas Available, Water Available
Water: Public
Room Sizes
Bedroom 1: 15x15
Bedroom 2: 11x11
Bedroom 3: 11x11
Bedroom 4: 11x14
Recreation Room: 22x23
Dining Room: 11x14
Kitchen: 11x22
Living Room: 15x20
Local Schools
High School: McGavock Comp High School
Middle School: DuPont Tyler Middle
Elementary School: Dodson Elementary
Listed By / Shown By
Listed By
Agency Name: Parks Compass
Agency Phone: 6153708669
Shown By
Agency Title: ExCEL Real Estate & Development Co.
Agency Phone: 615-256-6566

Estimate Your Payment
Estimated Payment
$ 1,461.69 per month $1,057.14 Principal & Interest $266.00 Property Tax $138.54 Homeowner's Insurance
708 Saddle Trail Ct | MLS# 3618847
This single family home located at 708 Saddle Trail Ct, Hermitage, TN 37076 is currently listed for sale with an asking price of $475,000. This property was built in 1988 and has 4 bedrooms and 2 full and 1 partial baths with 2494 sq. ft. Saddle Trail Ct is located in the Saddlebrooke subdivision. Search Saddlebrooke real estate on www.excelredtn.com today.