
BEDS4
BATHS3 full
SQUARE FEET2,663
MLS#3264154
STATUSActive
PROPERTY TYPEResidential - Single Family
SUBDIVISIONHamilton On Hunter
Property Description
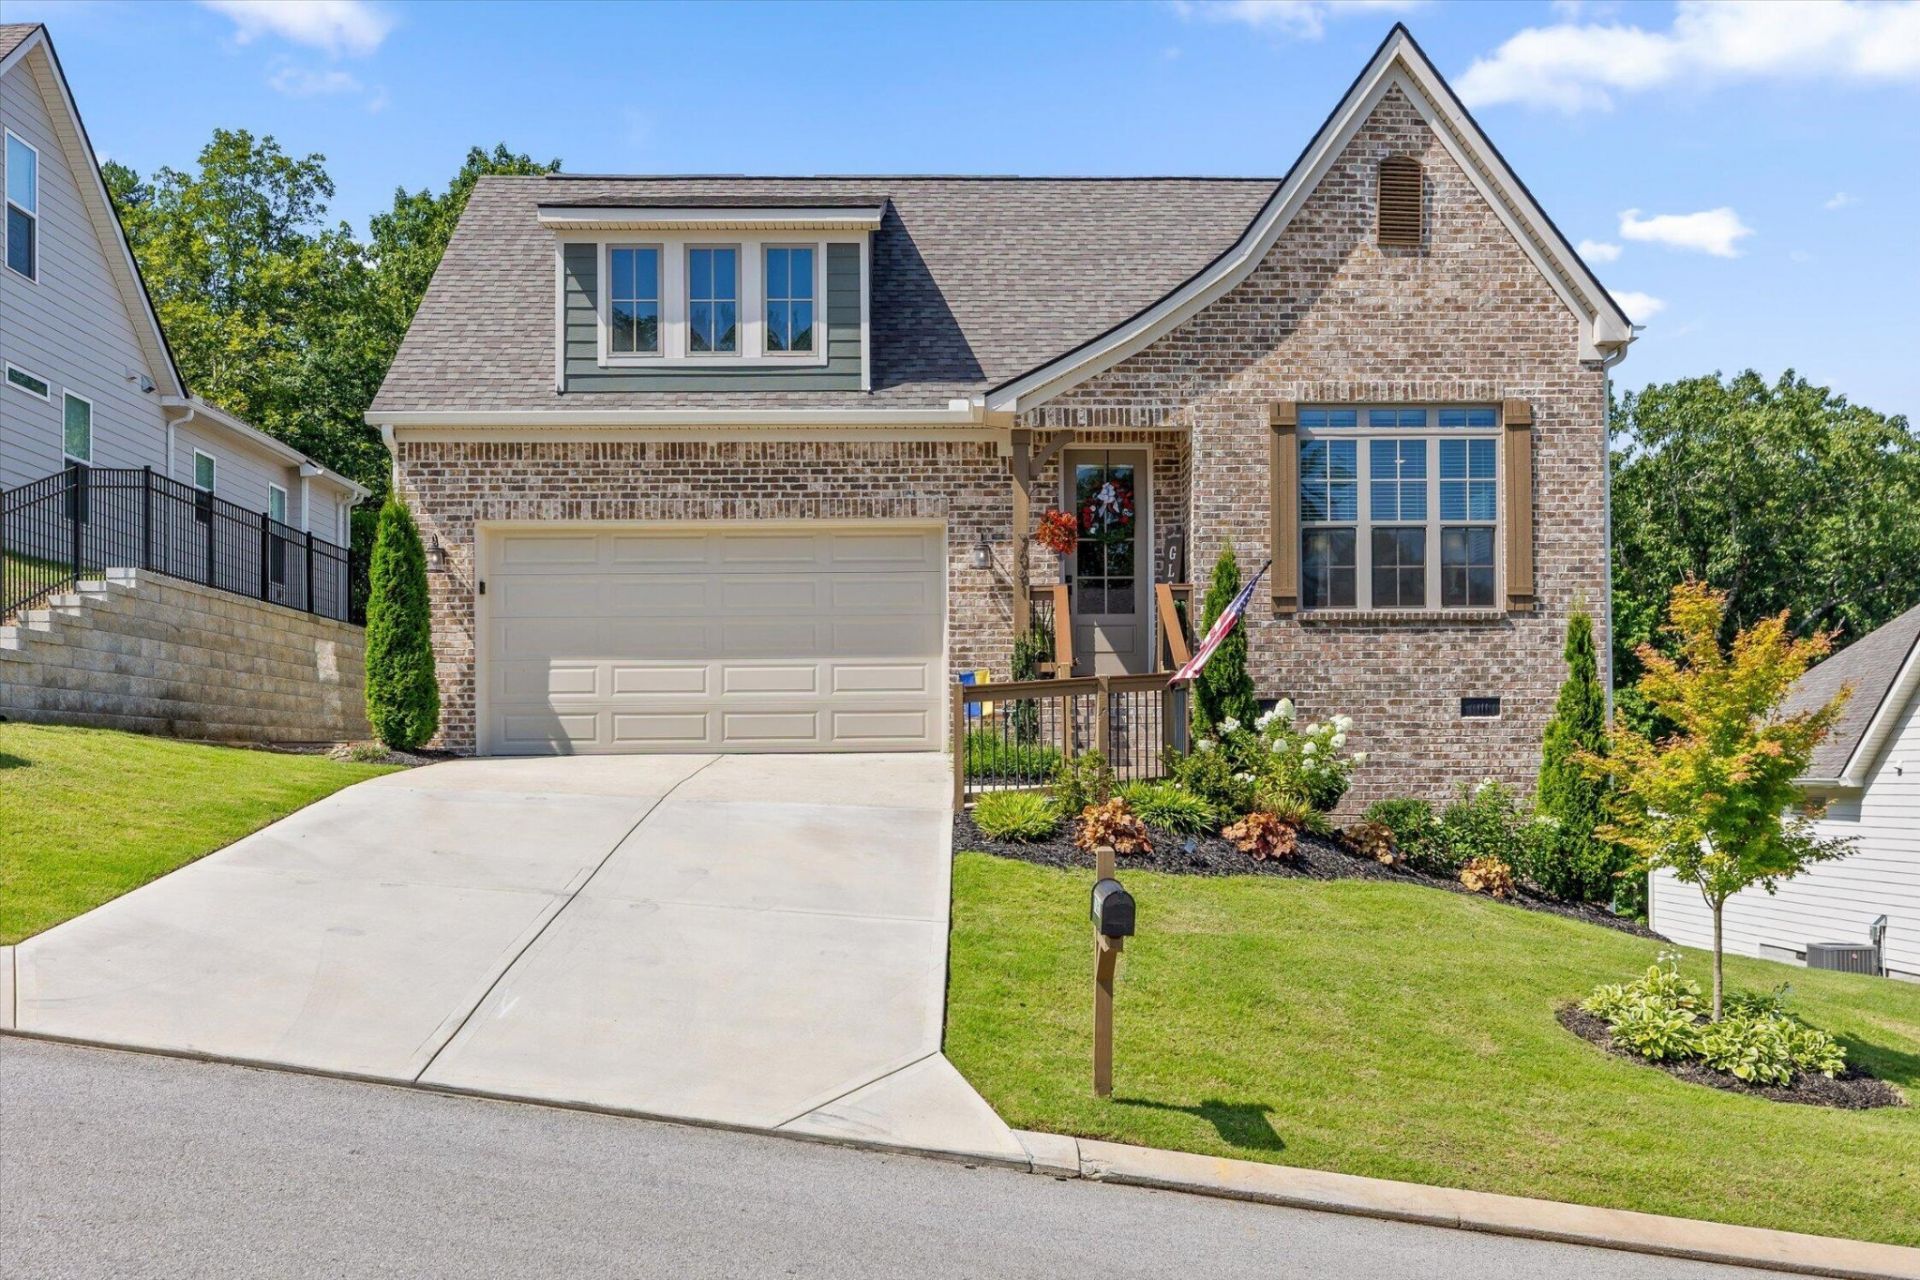
Now offered at $564,900--$14,100 below the home's June 2026 appraised value of $579,000! Welcome to 7061 Mercedes Lane in Hamilton on Hunter, where thoughtful finishes, inviting gathering spaces, and beautiful outdoor living come together. With 4 bedrooms, 3 full bathrooms, and approximately 2,663 square feet, this home offers room to spread out and spaces that bring everyone together. The kitchen is the heart of the home, featuring quartz countertops, a large island with bar seating, a tile backsplash, convenient pull-out shelving beneath the cooktop, and a butler's pantry that makes entertaining a breeze. The dining area flows into the welcoming living room, where vaulted ceilings and a fireplace create a comfortable setting for everyday living. But, the best room in the house may be outside. The screened porch offers a beautiful extension of the living space--a place for morning coffee, relaxed dinners, or unwinding in the evening. Picture crisp Tennessee fall days spent enjoying the fresh air and a slower pace right at home.A two-car garage adds everyday convenience, while the Ooltewah location puts shopping, dining, and daily necessities within easy reach. With a newly improved price below its June 2026 appraisal, this home deserves a fresh look. Come experience what makes Mercedes Lane feel like home.
Property Features
Property Type: Residential - Single Family
Basement: None
Cooling: Central Air, Electric
Fireplaces: 1
Garage: 2 car attached
Heating: Central, Electric
Lot Size: 0.25 Acres
Roof Type: Metal
Stories: 3.0
Taxes: $2,277
Year Built: 2023
Amenities
Ceiling Fan(s)
Entrance Foyer
High Ceilings
Open Floorplan
Walk-In Closet(s)
High Speed Internet
Kitchen Island
Feature Descriptions
Appliances: Refrigerator, Microwave, Cooktop, Electric Oven, Disposal, Dishwasher, Dryer, Washer
Days on Site: 113
Exterior: Stone, Other
Fireplace: Family Room
Flooring: Carpet, Wood, Other
Lot: Cleared
Lot Dimensions: 65x166x66x176
Parcel#: 113I G 027
Parking: Garage Faces Front, Driveway
Parking Notes: Garage Faces Front, Driveway
Patio/Porch: Screened, Porch
Sewer: Public Sewer
Topography: Cleared
Utilities: Electricity Available, Water Available
Water: Public
Local Schools
High School: Central High School
Middle School: Hunter Middle School
Elementary School: Wallace A. Smith Elementary School
Listed By / Shown By
Listed By
Agency Name: Greater Downtown Realty dba Keller Williams Realty
Agency Phone: 4236641900
Shown By
Agency Title: ExCEL Real Estate & Development Co.
Agency Phone: 615-256-6566

Estimate Your Payment
Estimated Payment
$ 1,611.74 per month $1,257.22 Principal & Interest $189.75 Property Tax $164.76 Homeowner's Insurance
7061 Mercedes Lane | MLS# 3264154
This single family home located at 7061 Mercedes Lane, Ooltewah, TN 37363 is currently listed for sale with an asking price of $564,900. This property was built in 2023 and has 4 bedrooms and 3 full baths with 2663 sq. ft. Mercedes Lane is located in the Hamilton On Hunter subdivision. Search Hamilton On Hunter real estate on www.excelredtn.com today.