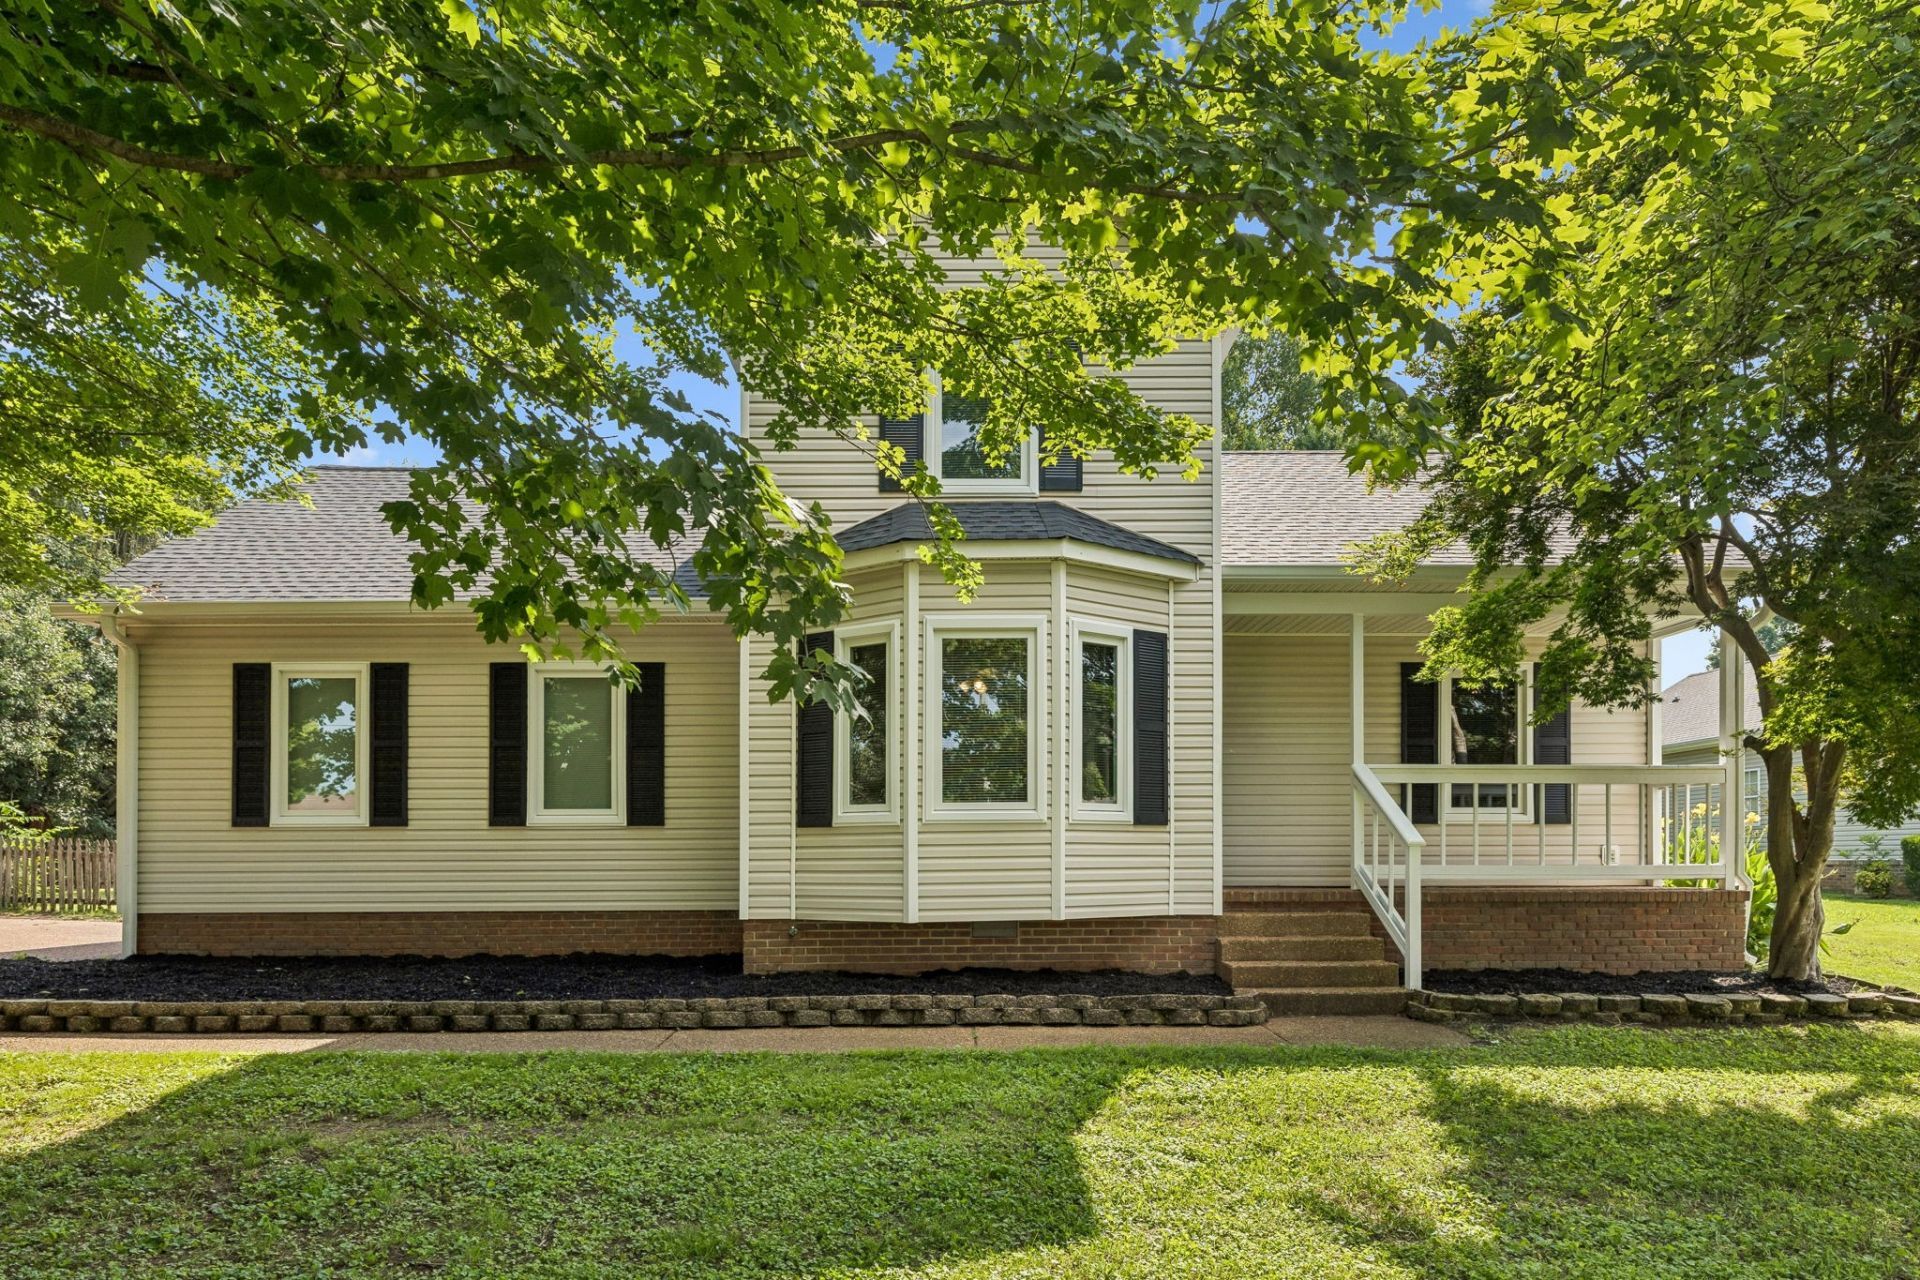

BEDS5
BATHS2 full
SQUARE FEET2,160
MLS#3312413
STATUSActive
PROPERTY TYPEResidential - Single Family
SUBDIVISIONSugar Bend Est Sec 1
Property Description
Welcome home to this spacious 5-bedroom, 2-bath property offering the perfect combination of comfort, functionality, and freedom-with no HOA!Inside, you'll find hardwood floors throughout the upper level, along with a well-appointed kitchen where all appliances remain, making your move even easier. The fifth bedroom offers incredible flexibility and can easily serve as a bonus room, home office, playroom, media room, or hobby space to fit your lifestyle.Recent updates include new gutters, some new windows, and all exterior doors replaced in 2026. The roof is less than three years old, providing added peace of mind for years to come.Step outside to enjoy the spacious backyard, perfect for entertaining, gardening, pets, or simply relaxing. An outbuilding provides additional storage or the ideal space for a workshop, hobbies, or lawn equipment.If you've been searching for a home with plenty of living space, a large yard, valuable updates, and no HOA restrictions, this one is a must-see!
Property Features
Property Type: Residential - Single Family
Basement: Crawl Space
Cooling: Central Air, Electric
Garage: 2
Heating: Central, Natural Gas
Home Style: Cape Cod
Lot Size: 0.37 Acres
Stories: 2.0
Taxes: $2,320
Year Built: 1991
Amenities
Ceiling Fan(s)
High Speed Internet
Feature Descriptions
Appliances: Electric Range, Microwave, Refrigerator
Exterior: Vinyl Siding
Fencing: Back Yard
Flooring: Carpet, Wood, Tile, Vinyl
Laundry: Electric Dryer Hookup, Washer Hookup
Lot: Level
Lot Dimensions: 105.00X154.79
Parcel#: 127F A 01500 000
Parking: Garage Faces Side
Parking Notes: Garage Faces Side
Patio/Porch: Porch, Covered, Deck
Sewer: Public Sewer
Topography: Level
Utilities: Electricity Available, Natural Gas Available, Water Available, Cable Connected
Water: Public
Room Sizes
Bedroom 1: 12x13
Bedroom 2: 10x12
Bedroom 3: 9x12
Bedroom 4: 8x9
Kitchen: 12x14
Living Room: 12x16
Other Room: 12x18
Local Schools
High School: Mt Pleasant High School
Middle School: Mount Pleasant Middle School
Elementary School: Mt Pleasant Elementary
Listed By / Shown By
Listed By
Agency Name: Benchmark Realty, LLC
Agency Phone: 6159914949
Shown By
Agency Title: ExCEL Real Estate & Development Co.
Agency Phone: 615-256-6566

Estimate Your Payment
Estimated Payment
$ 1,175.05 per month $867.97 Principal & Interest $193.33 Property Tax $113.75 Homeowner's Insurance
705 Murray Dr | MLS# 3312413
This single family home located at 705 Murray Dr, Columbia, TN 38401 is currently listed for sale with an asking price of $390,000. This property was built in 1991 and has 5 bedrooms and 2 full baths with 2160 sq. ft. Murray Dr is located in the Sugar Bend Est Sec 1 subdivision. Search Sugar Bend Est Sec 1 real estate on www.excelredtn.com today.