
BEDS2
BATHS2 full 1 partial
SQUARE FEET1,440
MLS#3302504
STATUSActive
PROPERTY TYPERental - Condominium
SUBDIVISIONLenox Village
Property Description
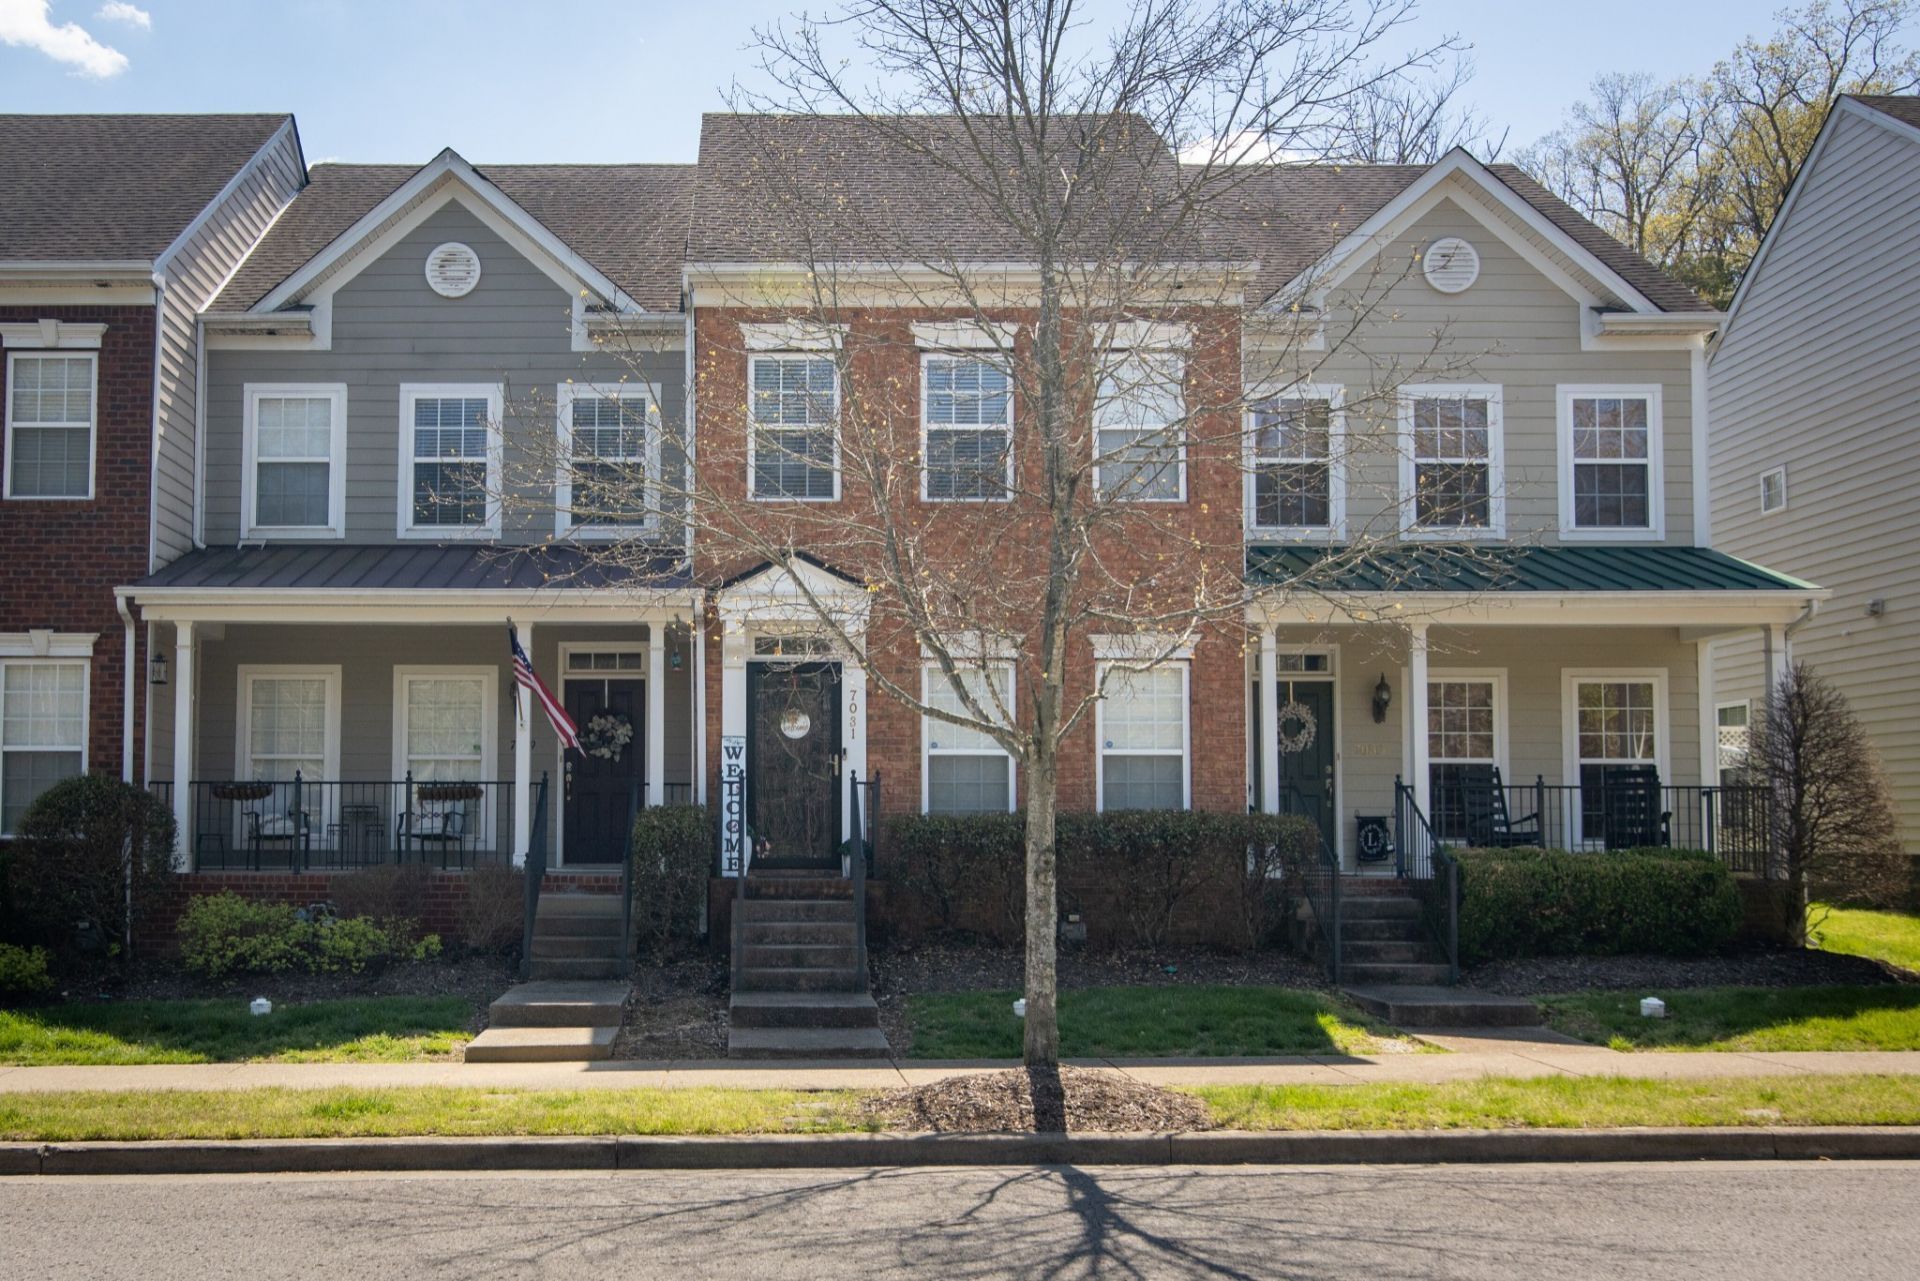
Beautiful & Spacious Lenox Village Townhome! This well-maintained 2-bedroom, 2.5-bath home offers an open and functional floor plan with views of the community green space. The main level features a spacious living room, a kitchen with a center island, stainless steel appliances, and a large eat-in dining area. Just off the kitchen is a versatile sunroom that can be used as a home office, second living area, playroom, fitness room, or flex space to fit your needs.Upstairs, you'll find two generously sized bedrooms, each with access to its own full bathroom, along with a convenient upstairs laundry room.Enjoy the private, fenced patio and outdoor space, perfect for relaxing or entertaining. A two-car parking pad is located behind the home for convenient off-street parking.Conveniently located near shopping, dining, parks, and major commuter routes with easy access to downtown Nashville, Brentwood, and I-65.For additional information or to schedule a showing, call or text Dolly at (714) 398-4403.
Property Features
Property Type: Rental - Condominium
Cooling: Central Air
Heating: Central
Stories: 2.0
Year Built: 2005
Feature Descriptions
Appliances: Oven, Range, Dishwasher, Disposal, Microwave, Refrigerator
Association Amenities: Playground
Days on Site: 7
Fencing: Back Yard
HOA Fee: 0/ Monthly
Laundry: Electric Dryer Hookup, Washer Hookup
Parcel#: 173090A36700CO
Patio/Porch: Patio
Pets Allowed: Yes
Sewer: Public Sewer
Utilities: Water Available
Water: Public
Room Sizes
Bedroom 1: 15x14
Bedroom 2: 12x12
Kitchen: 14x13
Living Room: 17x13
Local Schools
High School: John Overton Comp High School
Middle School: William Henry Oliver Middle
Elementary School: May Werthan Shayne Elementary School
Listed By / Shown By
Listed By
Agency Name: Century 21 Platinum Properties
Agency Phone: 9317719070
Shown By
Agency Title: ExCEL Real Estate & Development Co.
Agency Phone: 615-256-6566

7031 Sunnywood Dr | MLS# 3302504
This property located at 7031 Sunnywood Dr, Nashville, TN 37211 is currently listed for rent with an asking price of $2,300 / Monthly. Search Nashville real estate on www.excelredtn.com today.