
BEDS3
BATHS2 full 1 partial
SQUARE FEET1,668
MLS#3256693
STATUSActive
PROPERTY TYPERental - Single Family
SUBDIVISIONGriffey Estates
Property Description
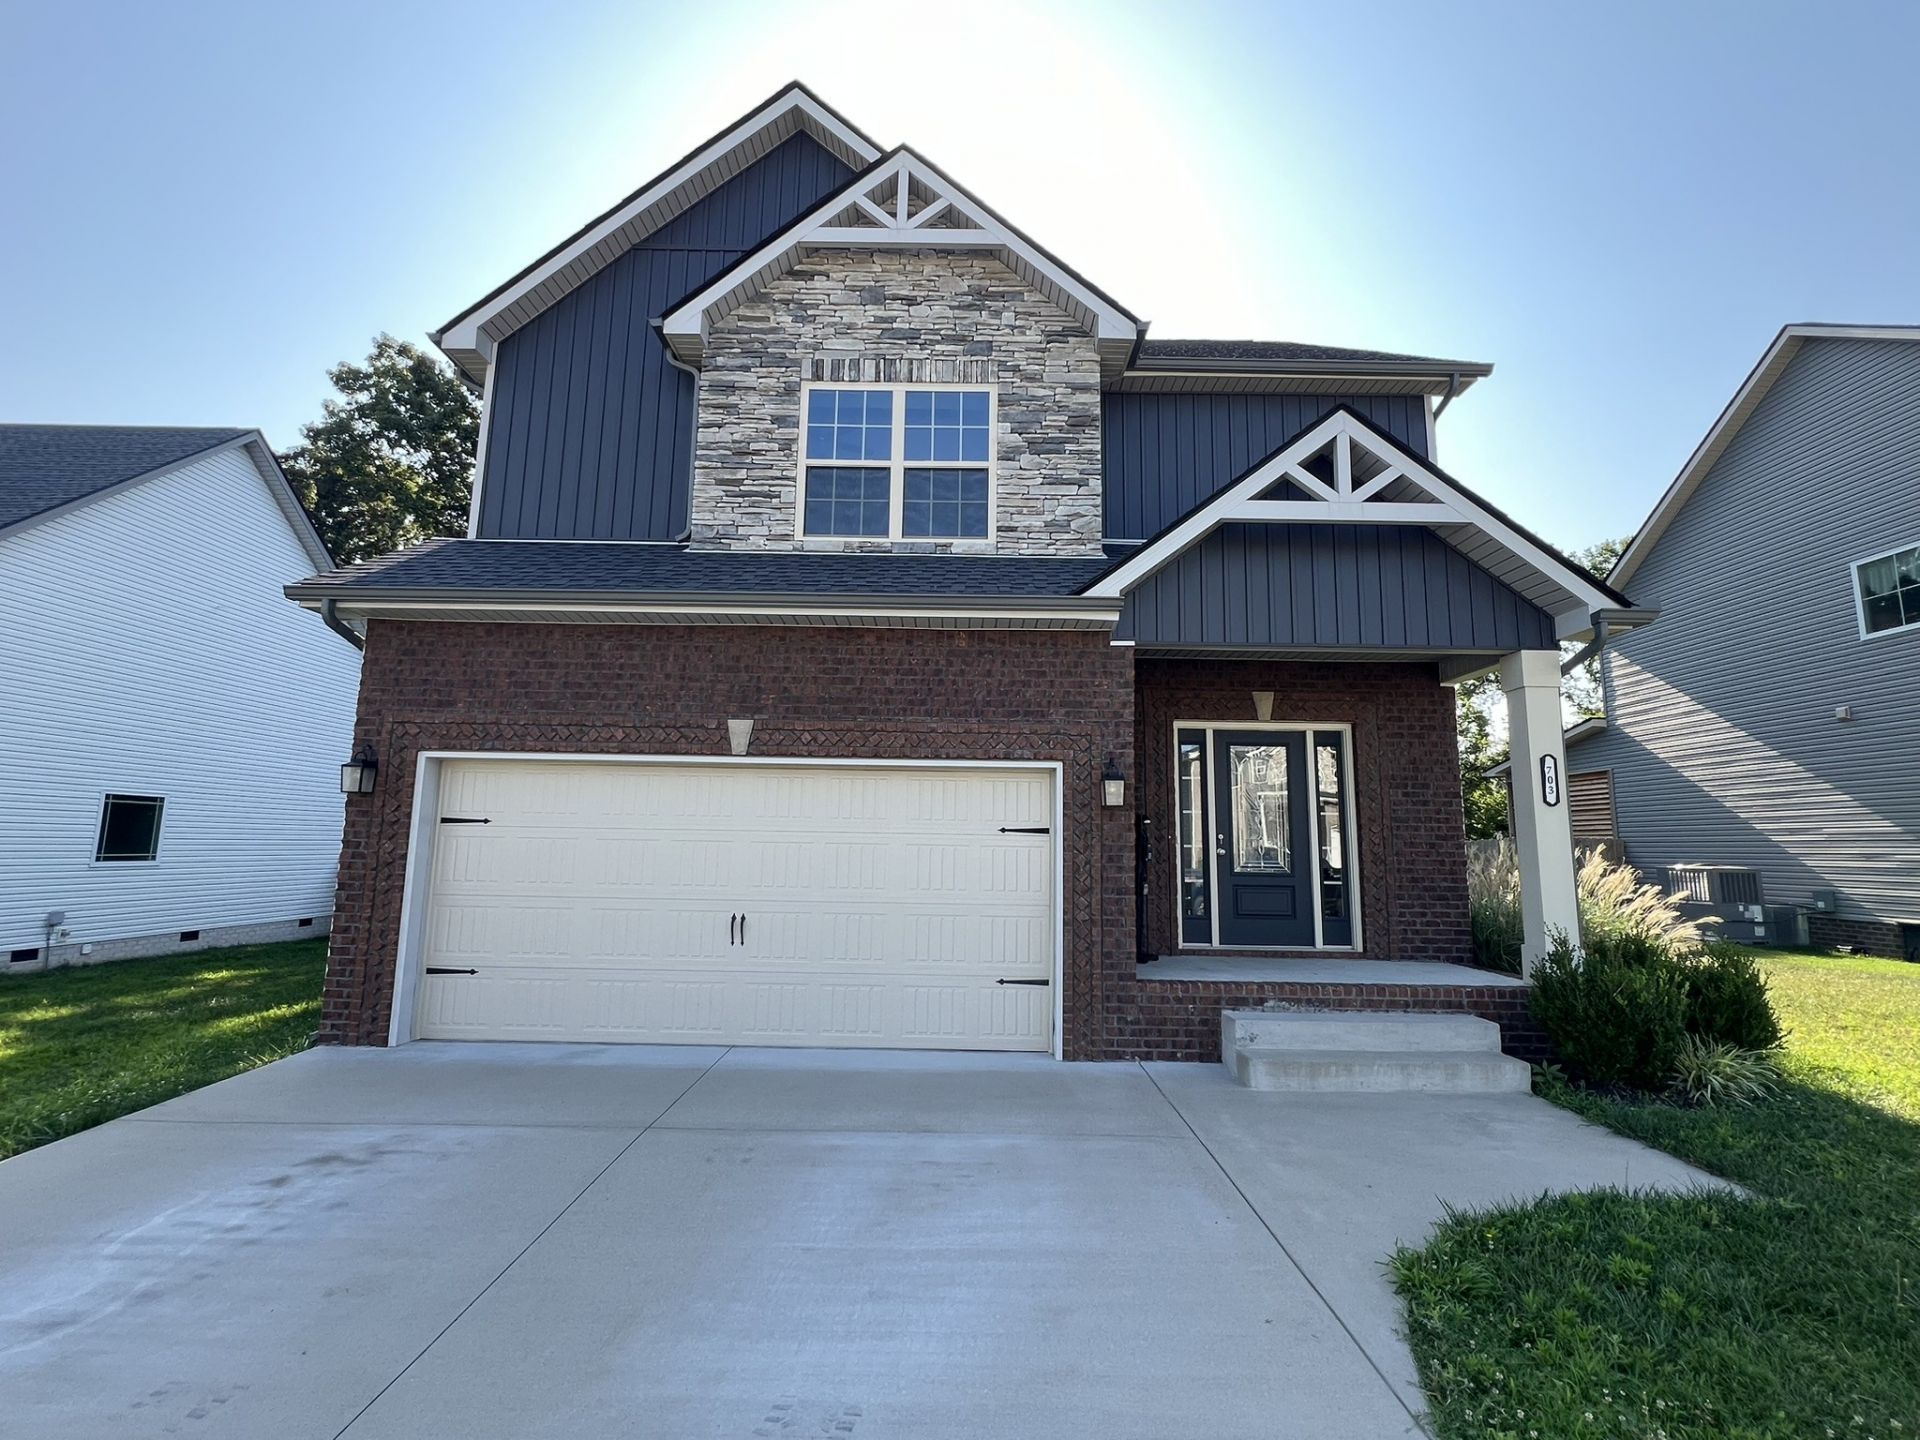
Available now-3 bedroom, 2.5 bath home offering approximately 1,650+ square feet of living space. Open-concept main level with hardwood flooring, spacious living area, and a functional kitchen. All bedrooms are located upstairs, including a primary suite with a private bath and two walk-in closets. Enjoy a two-car garage, covered patio, and a level tree lined backyard. Conveniently located near shopping, dining, schools, and Fort Campbell.Pet Friendly: Call office for pet policy.We proudly accept rental assistance programs for all qualified applicants
Property Features
Property Type: Rental - Single Family
Basement: Crawl Space
Cooling: Central Air, Electric
Fireplaces: 1
Garage: 2 car attached
Heating: Central, Electric
Roof Type: Shingle
Stories: 2.0
Year Built: 2023
Feature Descriptions
Appliances: Electric Oven, Electric Range, Dishwasher, Microwave, Refrigerator
Association Amenities: Playground, Sidewalks, Underground Utilities
Days on Site: 27
Exterior: Brick
Fencing: Front Yard
Fireplace: Living Room
Flooring: Carpet, Other, Tile
Laundry: Electric Dryer Hookup, Washer Hookup
Parcel#: 063031G B 02600 00003031G
Parking: Garage Door Opener, Garage Faces Front
Parking Notes: Garage Door Opener, Garage Faces Front
Patio/Porch: Deck, Covered, Patio
Pets Allowed: Yes
Security: Carbon Monoxide Detector(s), Smoke Detector(s)
Sewer: Public Sewer
Utilities: Electricity Available, Water Available
Water: Public
Room Sizes
Bedroom 1: 19x13
Bedroom 2: 16x12
Bedroom 3: 12x11
Kitchen: 11x10
Living Room: 16x12
Local Schools
High School: Kenwood High School
Middle School: Kenwood Middle School
Elementary School: West Creek Elementary School
Listed By / Shown By
Listed By
Agency Name: Unique Real Estate
Agency Phone: 9319337965
Shown By
Agency Title: ExCEL Real Estate & Development Co.
Agency Phone: 615-256-6566

703 Buffalo Ford Dr | MLS# 3256693
This property located at 703 Buffalo Ford Dr, Clarksville, TN 37042 is currently listed for rent with an asking price of $2,100 / Monthly. Search Clarksville real estate on www.excelredtn.com today.