
BEDS3
BATHS2 full 1 partial
SQUARE FEET1,860
MLS#3312614
STATUSActive
PROPERTY TYPEResidential - Single Family
SUBDIVISIONTimber Trail Ph 3
Property Description
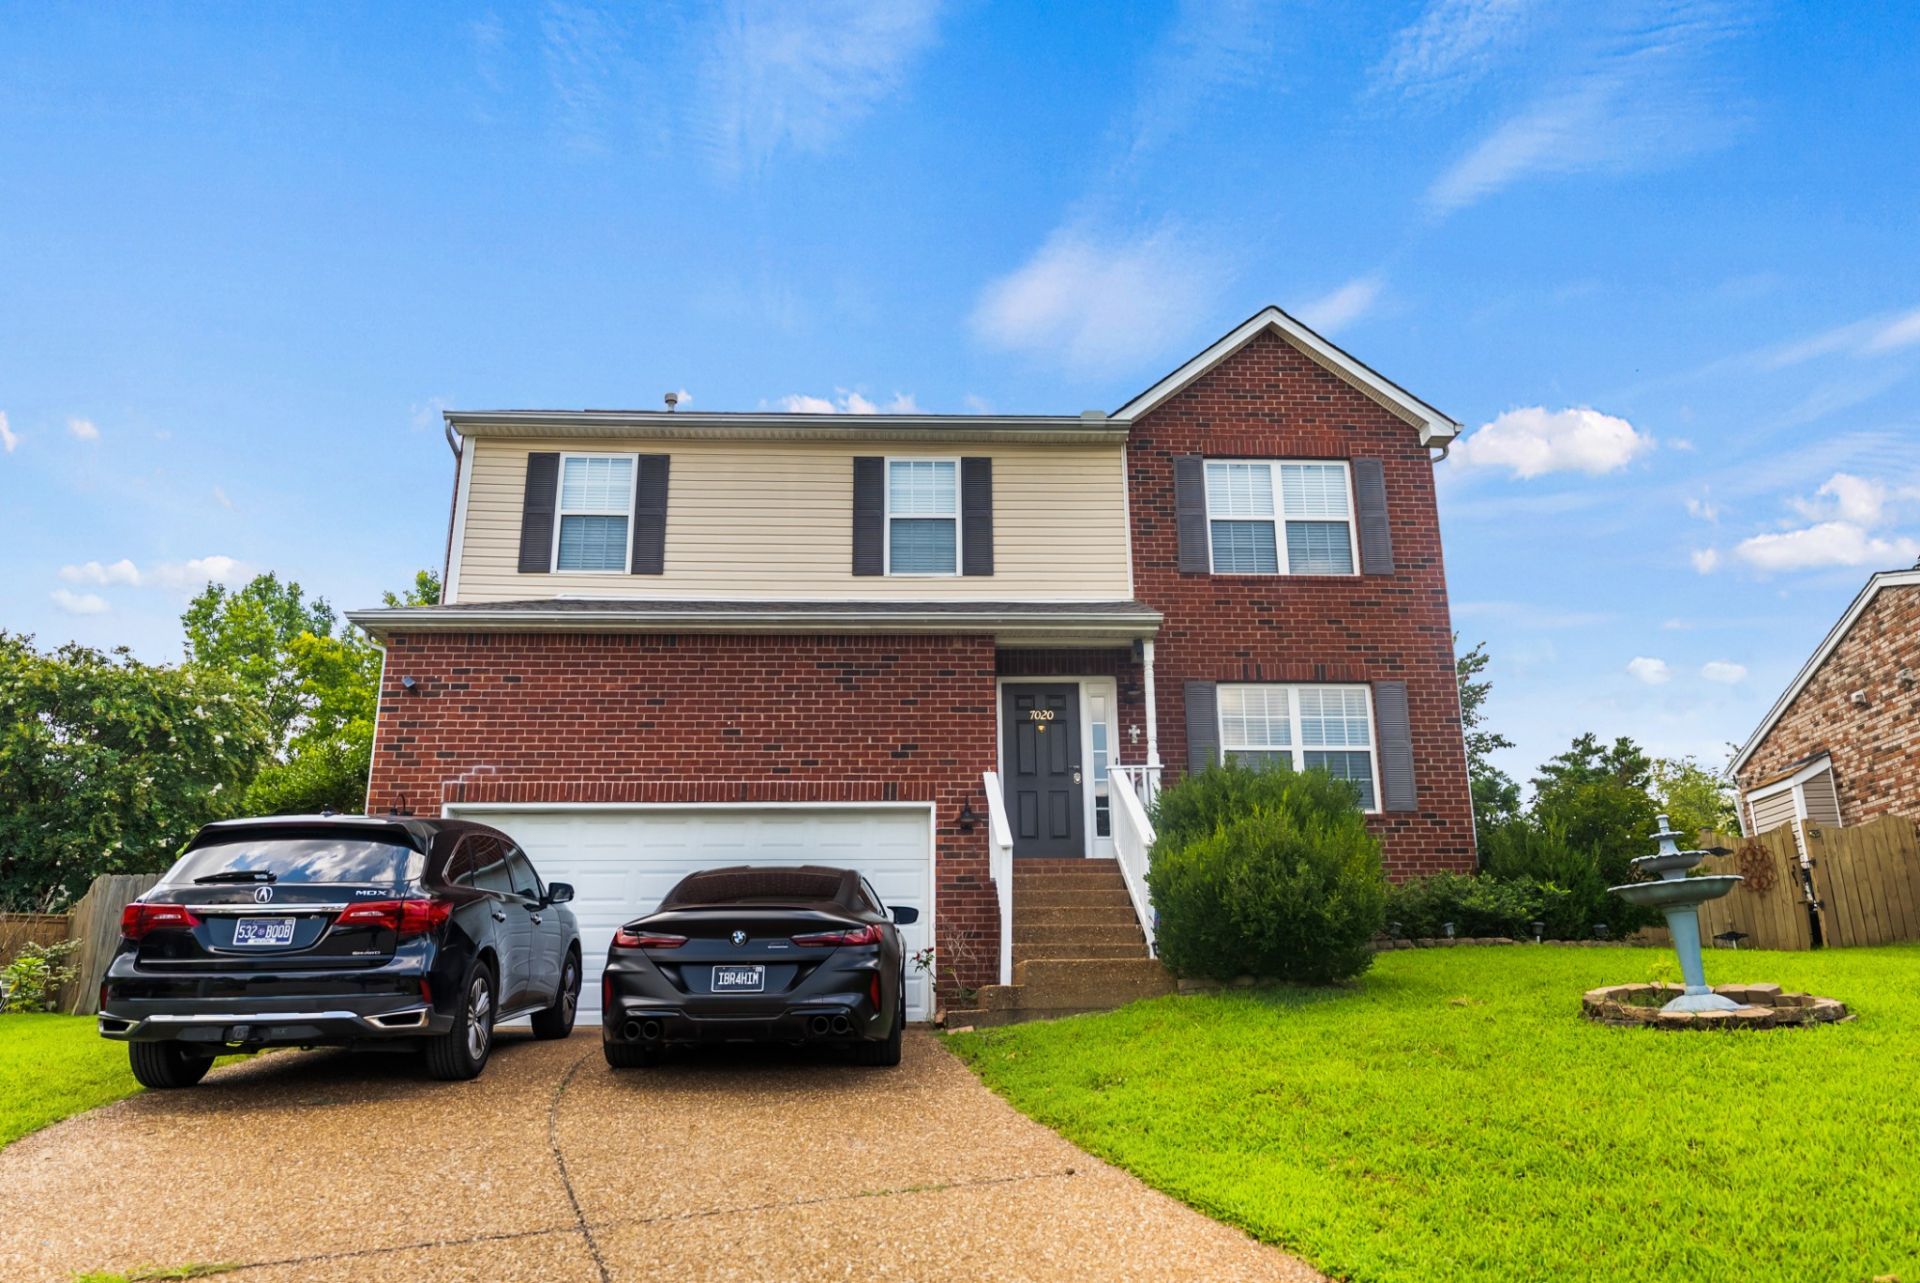
Location, location MUST SEE Ready to move, stunning, super clean, well-maintained house in the heart of Mt. Juliet 5 minutes from shopping and grocery stores, one mile from ALL Mount Juliet schools, 7 minutes to Costco. community pool, playgrounds and fountains lakes! Renovated house with engineered hard wood (no carpet), fresh paint, modern lights, granite tops kitchen with back splash, new LG Appliances, modern ceramic tile and waterproof flooring for the primary bathroom, recently built retaining walls behind the house, spacious high ceiling garage with recently added over head large shelves, privacy fenced backyard with modern Gazebo, great well-maintained landscaping and more !
Property Features
Property Type: Residential - Single Family
Basement: Crawl Space
Cooling: Central Air
Fireplaces: 1
Garage: 2 car attached
Heating: Natural Gas
Home Style: A-Frame
Lot Size: 0.20 Acres
Roof Type: Asphalt
Stories: 2.0
Taxes: $1,613
Year Built: 2003
Amenities
Air Filter
Entrance Foyer
Extra Closets
High Ceilings
Pantry
Walk-In Closet(s)
Feature Descriptions
Appliances: Electric Range, Dishwasher, Microwave, Refrigerator, Smart Appliance(s)
Association Amenities: Playground, Pool, Sidewalks, Underground Utilities
Exterior: Brick, Vinyl Siding
Fencing: Back Yard
Fireplace: Gas
Flooring: Wood, Laminate
HOA Fee: 44/ Monthly
Laundry: Electric Dryer Hookup, Washer Hookup
Lot Dimensions: 37.74 X 147.73 IRR
Other Equipment: Air Purifier
Parcel#: 072A G 00400 000
Parking: Garage Door Opener, Attached, Aggregate
Parking Notes: Garage Door Opener, Attached, Aggregate
Patio/Porch: Deck
Security: Carbon Monoxide Detector(s), Security System, Smoke Detector(s)
Sewer: Public Sewer
Utilities: Natural Gas Available, Water Available
Water: Public
Room Sizes
Bedroom 1: 14x16
Bedroom 2: 12x11
Bedroom 3: 16x10
Den: 10x12
Recreation Room: 16x10
Dining Room: 12x10
Kitchen: 12x11
Living Room: 16x14
Local Schools
High School: Mt. Juliet High School
Middle School: Mt. Juliet Middle School
Elementary School: Elzie D Patton Elementary School
Listed By / Shown By
Listed By
Agency Name: Dream Homes Realty
Agency Phone: 6153355170
Shown By
Agency Title: ExCEL Real Estate & Development Co.
Agency Phone: 615-256-6566

Estimate Your Payment
Estimated Payment
$ 1,292.09 per month $1,023.54 Principal & Interest $134.42 Property Tax $134.14 Homeowner's Insurance
7020 Timber Oak Dr | MLS# 3312614
This single family home located at 7020 Timber Oak Dr , Mount Juliet, TN 37122 is currently listed for sale with an asking price of $459,900. This property was built in 2003 and has 3 bedrooms and 2 full and 1 partial baths with 1860 sq. ft. Timber Oak Dr is located in the Timber Trail Ph 3 subdivision. Search Timber Trail Ph 3 real estate on www.excelredtn.com today.