
BEDS5
BATHS5 full 2 partial
SQUARE FEET4,467
MLS#3270534
STATUSActive
PROPERTY TYPEResidential - Single Family
SUBDIVISIONRolling Acres 2
Property Description
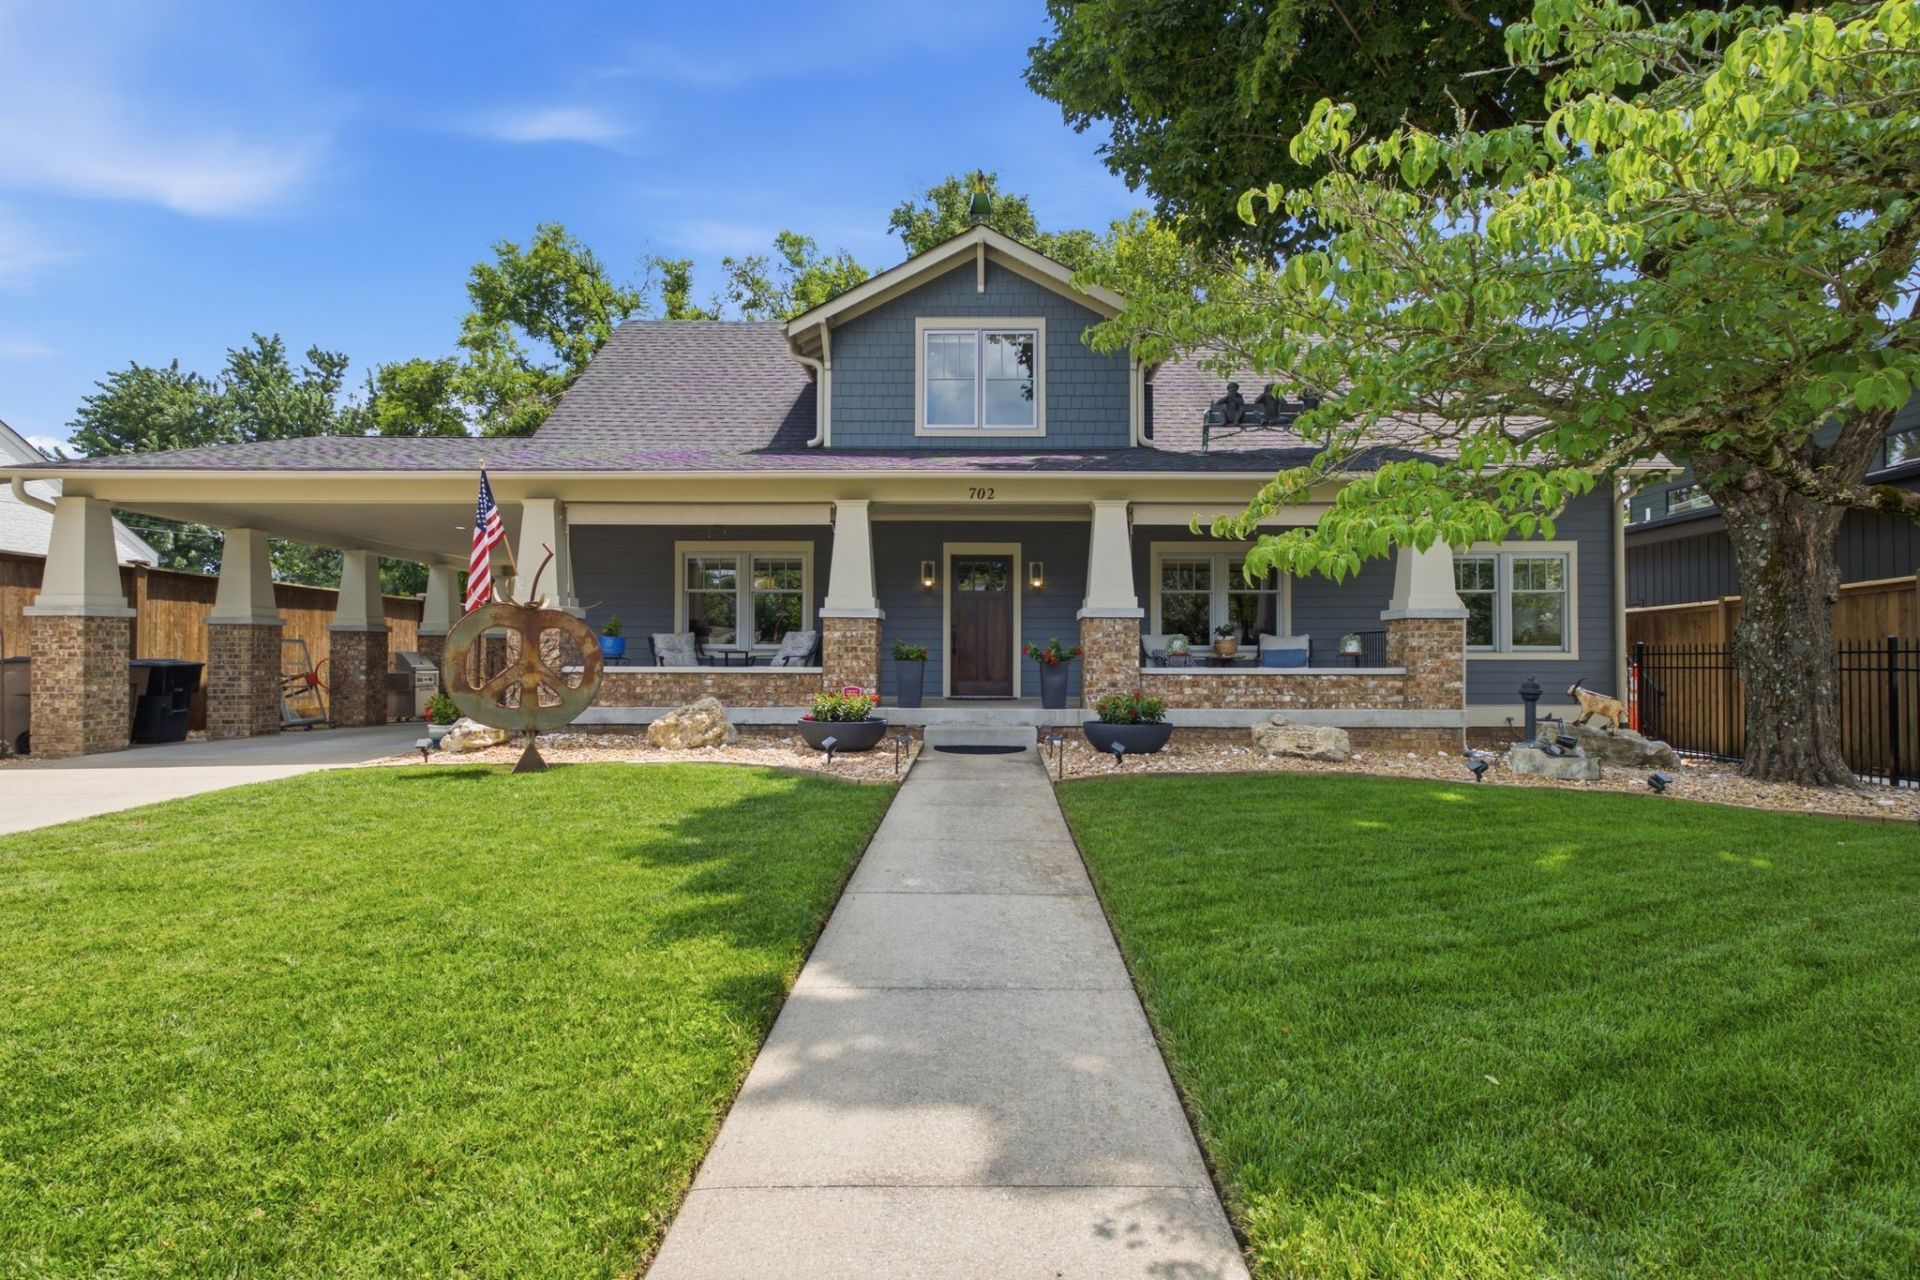
Experience unparalleled luxury and architectural versatility in this masterfully renovated home located at 702 Skyview Dr, in the heart of East Nashville's 37206. Spanning approximately 4,467 square feet of refined living space, this 2024-2026 transformation offers a rare configuration featuring five bedrooms, seven bathrooms, and three distinct living areas with private entrances.Designed for the discerning homeowner, the property serves as a sophisticated compound suitable for multi-generational living, a musicians dream studio space or an income producing rental. The home is secured by premium fencing and an automatic steel entry gate system, leading to a sprawling concrete driveway that accommodates over ten vehicles. Automotive enthusiasts will appreciate the 2.5-car attached rear garage and a 720-square-foot covered portico, equipped with a Tesla E.V. charging station.The main residence is a study in transitional elegance, anchored by a premium chef's kitchen featuring a massive 3'x12' butcher block island, marble and quartz countertops and upgraded professional-grade appliances. The primary suite is a true sanctuary, boasting a private laundry, custom walk-in closet systems, and a spa-inspired bathroom finished with wainscoting, porcelain herringbone tile, a free-standing soaking tub, and a custom tiled steam shower.Functionality meets luxury with custom built-ins, a dedicated home office, and upgraded foam insulation for maximum efficiency.Complementing the main house are two separate, fully equipped living units. A sophisticated 1,108-square-foot 2/2 residence sits above the garage, featuring its own kitchen with island, living area, laundry, and private balcony. Additionally, a 478-square-foot 1/1 unit offers a third kitchen and living space, perfect for guests or airbnb. Private entrance on the side of the home to allow privacy and complete separation between home and apartment if desired. 4 laundry hookups total.Lockeland Elementary GPZ zone
Property Features
Property Type: Residential - Single Family
Basement: Crawl Space
Cooling: Central Air
Garage: 2 car attached
Heating: Central
Lot Size: 0.21 Acres
Roof Type: Shingle
Stories: 2.0
Taxes: $6,016
Year Built: 2015
Amenities
Bookcases
Built-in Features
Ceiling Fan(s)
Extra Closets
In-Law Floorplan
Open Floorplan
Smart Thermostat
Walk-In Closet(s)
High Speed Internet
Kitchen Island
Balcony
Smart Camera(s)/Recording
Feature Descriptions
Appliances: Built-In Electric Oven, Built-In Gas Range, Cooktop, Dishwasher, Disposal, Dryer, Freezer, Microwave, Refrigerator, Stainless Steel Appliance(s), Washer
Days on Site: 8
Exterior: Hardboard Siding
Fencing: Full
Flooring: Wood
Laundry: Electric Dryer Hookup, Washer Hookup
Lot: Level
Lot Dimensions: 75 X 135
Other Equipment: Irrigation System
Parcel#: 08307017000
Parking: Garage Door Opener, Garage Faces Rear, Attached, Driveway
Parking Notes: Garage Door Opener, Garage Faces Rear, Attached, Driv
Patio/Porch: Patio, Covered, Porch
Security: Carbon Monoxide Detector(s), Security Gate, Security System, Smoke Detector(s)
Sewer: Public Sewer
Topography: Level
Utilities: Water Available, Cable Connected
Water: Public
Room Sizes
Bedroom 1: 18x19
Bedroom 2: 13x11
Bedroom 3: 11x15
Bedroom 4: 12x12
Dining Room: 12x17
Kitchen: 24x14
Living Room: 24x26
Other Room: 17x22
Other Room 2: 19x12
Local Schools
High School: Stratford STEM Magnet School Upper Campu
Middle School: Stratford STEM Magnet School Lower Campu
Elementary School: Rosebank Elementary
Listed By / Shown By
Listed By
Agency Name: Compass
Agency Phone: 6155225100
Shown By
Agency Title: ExCEL Real Estate & Development Co.
Agency Phone: 615-256-6566

Estimate Your Payment
Estimated Payment
$ 6,530.11 per month $5,330.23 Principal & Interest $501.33 Property Tax $698.54 Homeowner's Insurance
702 Skyview Dr | MLS# 3270534
This single family home located at 702 Skyview Dr, Nashville, TN 37206 is currently listed for sale with an asking price of $2,395,000. This property was built in 2015 and has 5 bedrooms and 5 full and 2 partial baths with 4467 sq. ft. Skyview Dr is located in the Rolling Acres 2 subdivision. Search Rolling Acres 2 real estate on www.excelredtn.com today.