
BEDS5
BATHS2 full 1 partial
SQUARE FEET2,553
MLS#3243506
STATUSActive
PROPERTY TYPEResidential - Single Family
SUBDIVISIONIndian Creek Estates
Property Description
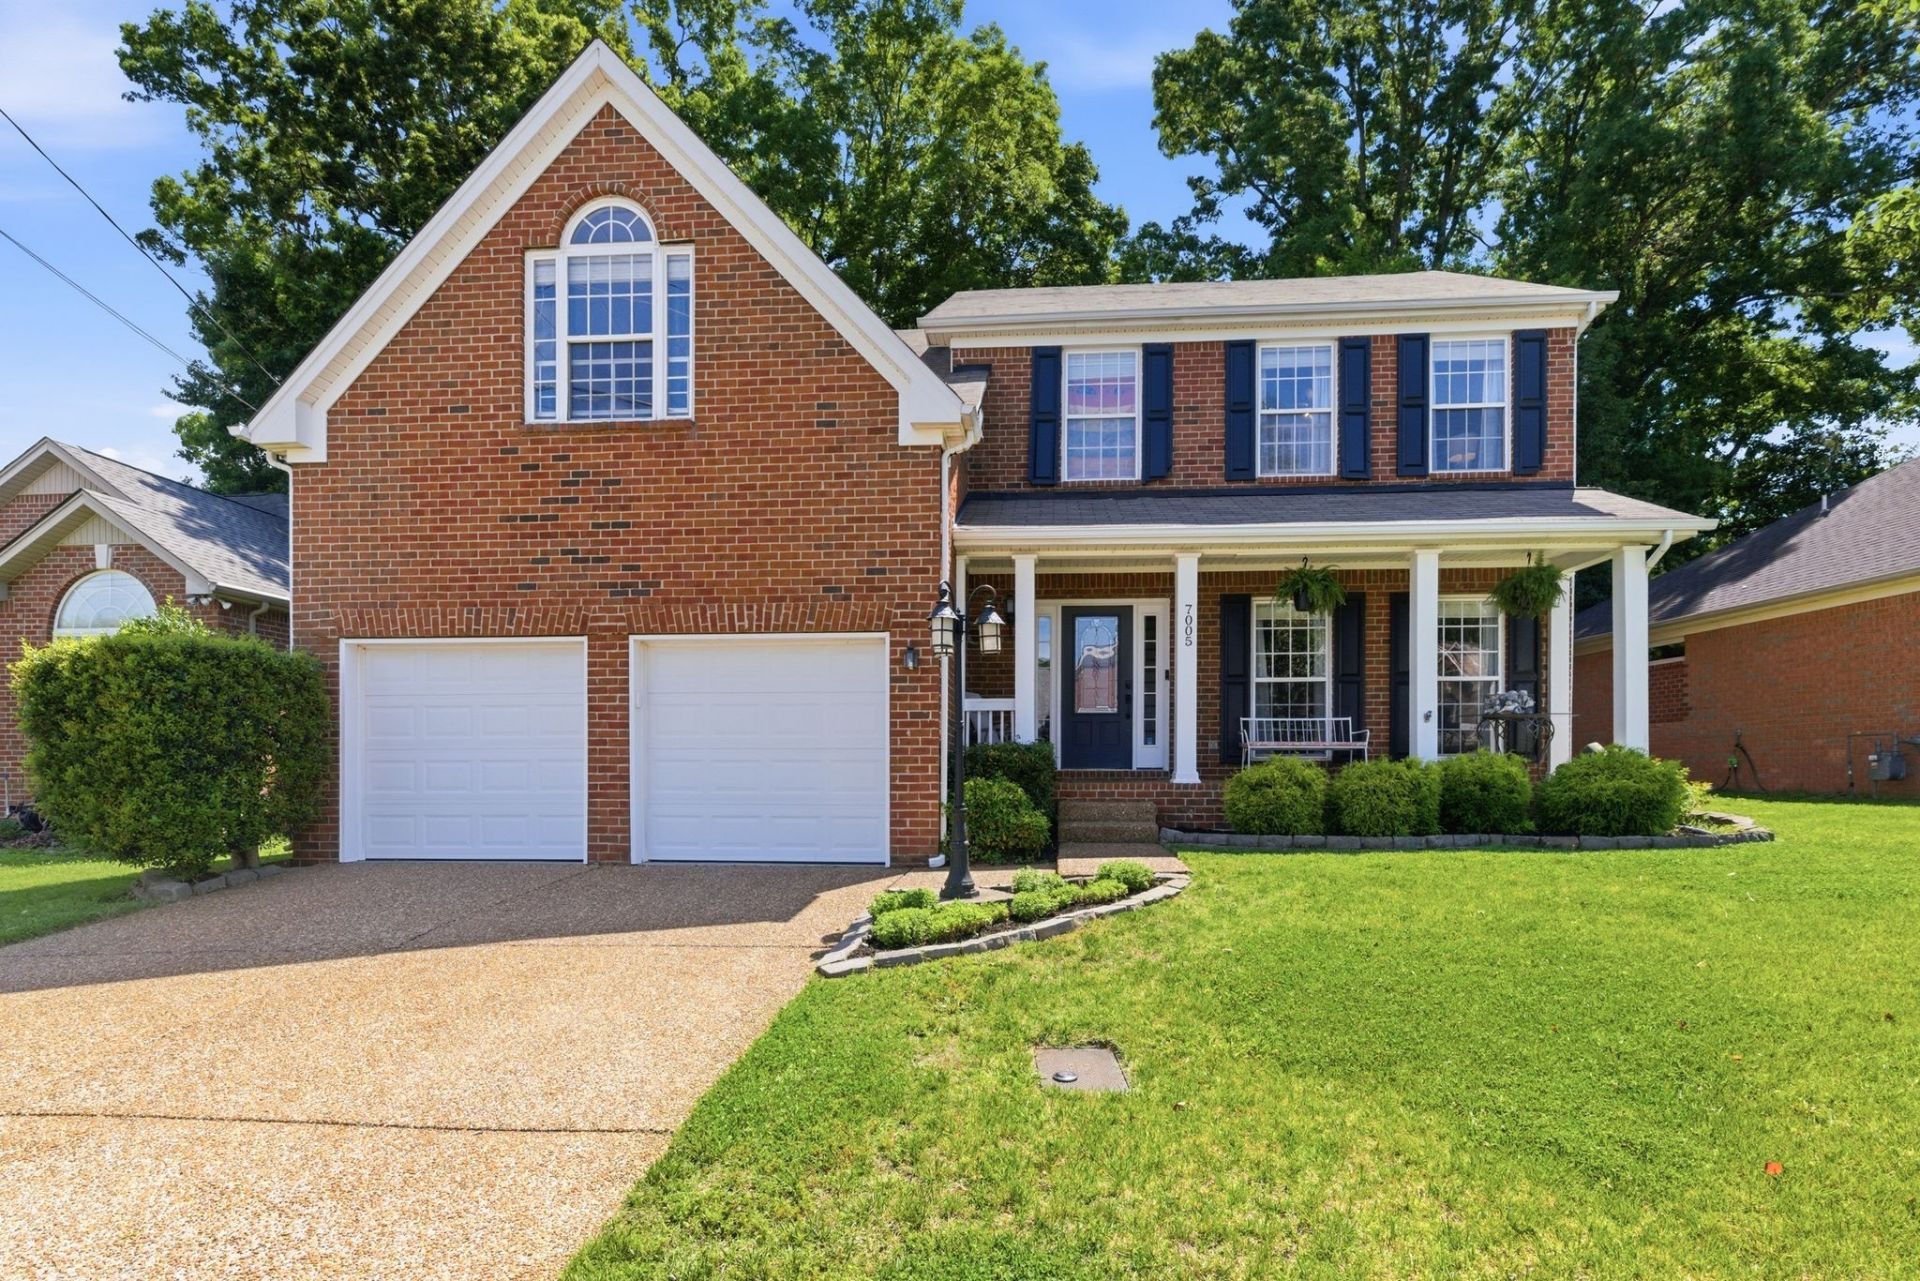
Stunning Renovation in Indian Creek Estates - just 1 mile from Williamson County and very close to Nolensville shopping! -- Don't miss this beautifully renovated 5-bedroom, 2.5-bath home-arguably one of the finest renovations in the community. The bright, white kitchen shines with granite countertops, stainless steel appliances, and a newly built bar area perfect for entertaining. Modern paint throughout is elevated by stylish wainscoting and designer light fixtures that give every room a curated, high-end feel. - The renovated primary bedroom impresses with vaulted ceilings and rich hardwood floors, while a spacious bonus room over the garage (currently used a fifth bedroom)-finished with durable LVP flooring-offers flexible space for a media room, office, or playroom. Step outside to a freshly leveled backyard, ideal for everything from lively adult gatherings to a safe, open play area for the kids. Major systems are already handled: water heater (2019) and HVAC (2018 & 2022) for true move-in peace of mind. This one shows like a designer home-schedule your private tour today. Note: Bonus Room fifth bedroom closet area could be enclosed upon request, at seller's expense.
Property Features
Property Type: Residential - Single Family
Basement: Crawl Space
Cooling: Central Air, Dual
Garage: 2 car attached
Heating: Central
Home Style: Traditional
Lot Size: 0.16 Acres
Roof Type: Asphalt
Stories: 2.0
Taxes: $3,458
Year Built: 2003
Amenities
Entrance Foyer
Extra Closets
Pantry
Redecorated
Walk-In Closet(s)
Feature Descriptions
Appliances: Built-In Electric Oven, Electric Range, Dishwasher, Microwave, Refrigerator, Stainless Steel Appliance(s)
Days on Site: 31
Exterior: Brick, Vinyl Siding
Fencing: Back Yard
Flooring: Carpet, Wood, Laminate
HOA Fee: 18/ Monthly
Laundry: Electric Dryer Hookup, Washer Hookup
Lot: Level
Lot Dimensions: 61 X 115
Parcel#: 181030A10700CO
Parking: Garage Faces Front, Driveway
Parking Notes: Garage Faces Front, Driveway
Patio/Porch: Porch, Covered, Deck
Sewer: Public Sewer
Topography: Level
Utilities: Water Available
Water: Public
Room Sizes
Bedroom 1: 17x13
Bedroom 2: 14x11
Bedroom 3: 10x10
Bedroom 4: 11x10
Den: 16x13
Dining Room: 14x10
Kitchen: 13x10
Living Room: 14x13
Other Room: 21x19
Local Schools
High School: Cane Ridge High School
Middle School: Thurgood Marshall Middle
Elementary School: Henry C. Maxwell Elementary
Listed By / Shown By
Listed By
Agency Name: Fridrich & Clark Realty
Agency Phone: 6153274800
Shown By
Agency Title: ExCEL Real Estate & Development Co.
Agency Phone: 615-256-6566

Estimate Your Payment
Estimated Payment
$ 1,695.30 per month $1,244.09 Principal & Interest $288.17 Property Tax $163.04 Homeowner's Insurance
7005 Calderwood Dr | MLS# 3243506
This single family home located at 7005 Calderwood Dr, Antioch, TN 37013 is currently listed for sale with an asking price of $559,000. This property was built in 2003 and has 5 bedrooms and 2 full and 1 partial baths with 2553 sq. ft. Calderwood Dr is located in the Indian Creek Estates subdivision. Search Indian Creek Estates real estate on www.excelredtn.com today.