
BEDS2
BATHS2 full 1 partial
SQUARE FEET1,371
MLS#3181414
STATUSActive
PROPERTY TYPERental - Townhouse
SUBDIVISIONSoren Homeowners Association
Property Description
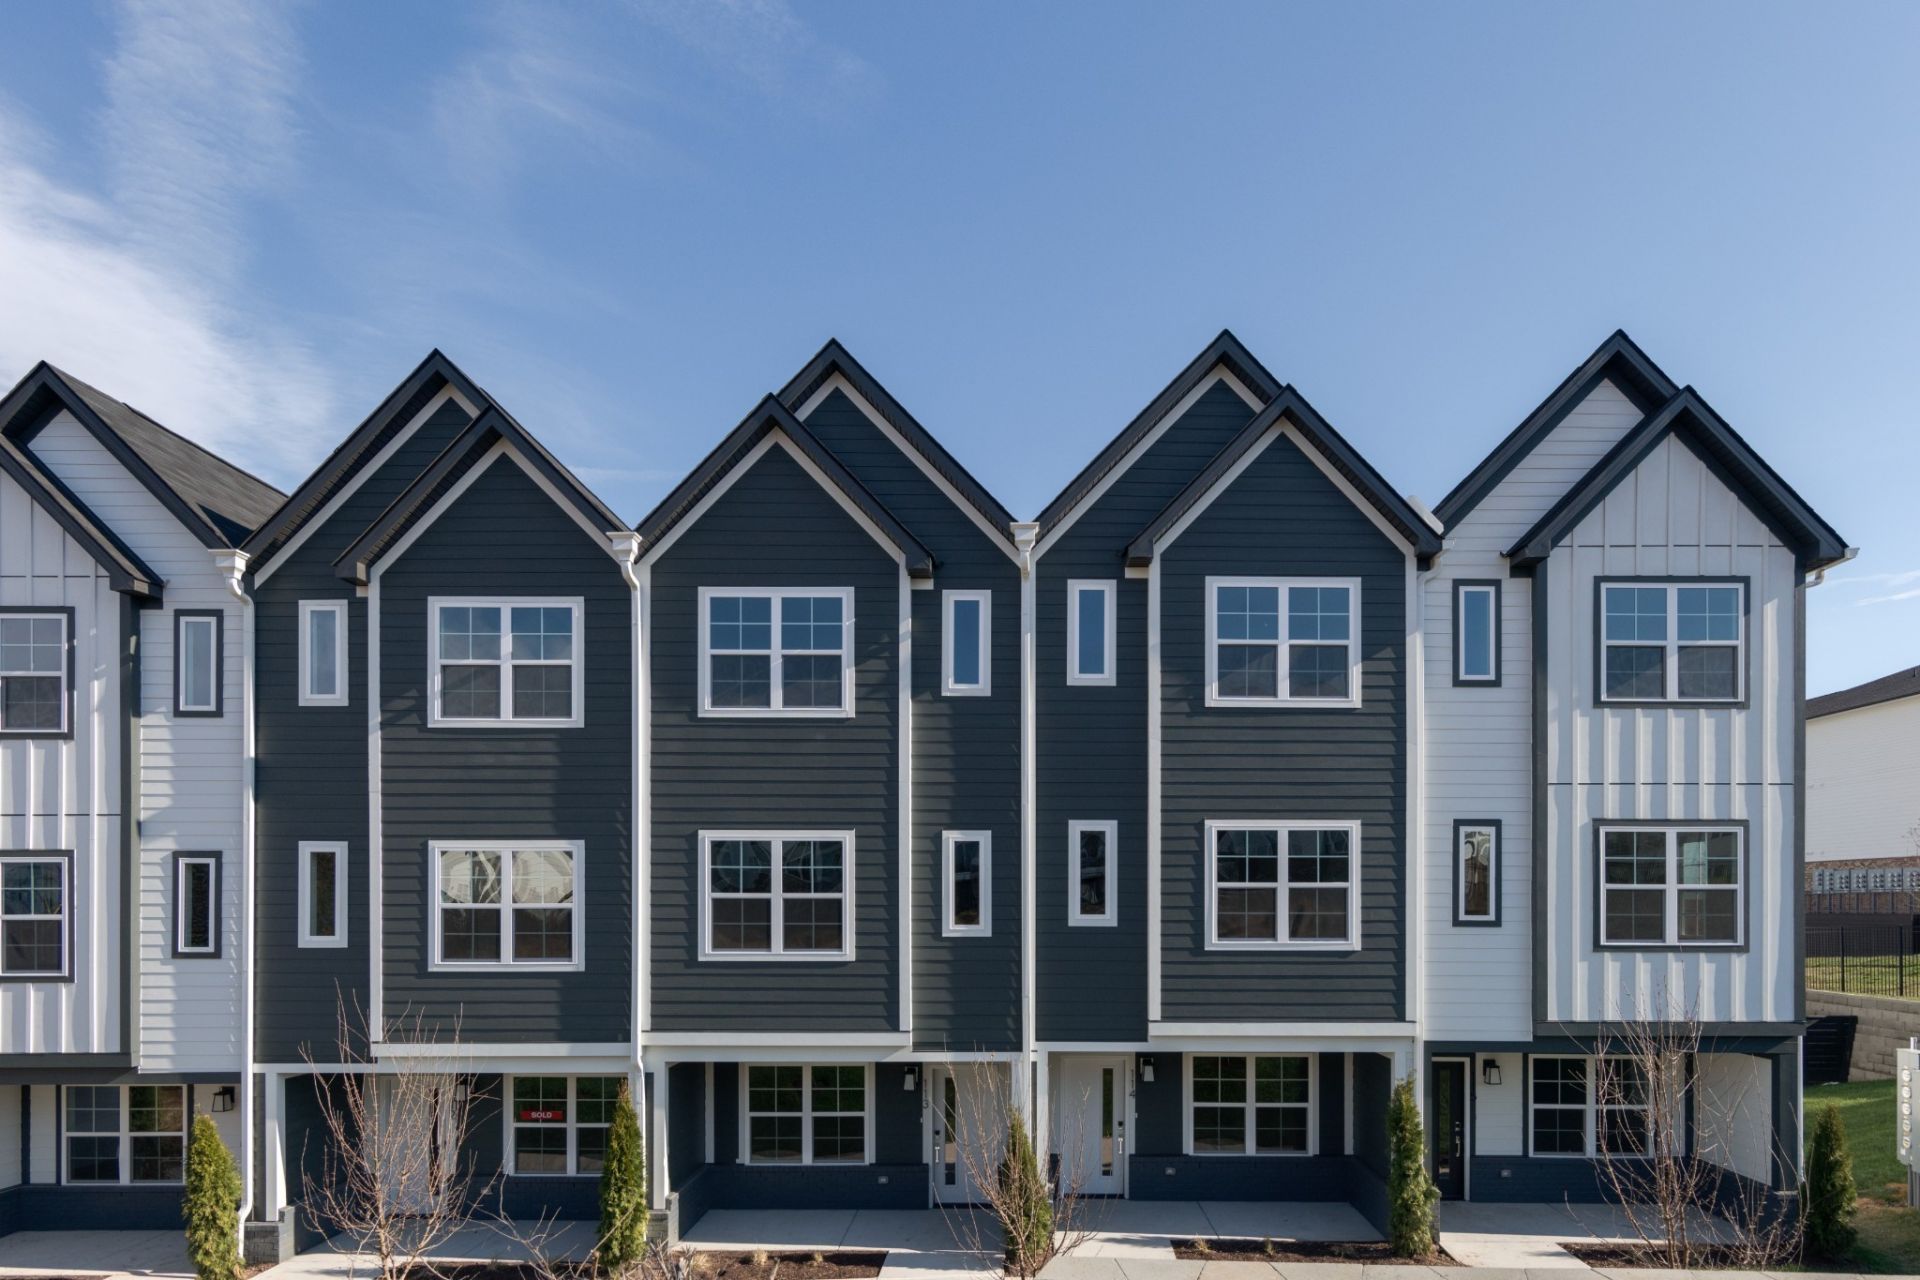
Live in Davidson County's gated, dog-friendly townhome community - minutes from downtown Nashville, without the downtown rent.The Charlotte is a brand-new 3-story townhome built for low-maintenance living. Both bedrooms sit privately on the top floor with their own en-suite baths and the laundry conveniently nearby. The middle floor opens up into a bright, connected kitchen, dining, and living space made for hosting or unwinding. Downstairs, a 2-car tandem garage gives you secure parking plus flex space for a gym, workshop, or extra storage - a rare find at this size.What you'll love:-Two private en-suite bedrooms on the top floor - ideal for roommates or a home office setup-Open-concept main level with full-size kitchen, island seating, and stainless Whirlpool appliances-2-car tandem garage with overhead lighting and direct interior access-Granite countertops, tile bath floors, and walk-in shower in the primary-Walk-in closet, double vanity, and spacious primary suite-Over sized, covered front porch-9-foot ceilings, LVP flooring on main level, full-overlay cabinets throughoutThe Soren lifestyle:Gated access. Dog-friendly. Walking paths and courtyards. Just 20 minutes from downtown Nashville and surrounded by Madison's growing food, coffee, and retail scene.
Property Features
Property Type: Rental - Townhouse
Basement: None
Cooling: Central Air
Garage: 1 car attached
Heating: Electric
Stories: 3.0
Year Built: 2026
Amenities
Kitchen Island
Feature Descriptions
Appliances: Electric Range, Dishwasher, Disposal, Microwave, Refrigerator, Stainless Steel Appliance(s)
Association Amenities: Dog Park, Gated, Park, Sidewalks, Underground Utilities
Days on Site: 33
Exterior: Fiber Cement
Flooring: Carpet, Laminate
HOA Fee: 160/ Monthly
Parcel#: 043100E03900CO
Parking: Garage Faces Rear
Parking Notes: Garage Faces Rear
Patio/Porch: Porch, Covered
Pets Allowed: Yes
Security: Carbon Monoxide Detector(s), Fire Alarm, Security Gate
Sewer: Public Sewer
Utilities: Electricity Available, Water Available
Water: Public
Room Sizes
Bedroom 1: 11x14
Bedroom 2: 12x10
Dining Room: 12x10
Kitchen: 13x14
Living Room: 12x18
Local Schools
High School: Hunters Lane Comp High School
Middle School: Madison Middle
Elementary School: Amqui K-8 School
Listed By / Shown By
Listed By
Agency Name: Legacy South Brokerage
Agency Phone: 6158611669
Shown By
Agency Title: ExCEL Real Estate & Development Co.
Agency Phone: 615-256-6566

700 N Dupont Ave , Unit #201 | MLS# 3181414
This property located at 700 N Dupont Ave , Unit #201, Madison, TN 37115 is currently listed for rent with an asking price of $2,250 / Monthly. Search Madison real estate on www.excelredtn.com today.