
BEDS4
BATHS3 full
SQUARE FEET3,118
MLS#3305581
STATUSActive
PROPERTY TYPEResidential - Single Family
SUBDIVISIONDevon Park
Property Description
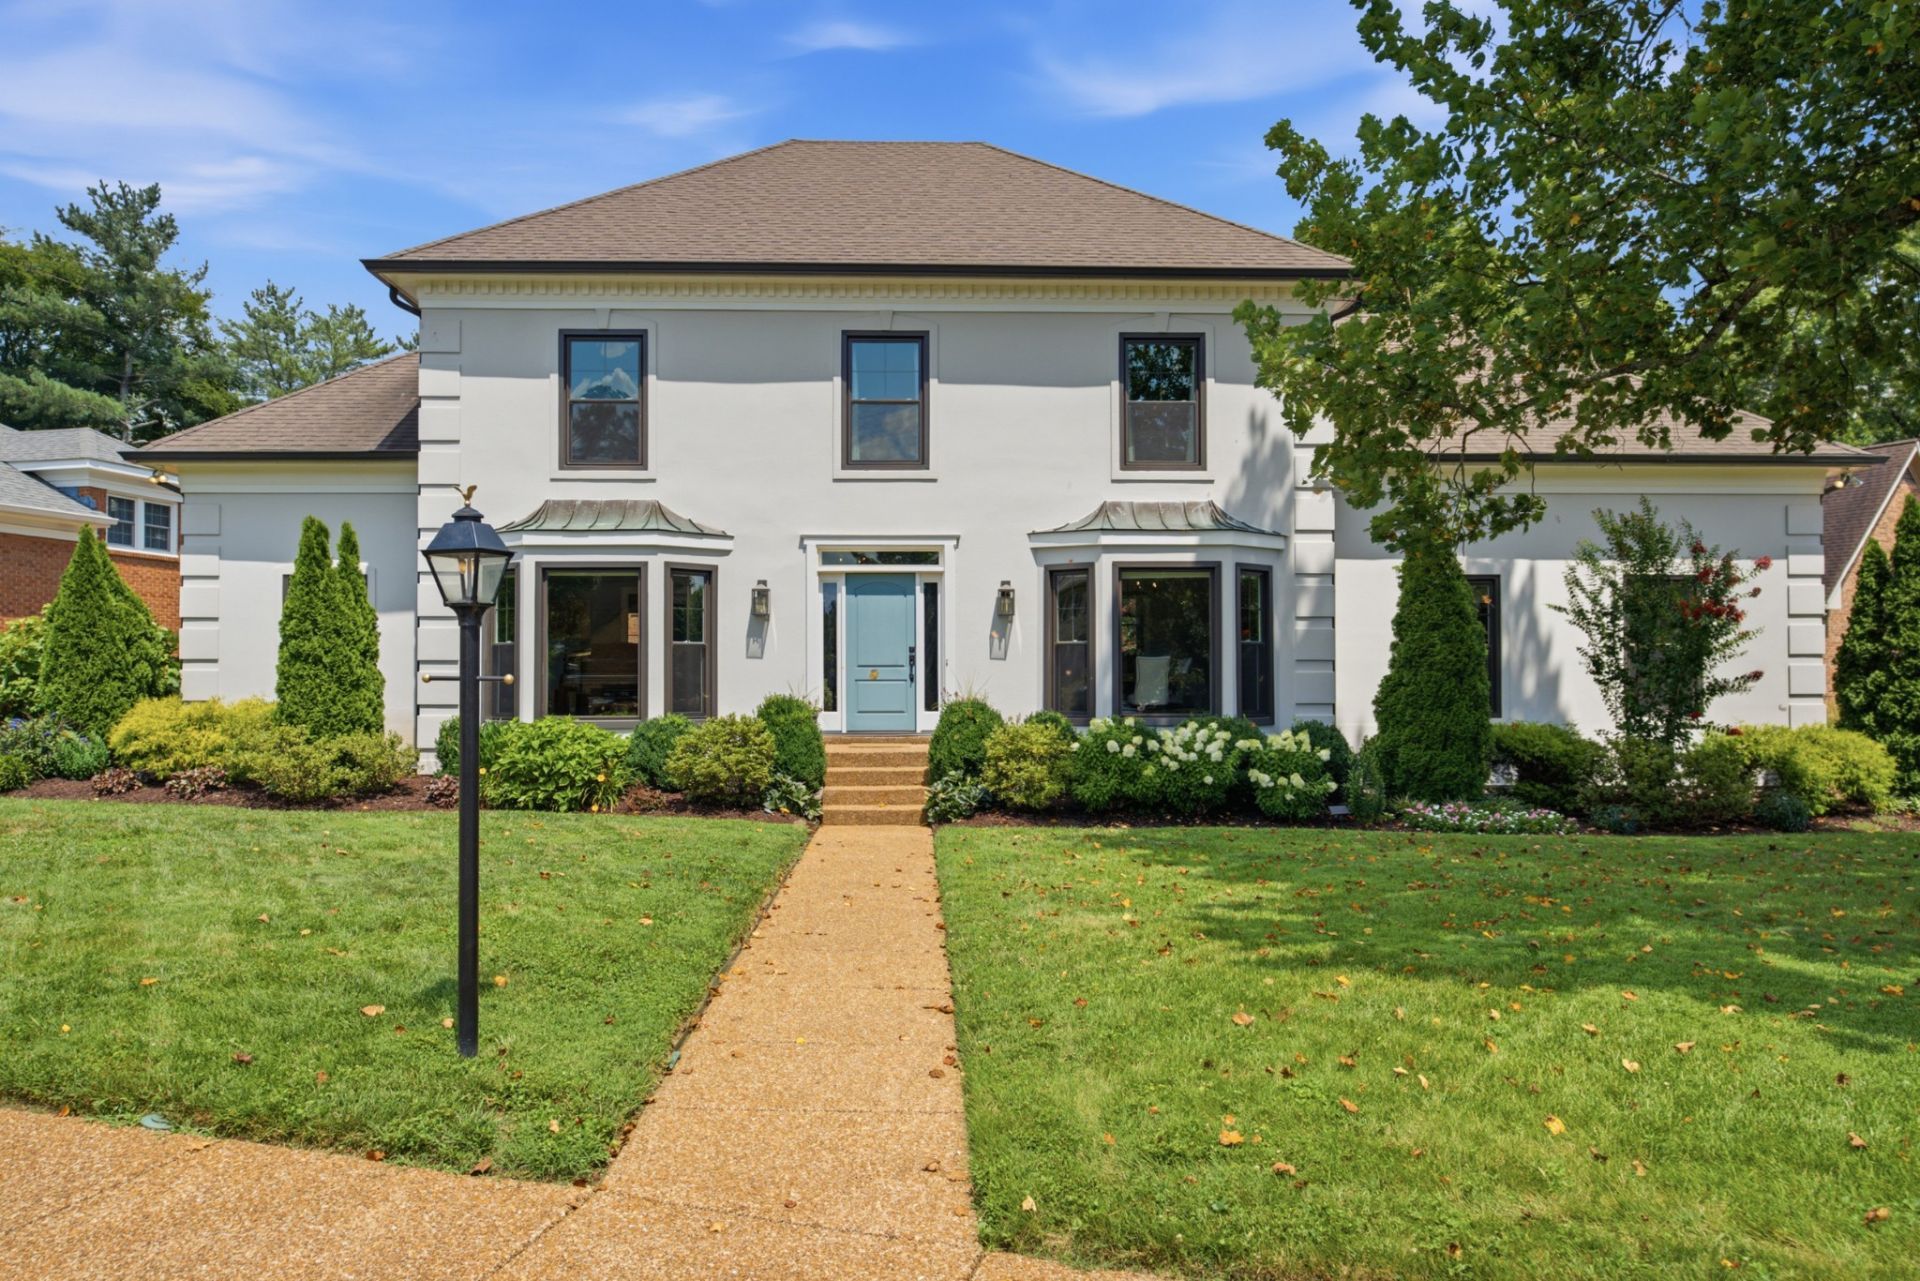
This is the Devon Park home you have been waiting for! Conveniently located across from Ensworth High School, Edwin Warner Parks and Harpeth River Greenway, this is an exceptional find in a neighborhood where homes don't often come on the market.Here are just a few of the features that set this property apart from most in Devon Park: a fantastic corner lot with a flat back yard and a gunite pool (recently re-plastered and re-tiled) where you'll love spending time outdoors; a main-level guest bedroom with a 3rd full bath, giving your visitors the perfect place to stay; side entry garage with custom built-in storage; open concept layout kitchen / eat-in breakfast area / living room making this a great space to entertain and host; spacious bonus room with built-in shelving has room for family hangs and an office space. Updated interiors throughout make it easy to move right in in, including a renovated kitchen with wood beams, separate walk-in shower & soaking tub in the primary bath, and a fully renovated secondary bath upstairs.So much curb appeal - newer exterior paint, updated windows and mature landscaping with irrigation add to the beauty of the house.Known for its mature trees, sidewalks, quiet streets, and welcoming atmosphere, Devon Park is one of the area's most desirable places to live. Don't miss this rare opportunity to own a beautifully updated and meticulously cared-for home in this sought-after community.
Property Features
Property Type: Residential - Single Family
Basement: Crawl Space
Cooling: Central Air
Fireplaces: 1
Garage: 2
Heating: Central
Home Style: Traditional
Lot Size: 0.28 Acres
Stories: 2.0
Taxes: $5,324
Year Built: 1987
Feature Descriptions
Appliances: Gas Range, Dishwasher, Microwave, Refrigerator, Stainless Steel Appliance(s)
Days on Site: 6
Exterior: Ext Insul. Coating System
Fireplace: Den, Gas
Flooring: Carpet, Wood, Tile
HOA Fee: 262/ Quarterly
Lot Dimensions: 59 X 138
Parcel#: 142160A01400CO
Parking: Garage Faces Side
Parking Notes: Garage Faces Side
Patio/Porch: Patio
Pool: In Ground
Sewer: Public Sewer
Swimming Pool: Yes
Utilities: Water Available
Water: Public
Room Sizes
Bedroom 1: 11x15
Bedroom 2: 13x17
Bedroom 3: 15x11
Bedroom 4: 13x15
Den: 18x15
Recreation Room: 23x23
Dining Room: 13x14
Kitchen: 16x13
Living Room: 13x13
Other Room: 8x11
Local Schools
High School: James Lawson High School
Middle School: Bellevue Middle
Elementary School: Harpeth Valley Elementary
Listed By / Shown By
Listed By
Agency Name: Compass
Agency Phone: 6153836600
Shown By
Agency Title: ExCEL Real Estate & Development Co.
Agency Phone: 615-256-6566

Estimate Your Payment
Estimated Payment
$ 3,149.69 per month $2,392.48 Principal & Interest $443.67 Property Tax $313.54 Homeowner's Insurance
700 Burleigh Ct | MLS# 3305581
This single family home located at 700 Burleigh Ct, Nashville, TN 37221 is currently listed for sale with an asking price of $1,075,000. This property was built in 1987 and has 4 bedrooms and 3 full baths with 3118 sq. ft. Burleigh Ct is located in the Devon Park subdivision. Search Devon Park real estate on www.excelredtn.com today.