
BEDS3
BATHS3 full
SQUARE FEET2,175
MLS#3623012
STATUSActive
PROPERTY TYPERental - Condominium
SUBDIVISIONTerrazzo
Property Description
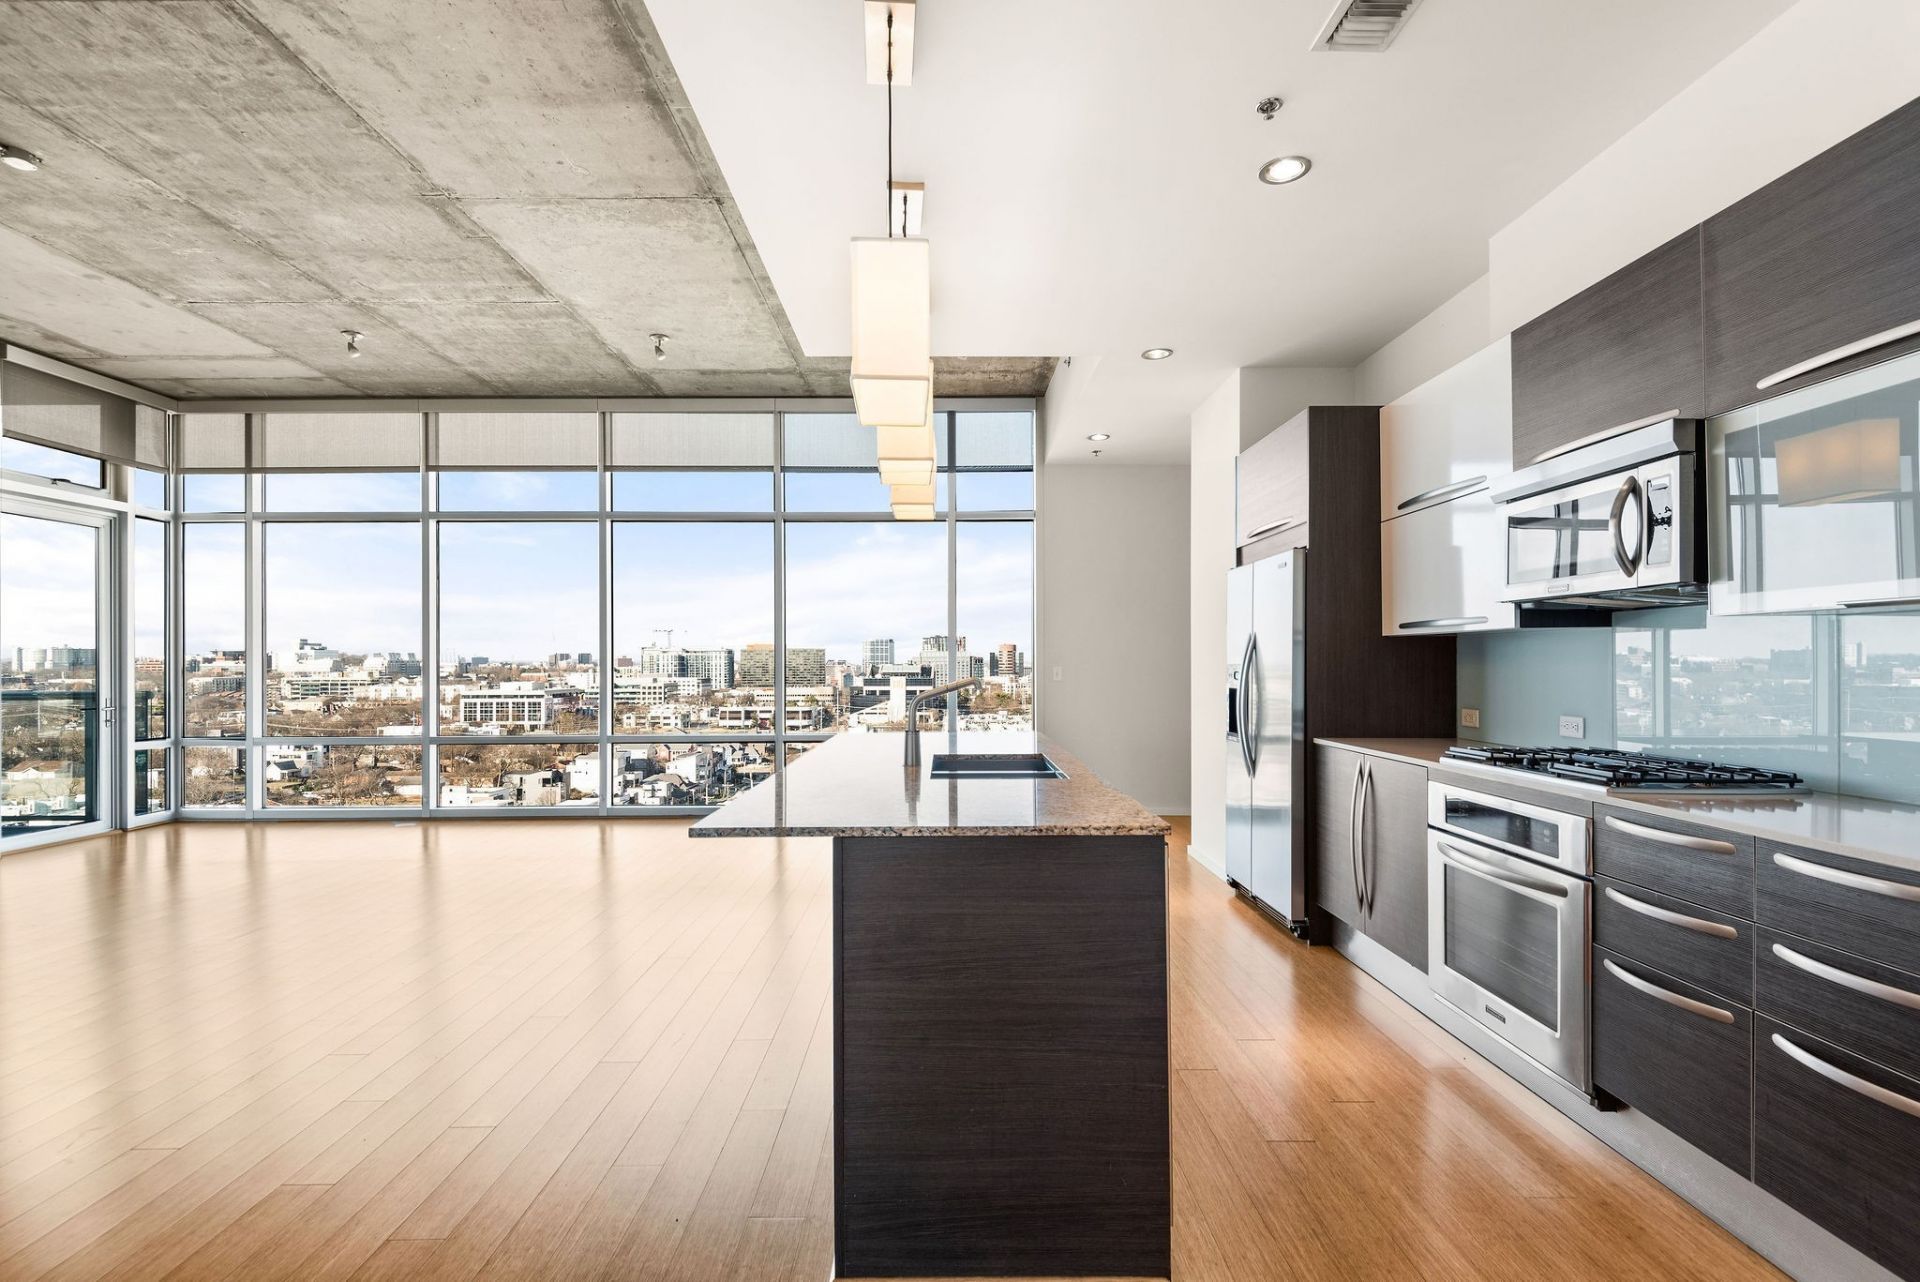
Rare Opportunity to Enjoy Spacious Living in the Heart of the Gulch! This exceptionally spacious 3-bedroom, 3-bathroom condo offers a rare combination of size, comfort, and convenience in one of Nashville's most desirable urban neighborhoods. Beautifully maintained and freshly painted throughout, this residence features gorgeous bamboo flooring, stainless steel appliances, and an abundance of oversized windows that fill the home with natural light. The generous floor plan offers plenty of room to spread out, making it a standout among downtown Nashville condos.Residents enjoy an impressive collection of building amenities, including separate cardio and weightlifting fitness areas, a community swimming pool, a resident lounge, and 24-hour concierge service. Two assigned parking spaces in the access-controlled garage are also included, a valuable convenience for downtown living.Ideally situated in the vibrant Gulch neighborhood, you'll enjoy easy access to some of Nashville's best restaurants, shopping, entertainment, and nightlife. Experience the convenience of walkable urban living without sacrificing the space and comfort of a larger home. Pets considered on a case-by-case basis. The application fee is $50 per tenant, and there is an $800 new tenant move-in fee.
Property Features
Property Type: Rental - Condominium
Basement: None
Cooling: Central Air, Electric
Garage: 2
Heating: Central, Heat Pump
Roof Type: Membrane
Stories: 1.0
Year Built: 2009
Feature Descriptions
Appliances: Dishwasher, Dryer, Microwave, Oven, Refrigerator, Washer, Range
Association Amenities: Clubhouse, Fitness Center, Gated, Pool, Laundry
Days on Site: 11
Exterior: Brick
Flooring: Carpet, Wood, Tile
HOA Fee: 0
Parcel#: 093130D13200CO
Parking: Assigned, Unassigned
Parking Notes: Assigned, Unassigned
Patio/Porch: Deck, Covered
Pets Allowed: Call
Pool: In Ground
Security: Fire Alarm, Fire Sprinkler System, Security Gate
Sewer: Public Sewer
Swimming Pool: Yes
Utilities: Electricity Available, Water Available
Water: Public
Room Sizes
Bedroom 1: 13x19
Bedroom 2: 14x17
Bedroom 3: 12x8
Dining Room: 10x12
Kitchen: 14x11
Living Room: 25x15
Local Schools
High School: Hillsboro Comp High School
Middle School: West End Middle School
Elementary School: Eakin Elementary
Listed By / Shown By
Listed By
Agency Name: Compass RE
Agency Phone: 6154755616
Shown By
Agency Title: ExCEL Real Estate & Development Co.
Agency Phone: 615-256-6566

700 12th Ave S, Unit 1411 | MLS# 3623012
This property located at 700 12th Ave S, Unit 1411, Nashville, TN 37203 is currently listed for rent with an asking price of $5,500 / Monthly. Search Nashville real estate on www.excelredtn.com today.