
BEDS1
BATHS2 full
SQUARE FEET1,100
MLS#3593312
STATUSUnder Contract - Not Showing
PROPERTY TYPERental - Condominium
SUBDIVISIONTerrazzo
Property Description
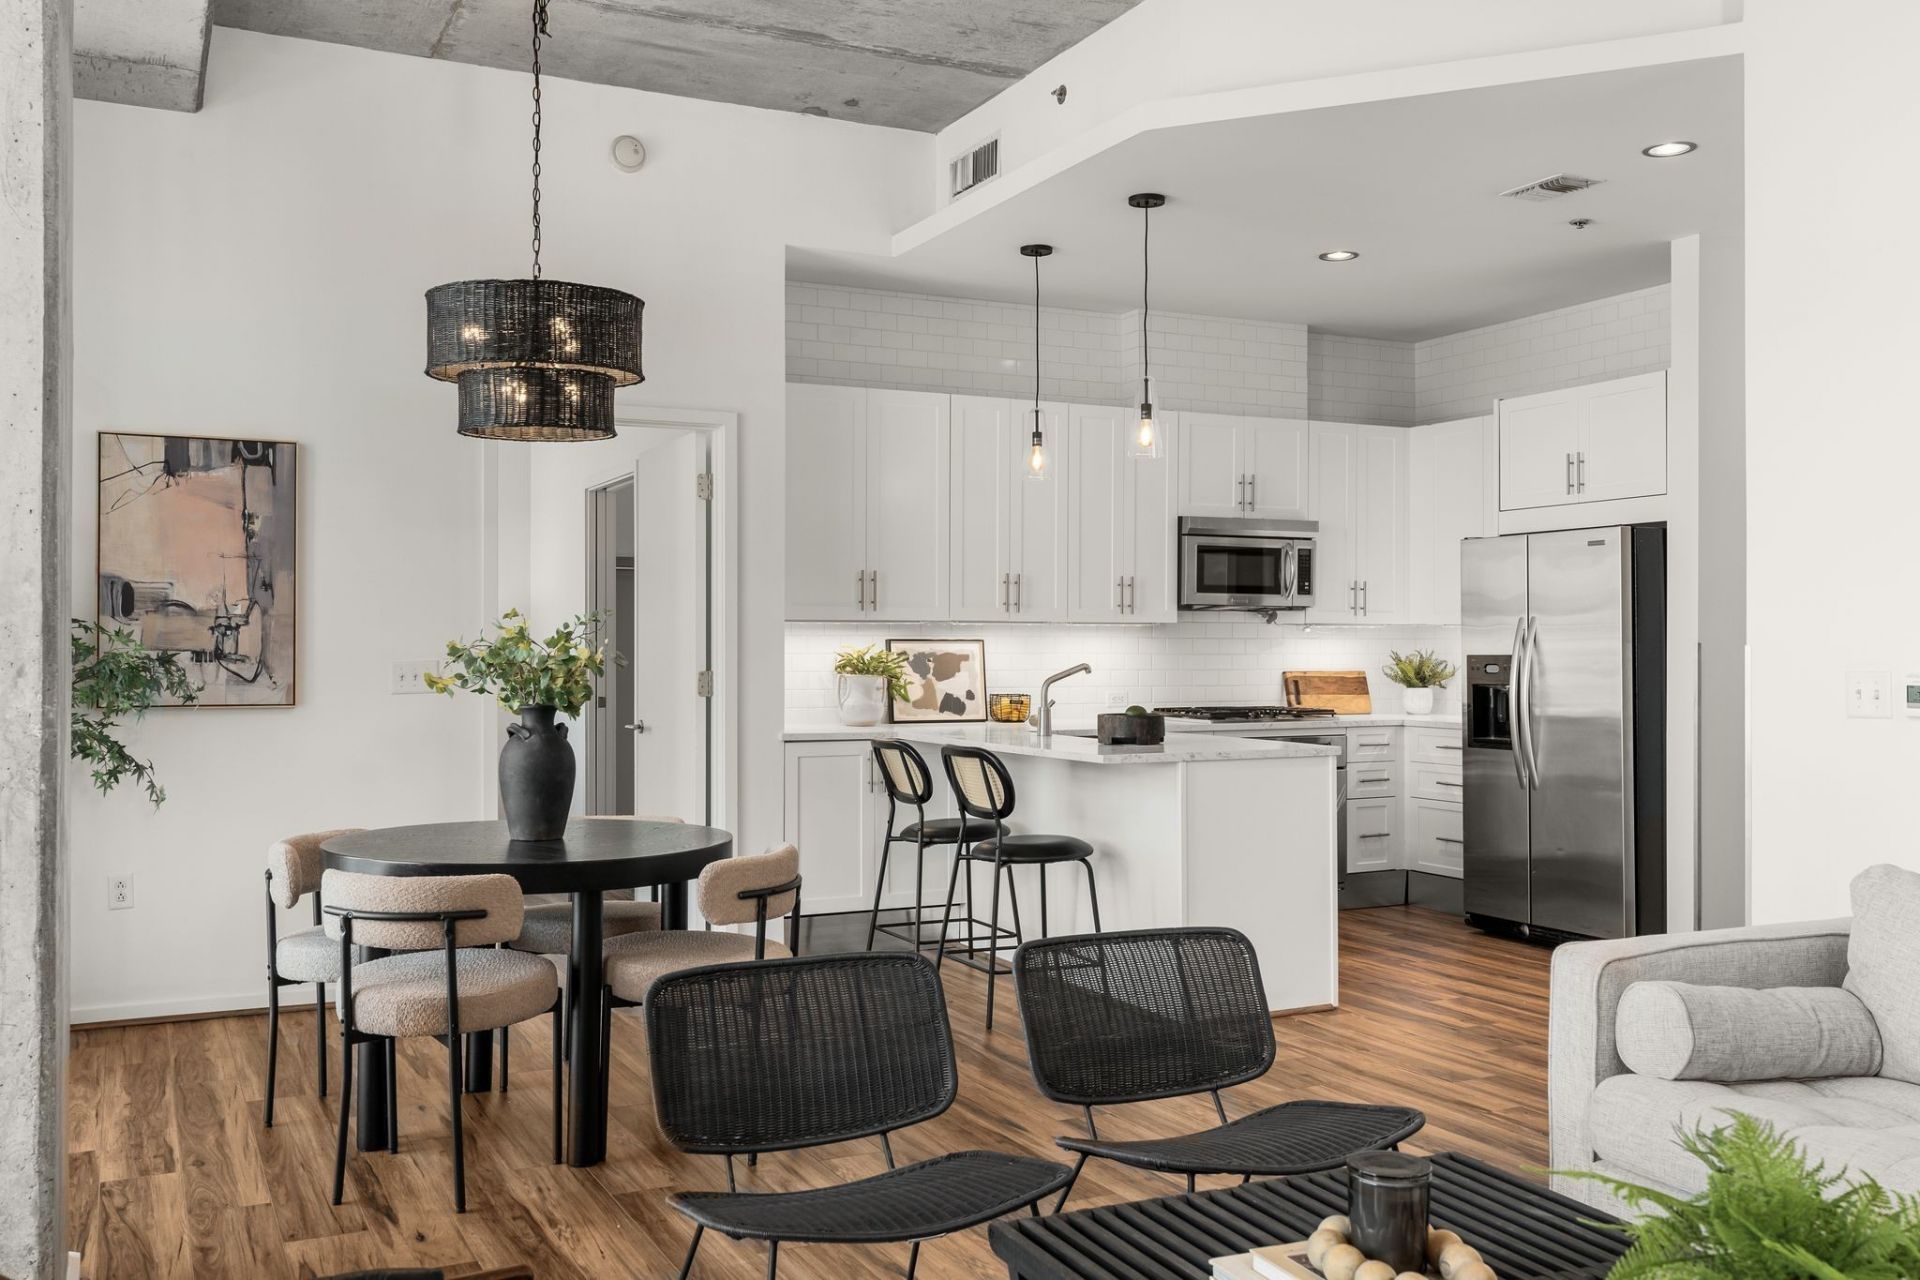
Room to spread out in the heart of the Gulch. This 1,100-square-foot Terrazzo condo pairs one bedroom with two full baths and a flexible open layout with space for dining, working from home, or simply unwinding. Twelve-foot floor-to-ceiling windows fill the living area with natural light, while the updated kitchen features refreshed cabinetry, countertops, and backsplash. Updated flooring and lighting carry the clean, modern feel throughout. Offered unfurnished, with a refrigerator, washer, dryer, and one assigned garage parking space included. Enjoy Terrazzo's saltwater pool, outdoor kitchen, fitness center, residents' lounge, and 24-hour concierge, with the Gulch's restaurants, shops, and entertainment close at hand. The application fee is $50 per tenant over 18. The new tenant is responsible for the HOA's one time move-in/move-out fee of $800. Pets may be considered on a case-by-case basis.
Property Features
Property Type: Rental - Condominium
Cooling: Central Air
Garage: 1
Heating: Central
Stories: 1.0
Year Built: 2009
Amenities
Ceiling Fan(s)
High Ceilings
Open Floorplan
Walk-In Closet(s)
Feature Descriptions
Appliances: Electric Oven, Gas Range, Dishwasher, Disposal, Dryer, Microwave, Refrigerator, Stainless Steel Appliance(s), Washer
Association Amenities: Clubhouse, Fitness Center, Gated, Pool, Sidewalks
Days on Site: 45
Flooring: Wood, Tile
HOA Fee: 0
Parcel#: 093130D10800CO
Parking: Assigned
Parking Notes: Assigned
Patio/Porch: Patio, Covered
Pets Allowed: Call
Security: Fire Alarm, Fire Sprinkler System, Smoke Detector(s)
Sewer: Public Sewer
Utilities: Water Available
Water: Public
Room Sizes
Bedroom 1: 14x10
Dining Room: 14x10
Kitchen: 12x8
Living Room: 21x16
Other Room: 7x7
Local Schools
High School: Hillsboro Comp High School
Middle School: West End Middle School
Elementary School: Eakin Elementary
Listed By / Shown By
Listed By
Agency Name: Compass RE
Agency Phone: 6154755616
Shown By
Agency Title: ExCEL Real Estate & Development Co.
Agency Phone: 615-256-6566

700 12th Ave S, Unit 1110 | MLS# 3593312
This property located at 700 12th Ave S, Unit 1110, Nashville, TN 37203 is currently listed for rent with an asking price of $2,800 / Monthly. Search Nashville real estate on www.excelredtn.com today.