
BEDS3
BATHS3 full
SQUARE FEET3,173
MLS#3270515
STATUSActive
PROPERTY TYPERental - Condominium
SUBDIVISIONTerrazzo
Property Description
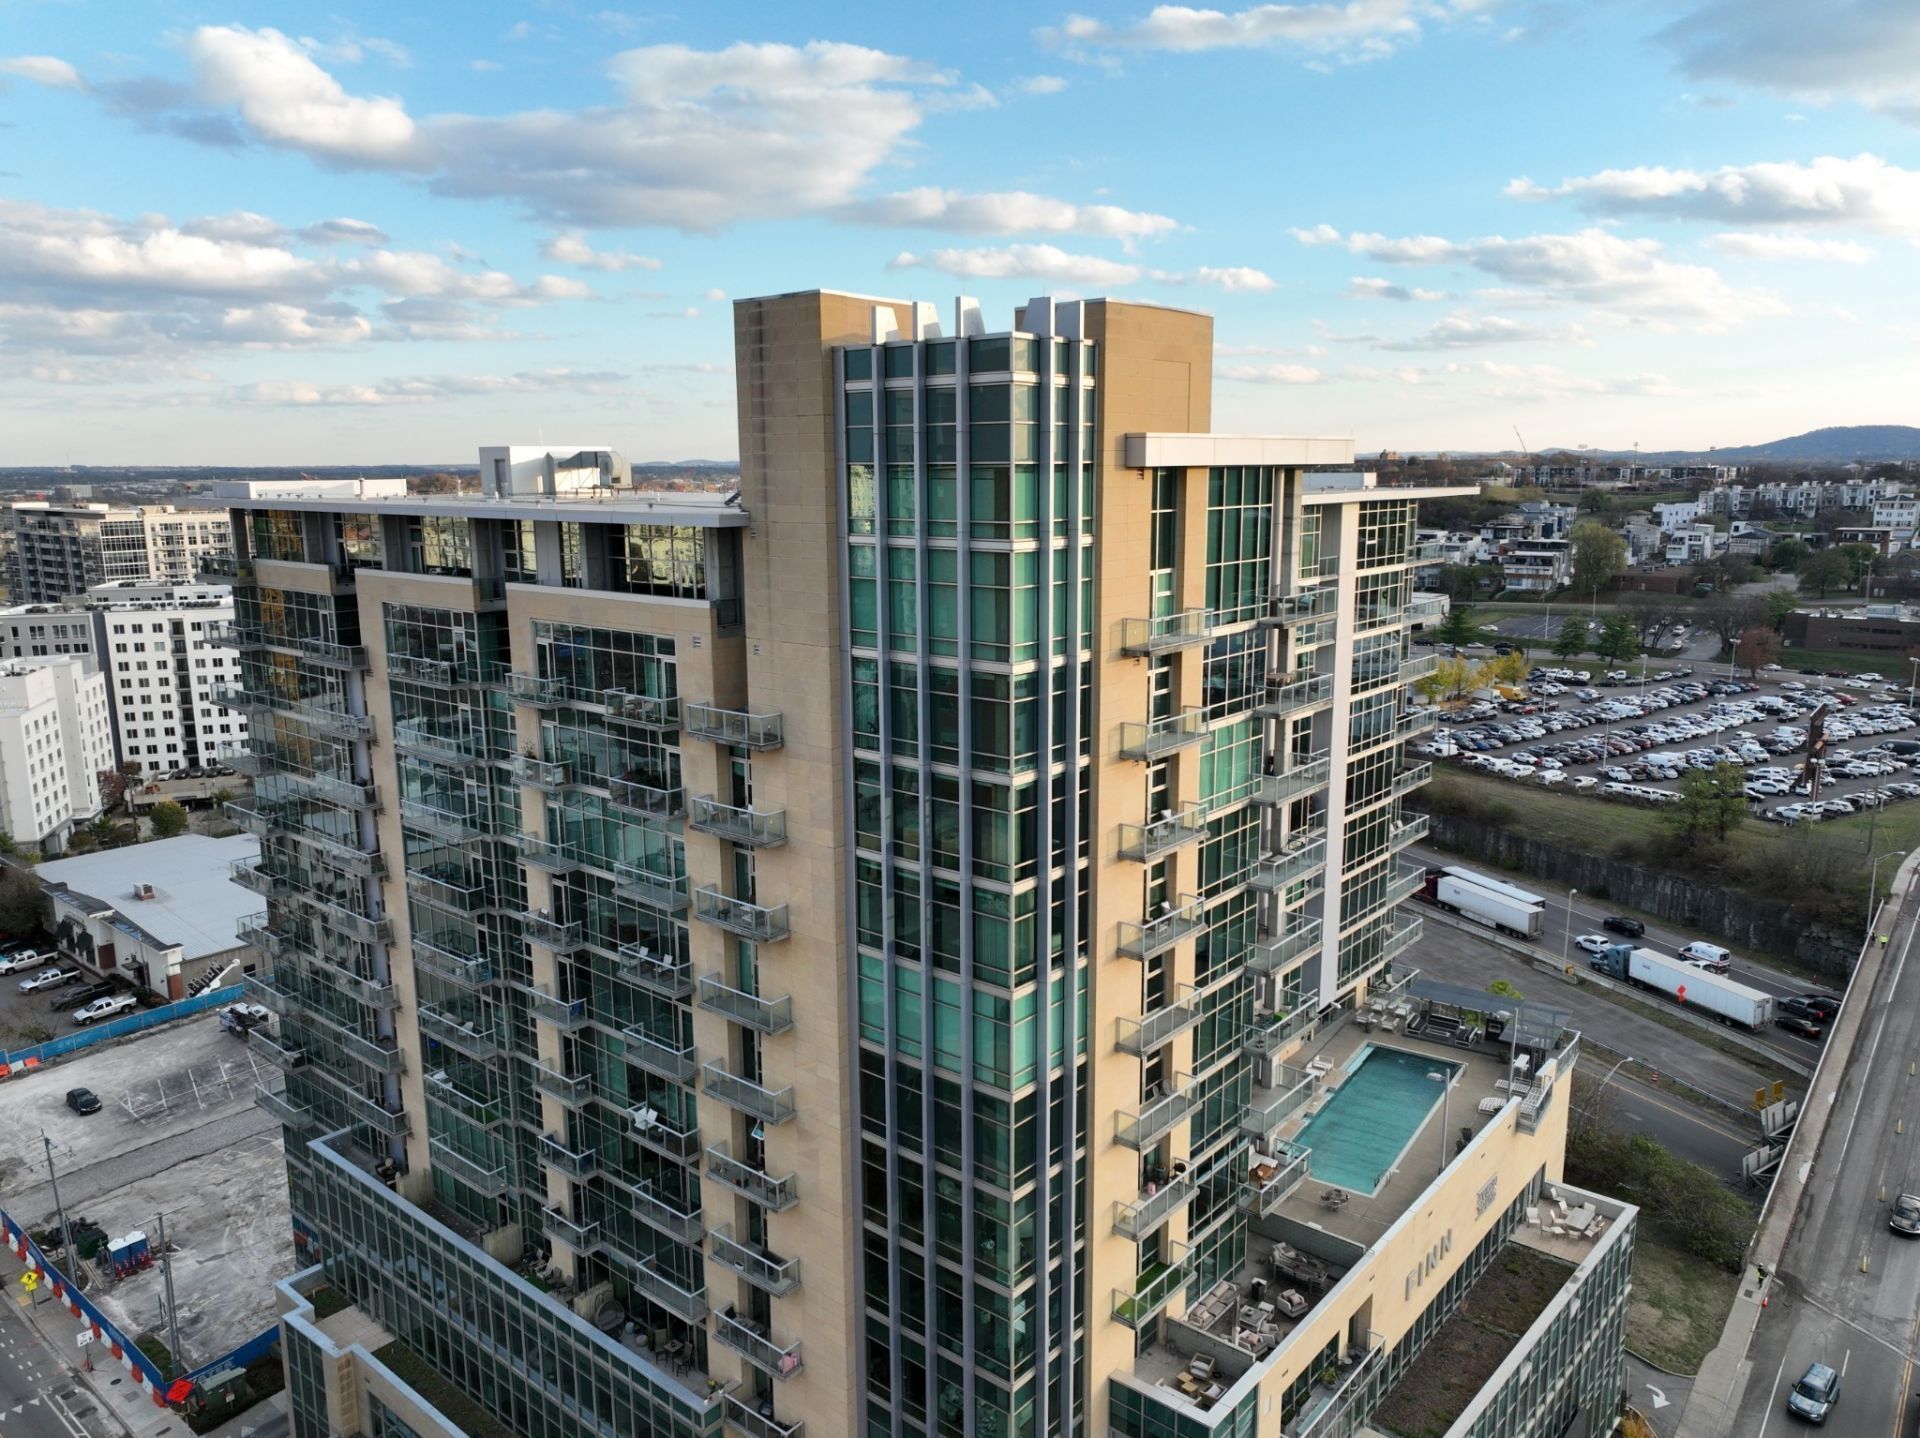
Fabulous 2-Story Corner with Penthouse style Living in the Gulch. Magnificent Chef's Kitchen with Fabulous Wine Refrigerator--a Focal Point of the Room! Surrounded by Floor-to-Ceiling Windows, with Panoramic Western View of Midtown & the Gulch. Automatic Shades go Up or Down with a push of a Button--Transform the space into your Private Sanctuary! Main Level Office/Bedroom with Large Walk-in Closet. Full Bath on Main Floor. Huge Primary Suite with Luxurious Bath and Amazing Walk-in Closet. Secondary Bedroom & Full Bath on Second Level. Washer & Dryer. 3 Balconies. Secured Building. Private Parking Included--Two Assigned Garage Spaces: 129 & 131. Elevator Access to Exterior of Upper/Lower Level of Unit. Great Amenities: Parcel Room, Swimming Pool, Grilling Area, & Fitness Center. Tenants are Responsible for all Utilities: Electric, Water, Gas, WIFI/Cable, & Security System (if desired). No Smoking Allowed in Unit. Full-service building with 24/7 concierge and resort-style amenities including a 6th-floor lounge, fitness center, and pool.
Property Features
Property Type: Rental - Condominium
Cooling: Central Air, Electric
Fireplaces: 2
Garage: 2
Heating: Central, Electric
Stories: 2.0
Year Built: 2009
Amenities
Entrance Foyer
Extra Closets
Furnished
High Ceilings
Smart Light(s)
Walk-In Closet(s)
Kitchen Island
Balcony
Feature Descriptions
Appliances: Water Purifier
Association Amenities: Fitness Center, Pool, Sidewalks
Days on Site: 19
Fireplace: Living Room
Flooring: Carpet, Wood, Tile
Furnished: Yes
Laundry: Electric Dryer Hookup, Washer Hookup
Parcel#: 093130D10000CO
Parking: Assigned
Parking Notes: Assigned
Sewer: Public Sewer
Utilities: Electricity Available, Water Available
Water: Public
Room Sizes
Bedroom 1: 33x14
Bedroom 2: 14x13
Bedroom 3: 17x13
Dining Room: 16x15
Kitchen: 20x13
Living Room: 18x15
Local Schools
High School: Pearl Cohn Magnet High School
Middle School: John Early Paideia Magnet
Elementary School: Jones Paideia Magnet
Listed By / Shown By
Listed By
Agency Name: Fridrich & Clark Realty
Agency Phone: 6153274800
Shown By
Agency Title: ExCEL Real Estate & Development Co.
Agency Phone: 615-256-6566

700 12th Ave S, Unit 1101 | MLS# 3270515
This property located at 700 12th Ave S, Unit 1101, Nashville, TN 37203 is currently listed for rent with an asking price of $10,500 / Monthly. Search Nashville real estate on www.excelredtn.com today.