
BEDS2
BATHS2 full 1 partial
SQUARE FEET1,324
MLS#3312712
STATUSActive
PROPERTY TYPERental - Townhouse
SUBDIVISIONGovernors Crossing
Property Description
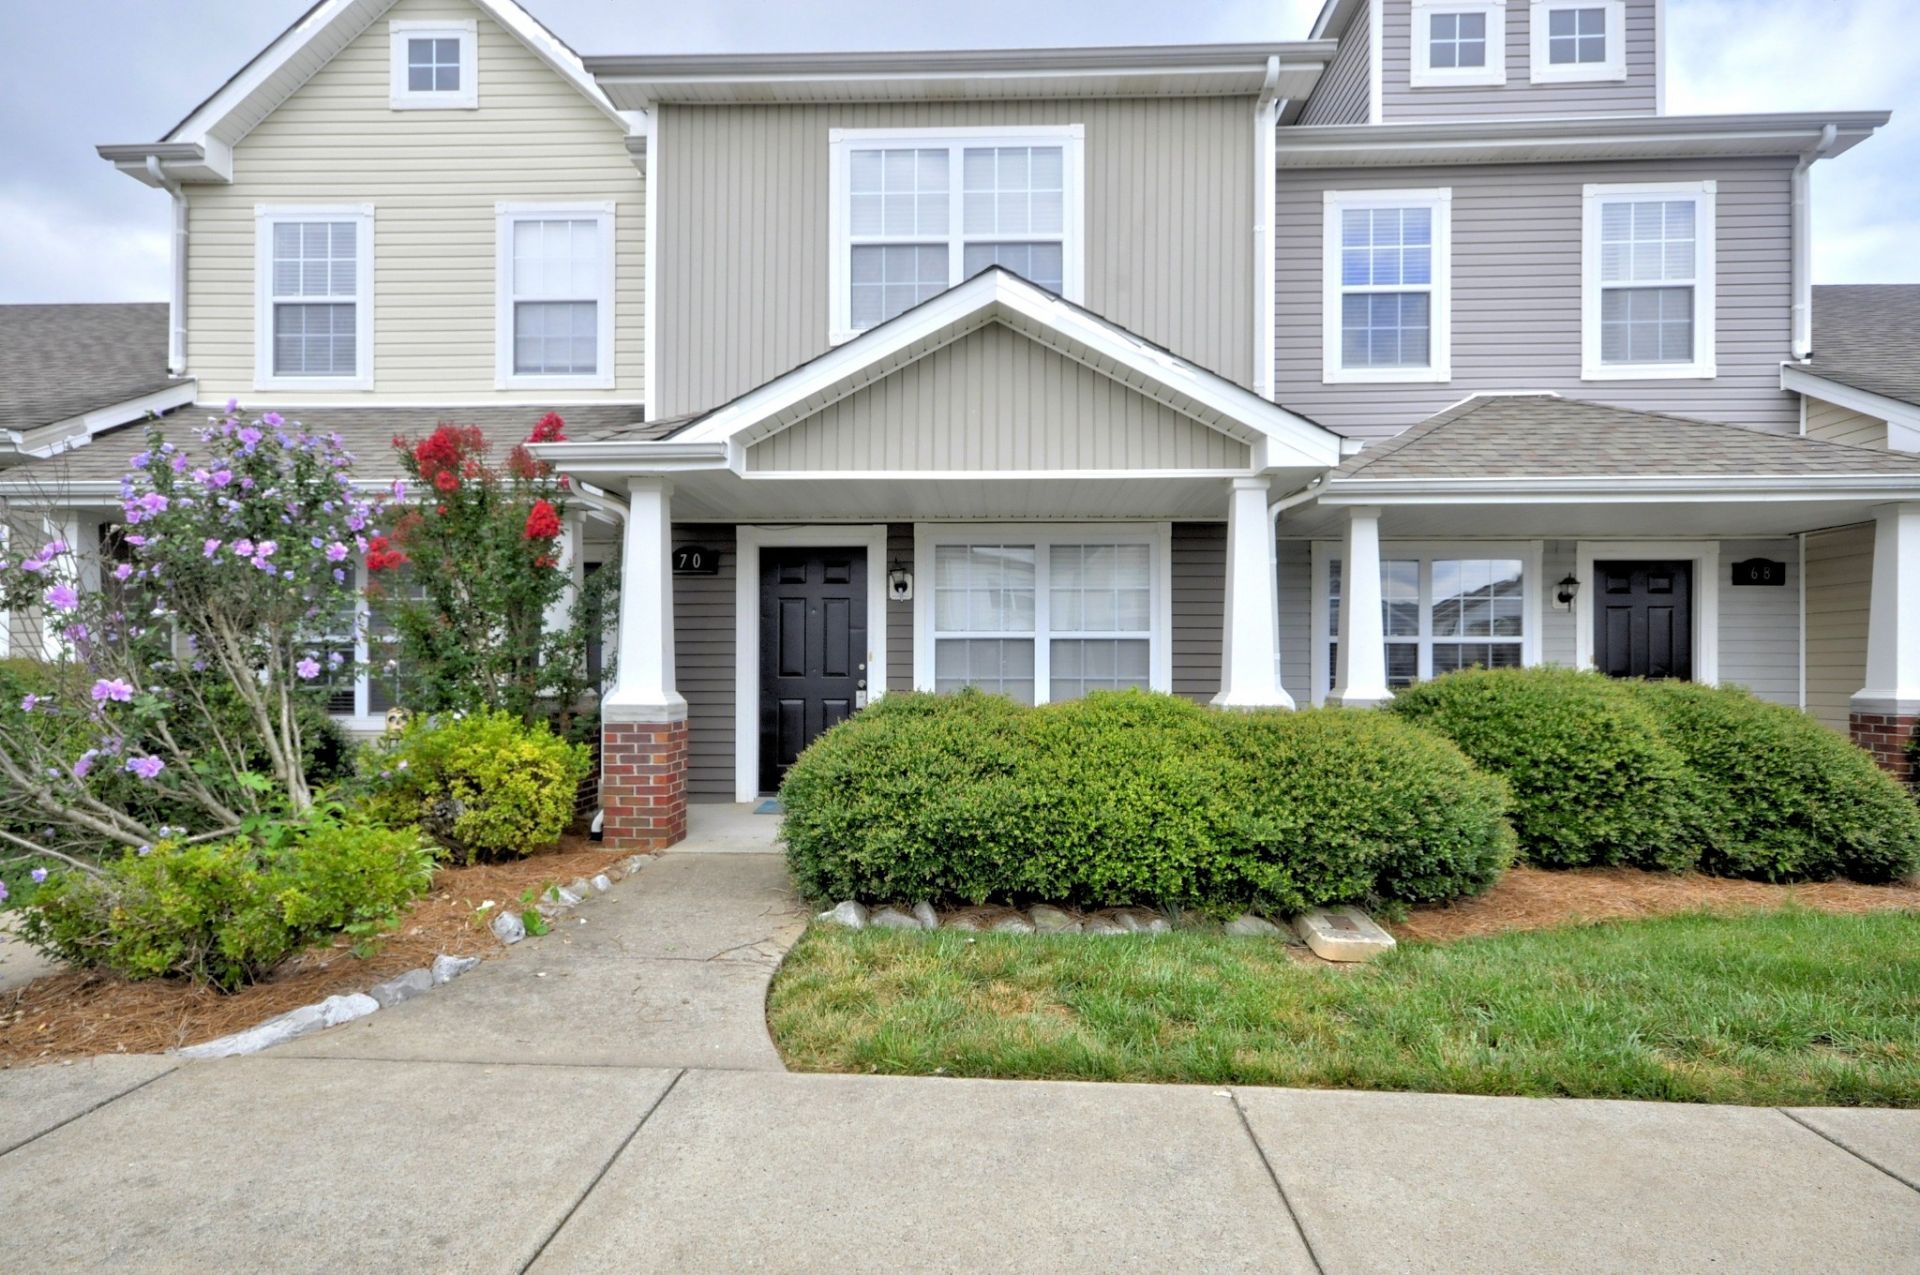
Well-maintained 2-bedroom, 2.5-bath townhome offering a spacious and functional layout. A formal dining room welcomes you upon entry, leading to a large kitchen featuring an island, pantry, and an open view of the living room with a cozy gas fireplace-perfect for entertaining or everyday living. Enjoy outdoor living on the covered front porch or private back patio. Upstairs, both bedrooms feature private en-suite bathrooms, with the primary suite offering a soaking tub/shower combination for added comfort. Washer and dryer included in as-is condition. Community amenities include a clubhouse and swimming pool; lawn care and trash service are included in the rent. Close to I-24, hospital, restaurants, and shopping. Pets with Owner/Management Approval. ***MOVE-IN SPECIAL! 1/2 OFF FIRST FULL MONTH'S RENT WITH A SIGNED 12-MONTH LEASE!!***
Property Features
Property Type: Rental - Townhouse
Basement: None
Cooling: Electric, Central Air
Fireplaces: 1
Heating: Natural Gas, Electric, Central
Roof Type: Shingle
Stories: 2.0
Year Built: 2007
Amenities
Ceiling Fan(s)
Feature Descriptions
Appliances: Dishwasher, Dryer, Oven, Refrigerator, Washer, Range
Association Amenities: Clubhouse, Pool
Days on Site: 45
Exterior: Vinyl Siding
Fireplace: Living Room
Flooring: Carpet, Laminate, Vinyl
Laundry: Electric Dryer Hookup, Washer Hookup
Parcel#: 063040B A 07300H00006040G
Parking: Concrete, Parking Lot
Parking Notes: Concrete, Parking Lot
Patio/Porch: Patio, Covered, Porch
Security: Smoke Detector(s)
Sewer: Public Sewer
Utilities: Electricity Available, Natural Gas Available, Water Available
Water: Public
Room Sizes
Bedroom 1: 13x12
Bedroom 2: 10x12
Dining Room: 8x8
Kitchen: 14x9
Living Room: 13x14
Local Schools
High School: Rossview High
Middle School: Rossview Middle
Elementary School: Rossview Elementary
Listed By / Shown By
Listed By
Agency Name: Busy Bee Properties, LLC
Agency Phone: 9316452121
Shown By
Agency Title: ExCEL Real Estate & Development Co.
Agency Phone: 615-256-6566

70 John Sevier Ave | MLS# 3312712
This property located at 70 John Sevier Ave, Clarksville, TN 37040 is currently listed for rent with an asking price of $1,275 / Monthly. Search Clarksville real estate on www.excelredtn.com today.