
BEDS3
BATHS2 full
SQUARE FEET1,992
MLS#3622411
STATUSUnder Contract - Not Showing
PROPERTY TYPERental - Single Family
SUBDIVISIONNorthpark
Property Description
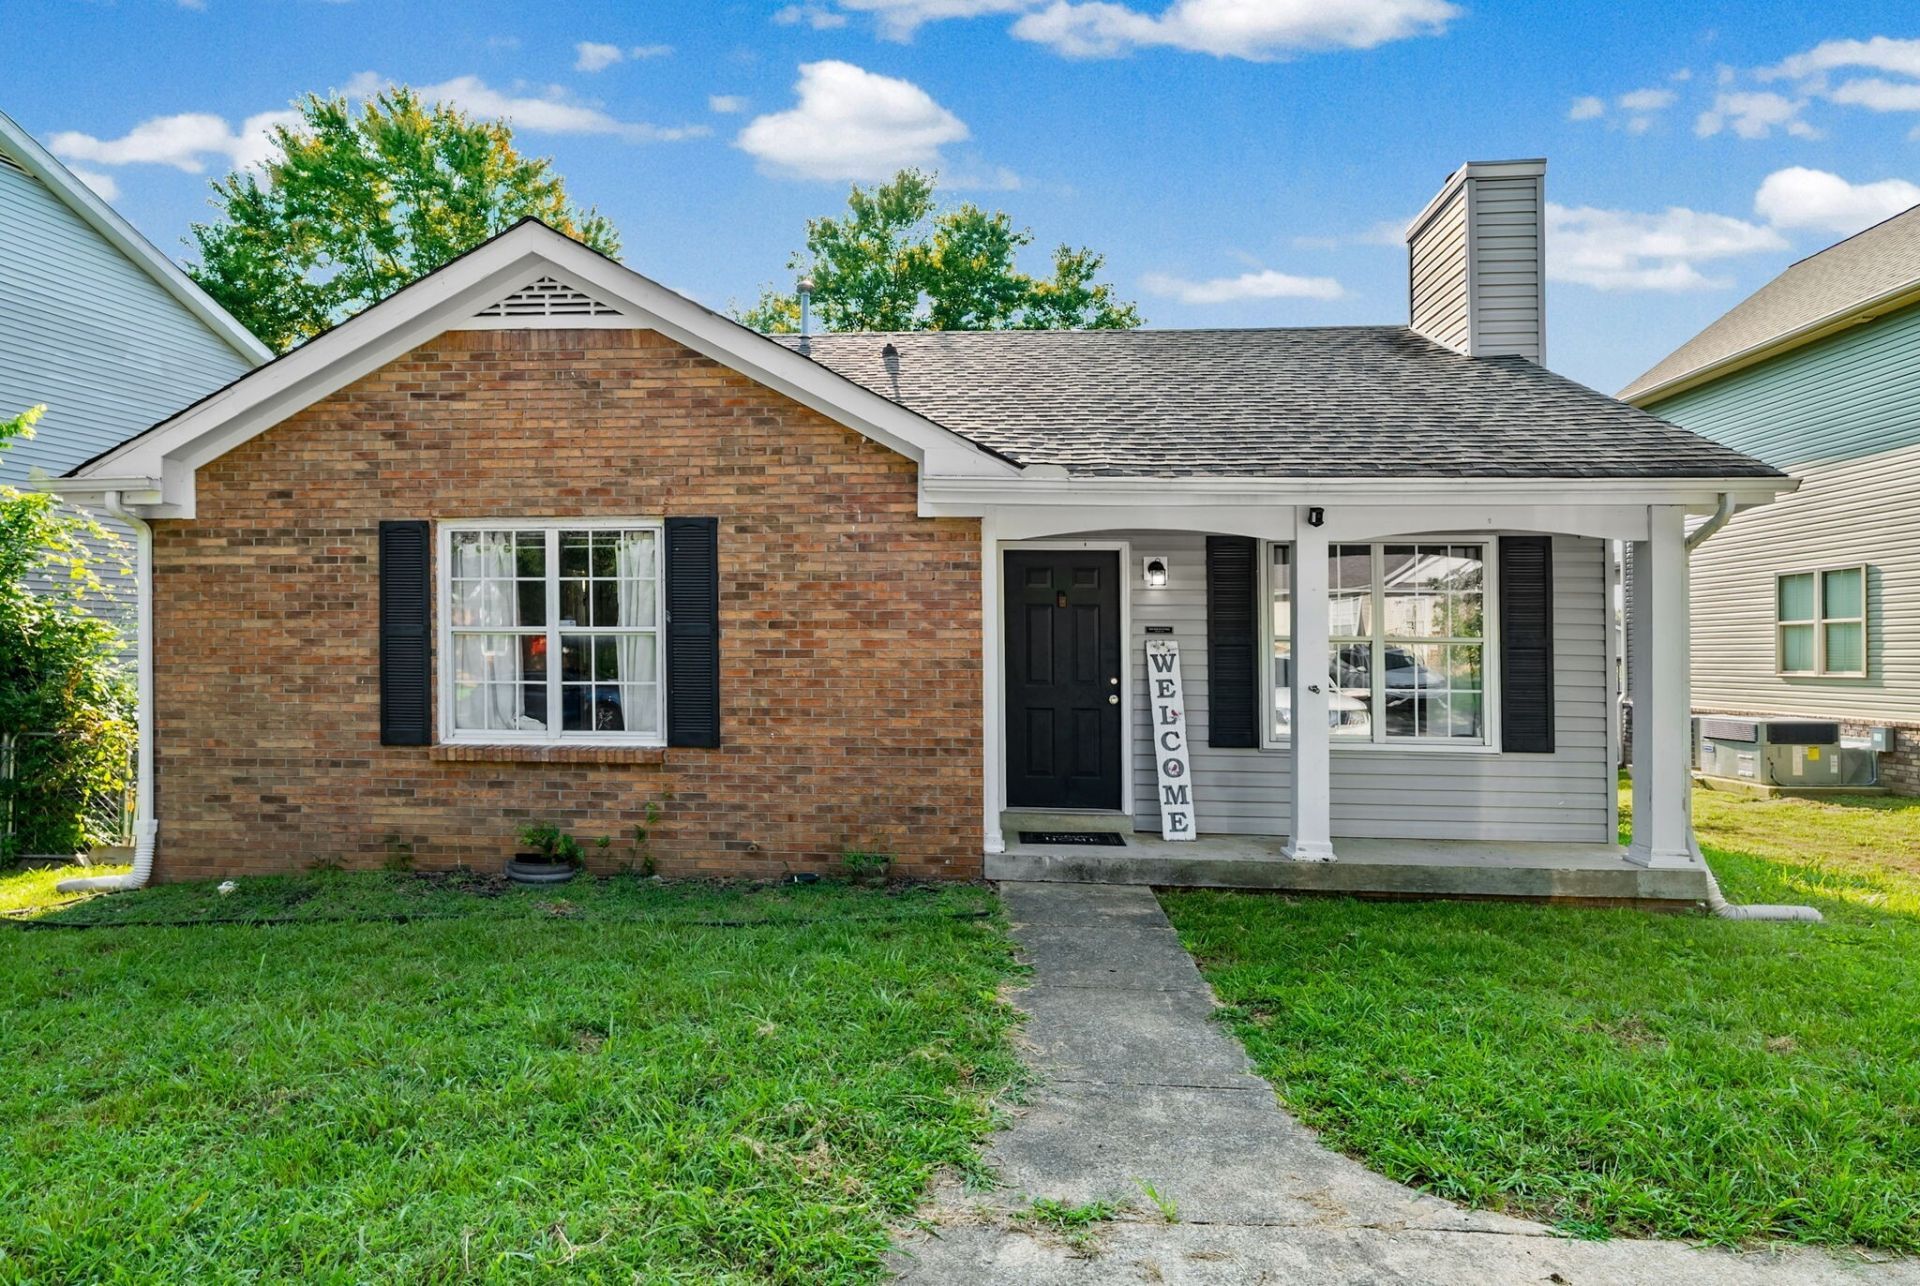
Glimpse your future at 70 Grassmire Dr, Clarksville, TN 37042, where comfort and style harmoniously blend in this charming 3-bedroom, 2-bathroom home. Nestled in a serene neighborhood, this delightful 1115 sq ft residence offers a cozy yet spacious layout perfect for creating lasting memories. The inviting living space welcomes you with its warm ambiance, a haven for relaxation after a long day. Each bedroom provides ample room for personal retreats, ensuring everyone has their own private sanctuary. The well-appointed bathrooms add a touch of elegance with their modern fixtures and thoughtful design. Natural light floods through the windows, enhancing the home's welcoming atmosphere and highlighting its inviting character. This property is not just a house; it's a place where every corner inspires a sense of belonging. With its convenient location, you'll have easy access to local amenities, making everyday living a breeze minutes from Fort Campbell and downtown Clarksville. Experience the perfect blend of comfort and convenience at this remarkable Clarksville home, ready to embrace its next residents with open arms. Embrace the opportunity to make this charming residence your own and create a lifetime of treasured moments.Huneycutt Realtors1715 Ft. Campbell Blvd. Clarksville, TN 37042O:931.552.7070All Huneycutt Realtor residents are automatically enrolled into the RBP program for $52.95 a month.
Property Features
Property Type: Rental - Single Family
Cooling: Ceiling Fan(s), Central Air
Heating: Central
Stories: 1.0
Year Built: 1992
Feature Descriptions
Appliances: Electric Oven, Built-In Gas Range, Cooktop, Dishwasher, Microwave, Refrigerator
Days on Site: 11
HOA Fee: 25/ Monthly
Laundry: Electric Dryer Hookup, Washer Hookup
Parcel#: 063030J G 00600 00003030J
Pets Allowed: No
Local Schools
High School: Kenwood High School
Middle School: Kenwood Middle School
Elementary School: Ringgold Elementary
Listed By / Shown By
Listed By
Agency Name: Huneycutt, Realtors
Agency Phone: 9315527070
Shown By
Agency Title: ExCEL Real Estate & Development Co.
Agency Phone: 615-256-6566

70 Grassmire Dr | MLS# 3622411
This property located at 70 Grassmire Dr, Clarksville, TN 37042 is currently listed for rent with an asking price of $1,650 / Monthly. Search Clarksville real estate on www.excelredtn.com today.