
BEDS5
BATHS2 full 1 partial
SQUARE FEET2,218
MLS#3624297
STATUSActive
PROPERTY TYPEResidential - Single Family
SUBDIVISIONGary Hills
Property Description
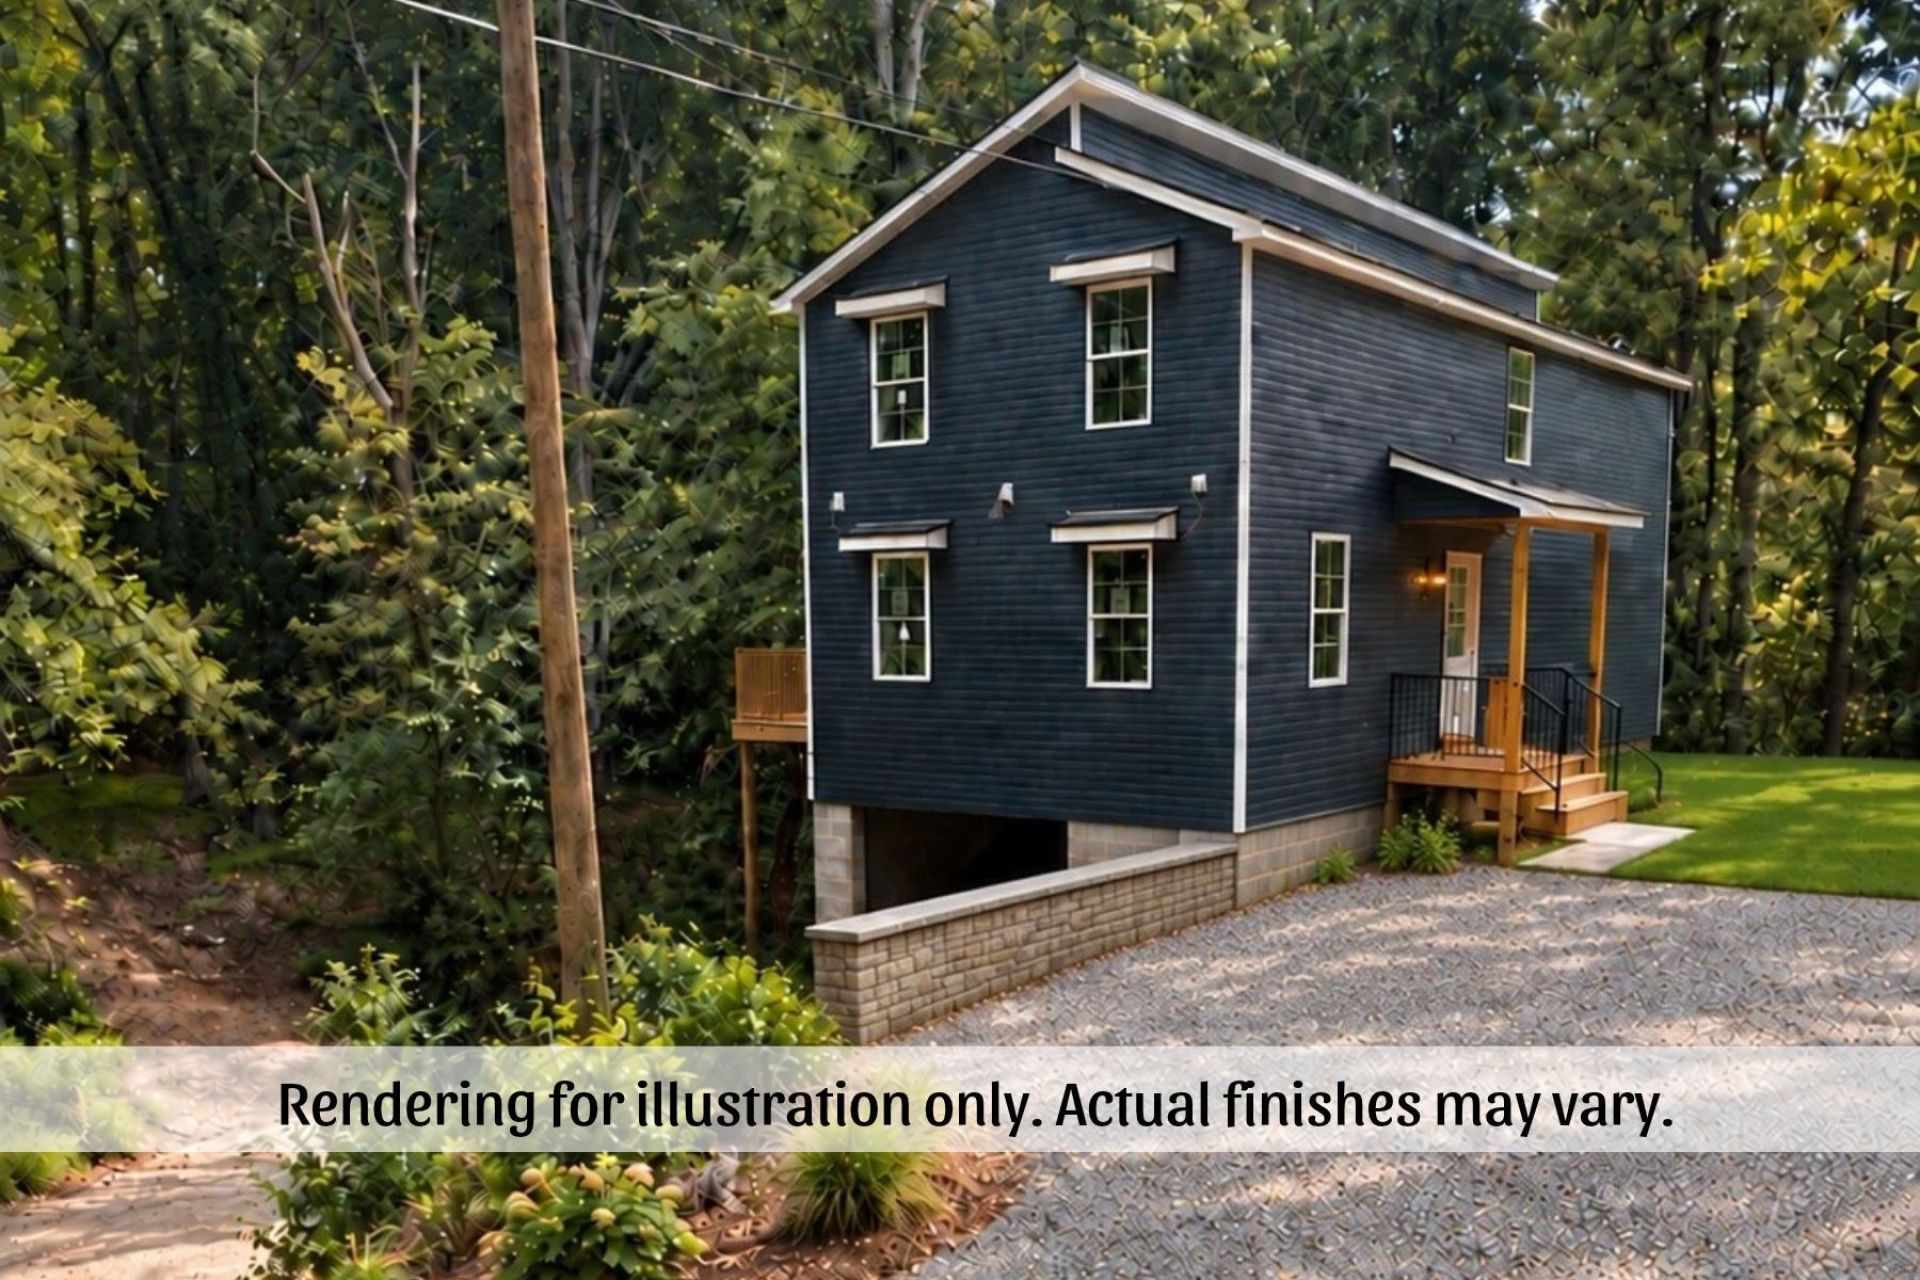
Gatlinburg vibes without leaving Clarksville! Tucked away on a wooded hillside in the heart of Hilldale, this stunning new construction offers a unique combination of privacy, modern finishes, and convenience. The striking exterior, surrounded by mature trees, gives this home a mountain retreat feel just minutes from everything in town! Inside, you'll find a spacious living room with a fireplace, a beautiful kitchen with an island, abundant cabinetry, and an adjoining dining area. The main level also features a convenient half bath and access to the elevated deck overlooking the wooded surroundings. Upstairs, the primary suite offers a walk-in closet, double vanities, and a gorgeous tiled shower. Additional bedrooms, a versatile bonus room with a closet (possible additional bedroom), an upstairs laundry room, and a 12x14 landing with open railing provide plenty of flexible living space. The full unfinished basement offers a garage and generous storage space, while two driveways provide added convenience. With its peaceful setting, thoughtful layout, and distinctive mountain-inspired charm, this is not your typical in-town new construction!
Property Features
Property Type: Residential - Single Family
Basement: Yes
Basement: Full, Unfinished
Cooling: Central Air
Fireplaces: 1
Garage: 2 car attached
Heating: Central
Lot Size: 0.24 Acres
Stories: 2.0
Taxes: $243
Year Built: 2026
Feature Descriptions
Appliances: Range, Dishwasher, Microwave
Days on Site: 7
Exterior: Vinyl Siding
Flooring: Carpet, Luxury Vinyl, Tile
Lot: Hilly, Private, Views, Wooded
Parcel#: 063080G E 01302 00012080G
Parking: Basement
Parking Notes: Basement
Patio/Porch: Porch, Covered, Deck
Sewer: Public Sewer
Topography: Hilly, Private, Views, Wooded
Utilities: Water Available
Water: Public
Room Sizes
Bedroom 1: 14x16
Bedroom 2: 9x11
Bedroom 3: 13x11
Bedroom 4: 13x10
Recreation Room: 14x21
Dining Room: 14x10
Kitchen: 12x9
Living Room: 21x16
Local Schools
High School: Clarksville High
Middle School: Richview Middle
Elementary School: Moore Elementary
Listed By / Shown By
Listed By
Agency Name: Byers & Harvey Inc.
Agency Phone: 9316473501
Shown By
Agency Title: ExCEL Real Estate & Development Co.
Agency Phone: 615-256-6566

Estimate Your Payment
Estimated Payment
$ 1,178.18 per month $1,023.76 Principal & Interest $20.25 Property Tax $134.17 Homeowner's Insurance
7 Gary Ct | MLS# 3624297
This single family home located at 7 Gary Ct , Clarksville, TN 37043 is currently listed for sale with an asking price of $460,000. This property was built in 2026 and has 5 bedrooms and 2 full and 1 partial baths with 2218 sq. ft. Gary Ct is located in the Gary Hills subdivision. Search Gary Hills real estate on www.excelredtn.com today.