
BEDS4
BATHS3 full 1 partial
SQUARE FEET3,385
MLS#3132898
STATUSUnder Contract - Showing
PROPERTY TYPEResidential - Single Family
SUBDIVISIONFanning Bend
Property Description
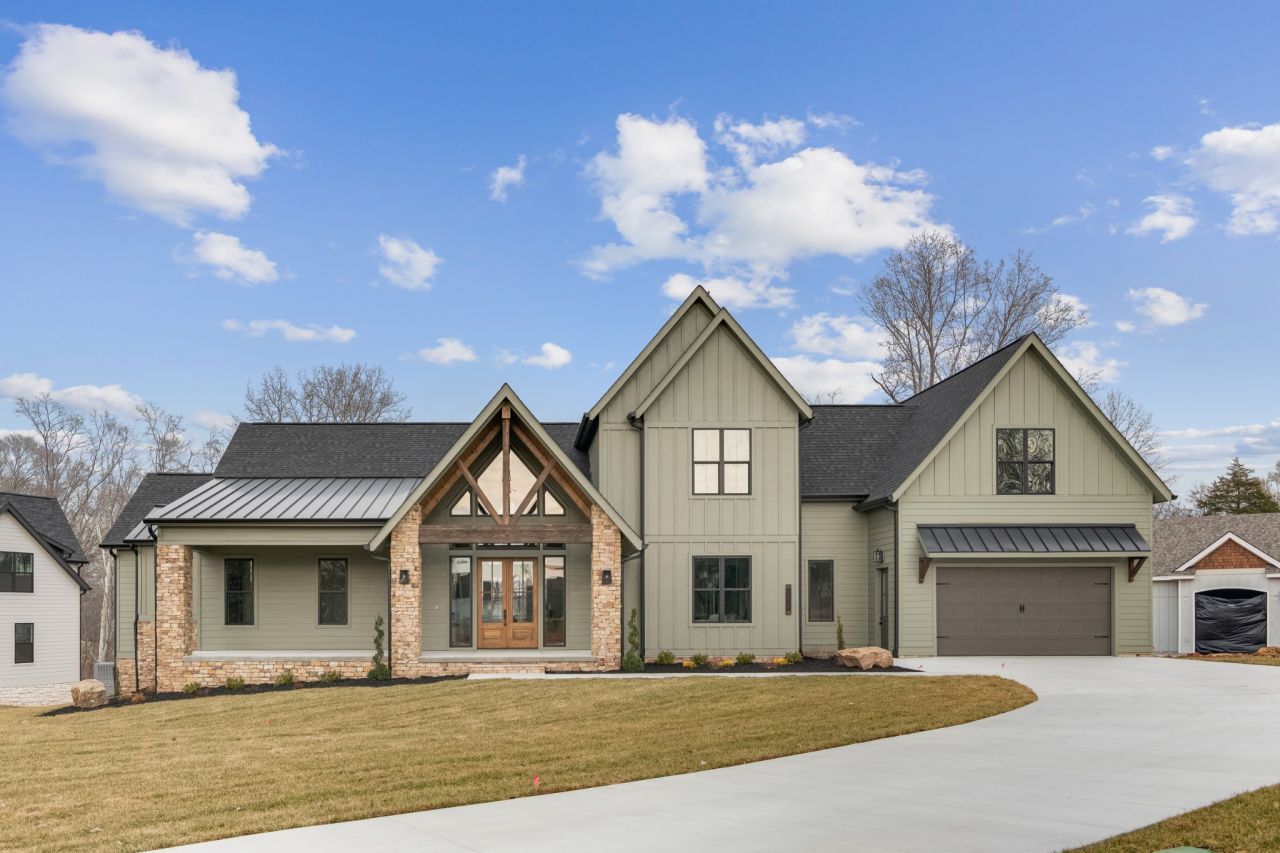
This stunning newly built 4-bedroom, 3.5-bath home in Fanning Bend on Timms Ford Lake blends modern comfort with timeless craftsmanship and breathtaking surroundings. From the moment you arrive, the striking exterior and inviting covered entry set the tone for the quality and attention to detail found throughout. Inside, you'll find an open-concept layout with soaring ceilings, exposed beams, and abundant natural light. The spacious living area flows seamlessly into a designer kitchen featuring a large center island, custom cabinetry, premium finishes, and stainless steel appliances-perfect for entertaining and everyday living. The primary suite offers a relaxing retreat with a spa-inspired bath and generous closet space, while additional bedrooms provide comfort and flexibility for family and guests. Thoughtfully designed with upscale finishes, ample storage, and modern conveniences, this home also offers easy access to the lake, making it ideal for boating, fishing, and outdoor enjoyment. A rare opportunity to own a brand-new home in one of Timms Ford Lake's most desirable settings-luxury lake living at its finest. All home come with deeded boat slip at one of our private marinas
Property Features
Property Type: Residential - Single Family
Basement: Crawl Space
Cooling: Central Air
Fireplaces: 1
Garage: 2 car attached
Heating: Central
Home Style: Traditional
Lot Size: 0.51 Acres
Roof Type: Shingle
Stories: 2.0
Taxes: $1
Year Built: 2026
Amenities
Air Filter
Bookcases
Built-in Features
Ceiling Fan(s)
Entrance Foyer
Extra Closets
High Ceilings
Open Floorplan
Pantry
Smart Thermostat
Walk-In Closet(s)
High Speed Internet
Smart Irrigation
Feature Descriptions
Appliances: Built-In Electric Oven, Built-In Gas Range, Dishwasher, Disposal, ENERGY STAR Qualified Appliances, Ice Maker, Microwave, Refrigerator, Stainless Steel Appliance(s), Smart Appliance(s), Water Purifier
Association Amenities: Boat Dock, Clubhouse, Pool, Sidewalks
Days on Site: 96
Exterior: Hardboard Siding, Stone
Fireplace: Gas, Great Room
Flooring: Wood
HOA Fee: 275/ Monthly
Laundry: Electric Dryer Hookup, Washer Hookup
Lot: Views
Other Equipment: Irrigation System, Air Purifier
Parking: Garage Faces Front, Concrete, Driveway
Parking Notes: Garage Faces Front, Concrete, Driveway
Patio/Porch: Deck, Covered, Porch
Sewer: Private Sewer
Topography: Views
Utilities: Water Available, Cable Connected
Water: Public
Water Features: Lake Front
Room Sizes
Bedroom 1: 15x16
Bedroom 2: 11x13
Bedroom 3: 12x13
Bedroom 4: 11x14
Recreation Room: 12x26
Dining Room: 14x11
Kitchen: 17x20
Living Room: 17x16
Local Schools
High School: Franklin Co High School
Middle School: North Middle School
Elementary School: Broadview Elementary
Listed By / Shown By
Listed By
Agency Name: Legacy South Brokerage
Agency Phone: 6158611669
Shown By
Agency Title: ExCEL Real Estate & Development Co.
Agency Phone: 615-256-6566

Estimate Your Payment
Estimated Payment
$ 3,272.49 per month $2,893.24 Principal & Interest $0.08 Property Tax $379.17 Homeowner's Insurance
696 Fanning Bend Dr | MLS# 3132898
This single family home located at 696 Fanning Bend Dr, Winchester, TN 37398 is currently listed for sale with an asking price of $1,300,000. This property was built in 2026 and has 4 bedrooms and 3 full and 1 partial baths with 3385 sq. ft. Fanning Bend Dr is located in the Fanning Bend subdivision. Search Fanning Bend real estate on www.excelredtn.com today.