
BEDS3
BATHS3 full
SQUARE FEET3,076
MLS#3546520
STATUSActive
PROPERTY TYPEResidential - Single Family
SUBDIVISIONBay Point Estates
Property Description
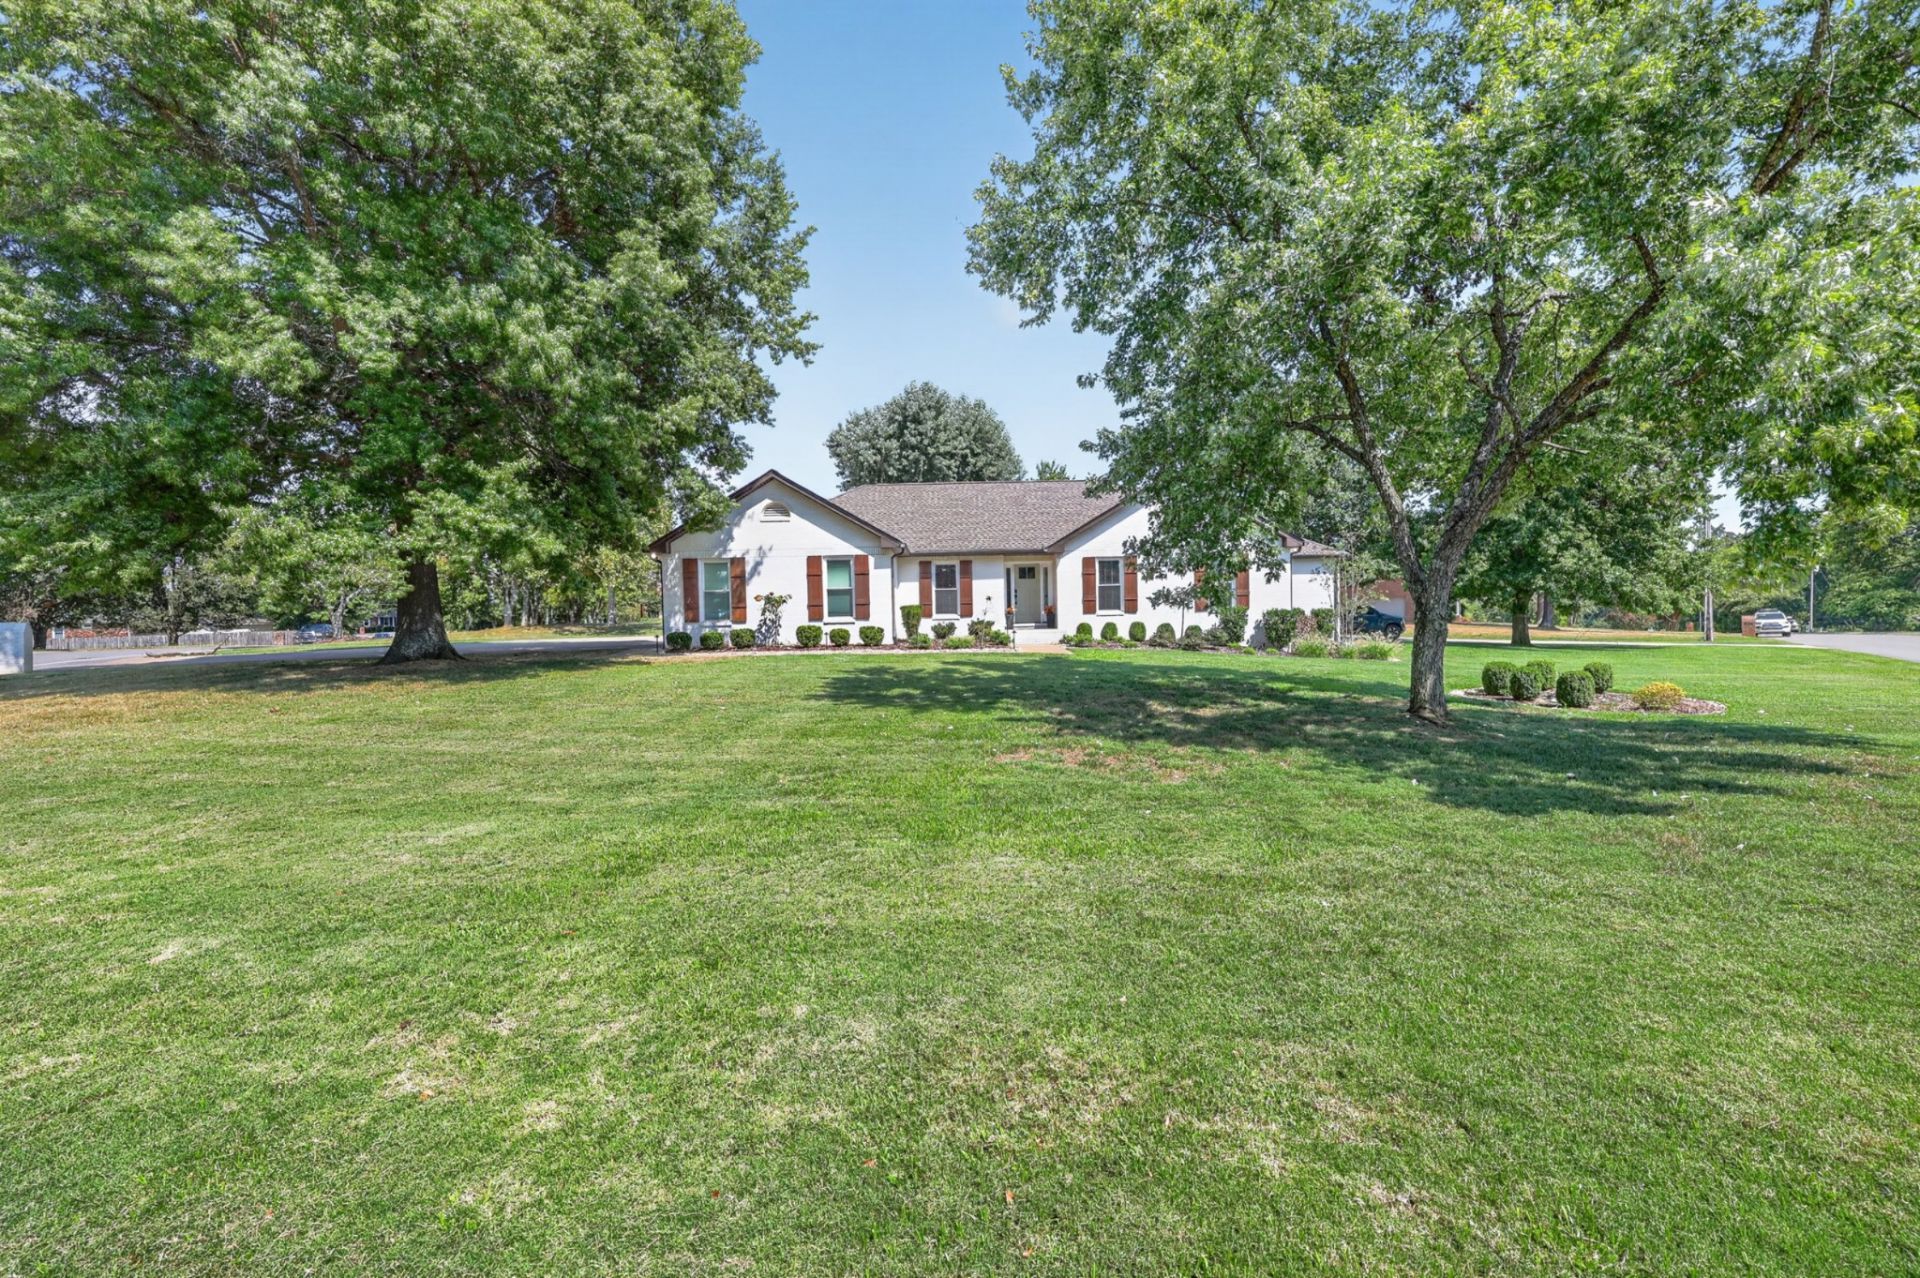
Exceptional one level wandering ranch home in beautiful Bay Point Estates. 3,076 Sqft, updated kitchen with lots of storage and counter space, 3 bed, 3 bath, 1 office/bedroom, 5 car garage spaces in separate 2 car and 3 car attached garages. Multiple family and sitting areas throughout the home. Great for multigenerational home. Fully encapsulated crawlspace, 2025 new roof, 2026 new water heater, in-ground sprinkler/irrigation system, fully fenced and landscaped back yard with large patio. Washer/dryer/and refrigerator in kitchen will remain.
Property Features
Property Type: Residential - Single Family
Basement: Crawl Space
Cooling: Central Air, Electric
Fireplaces: 1
Garage: 5
Heating: Central, Natural Gas
Home Style: Ranch
Lot Size: 0.59 Acres
Roof Type: Asphalt
Stories: 1.0
Taxes: $2,967
Year Built: 1994
Amenities
Built-in Features
Ceiling Fan(s)
Open Floorplan
Walk-In Closet(s)
Feature Descriptions
Appliances: Gas Oven, Gas Range, Dishwasher, Disposal, Microwave
Days on Site: 1
Exterior: Brick
Fireplace: Family Room, Gas
Flooring: Carpet, Wood, Tile
Laundry: Electric Dryer Hookup, Washer Hookup
Lot Dimensions: 209.34X168,62 IRR
Other Equipment: Irrigation System
Parcel#: 136L D 00300 000
Parking: Garage Faces Side, Concrete, Driveway
Parking Notes: Garage Faces Side, Concrete, Driveway
Patio/Porch: Patio
Sewer: Public Sewer
Utilities: Electricity Available, Natural Gas Available, Water Available
Water: Public
Room Sizes
Bedroom 1: 18x14
Bedroom 2: 14x11
Bedroom 3: 14x11
Den: 17x11
Recreation Room: 35x12
Dining Room: 16x11
Kitchen: 16x13
Living Room: 17x10
Local Schools
High School: Gallatin Senior High School
Middle School: Rucker Stewart Middle
Elementary School: Howard Elementary
Listed By / Shown By
Listed By
Agency Name: Compass
Agency Phone: 6158245920
Shown By
Agency Title: ExCEL Real Estate & Development Co.
Agency Phone: 615-256-6566

Estimate Your Payment
Estimated Payment
$ 2,260.78 per month $1,780.23 Principal & Interest $247.25 Property Tax $233.30 Homeowner's Insurance
692 Northridge Dr | MLS# 3546520
This single family home located at 692 Northridge Dr , Gallatin, TN 37066 is currently listed for sale with an asking price of $799,900. This property was built in 1994 and has 3 bedrooms and 3 full baths with 3076 sq. ft. Northridge Dr is located in the Bay Point Estates subdivision. Search Bay Point Estates real estate on www.excelredtn.com today.