
BEDS3
BATHS2 full 1 partial
SQUARE FEET1,773
MLS#3626565
STATUSActive
PROPERTY TYPEResidential - Single Family
SUBDIVISIONRinggold Estates
Property Description
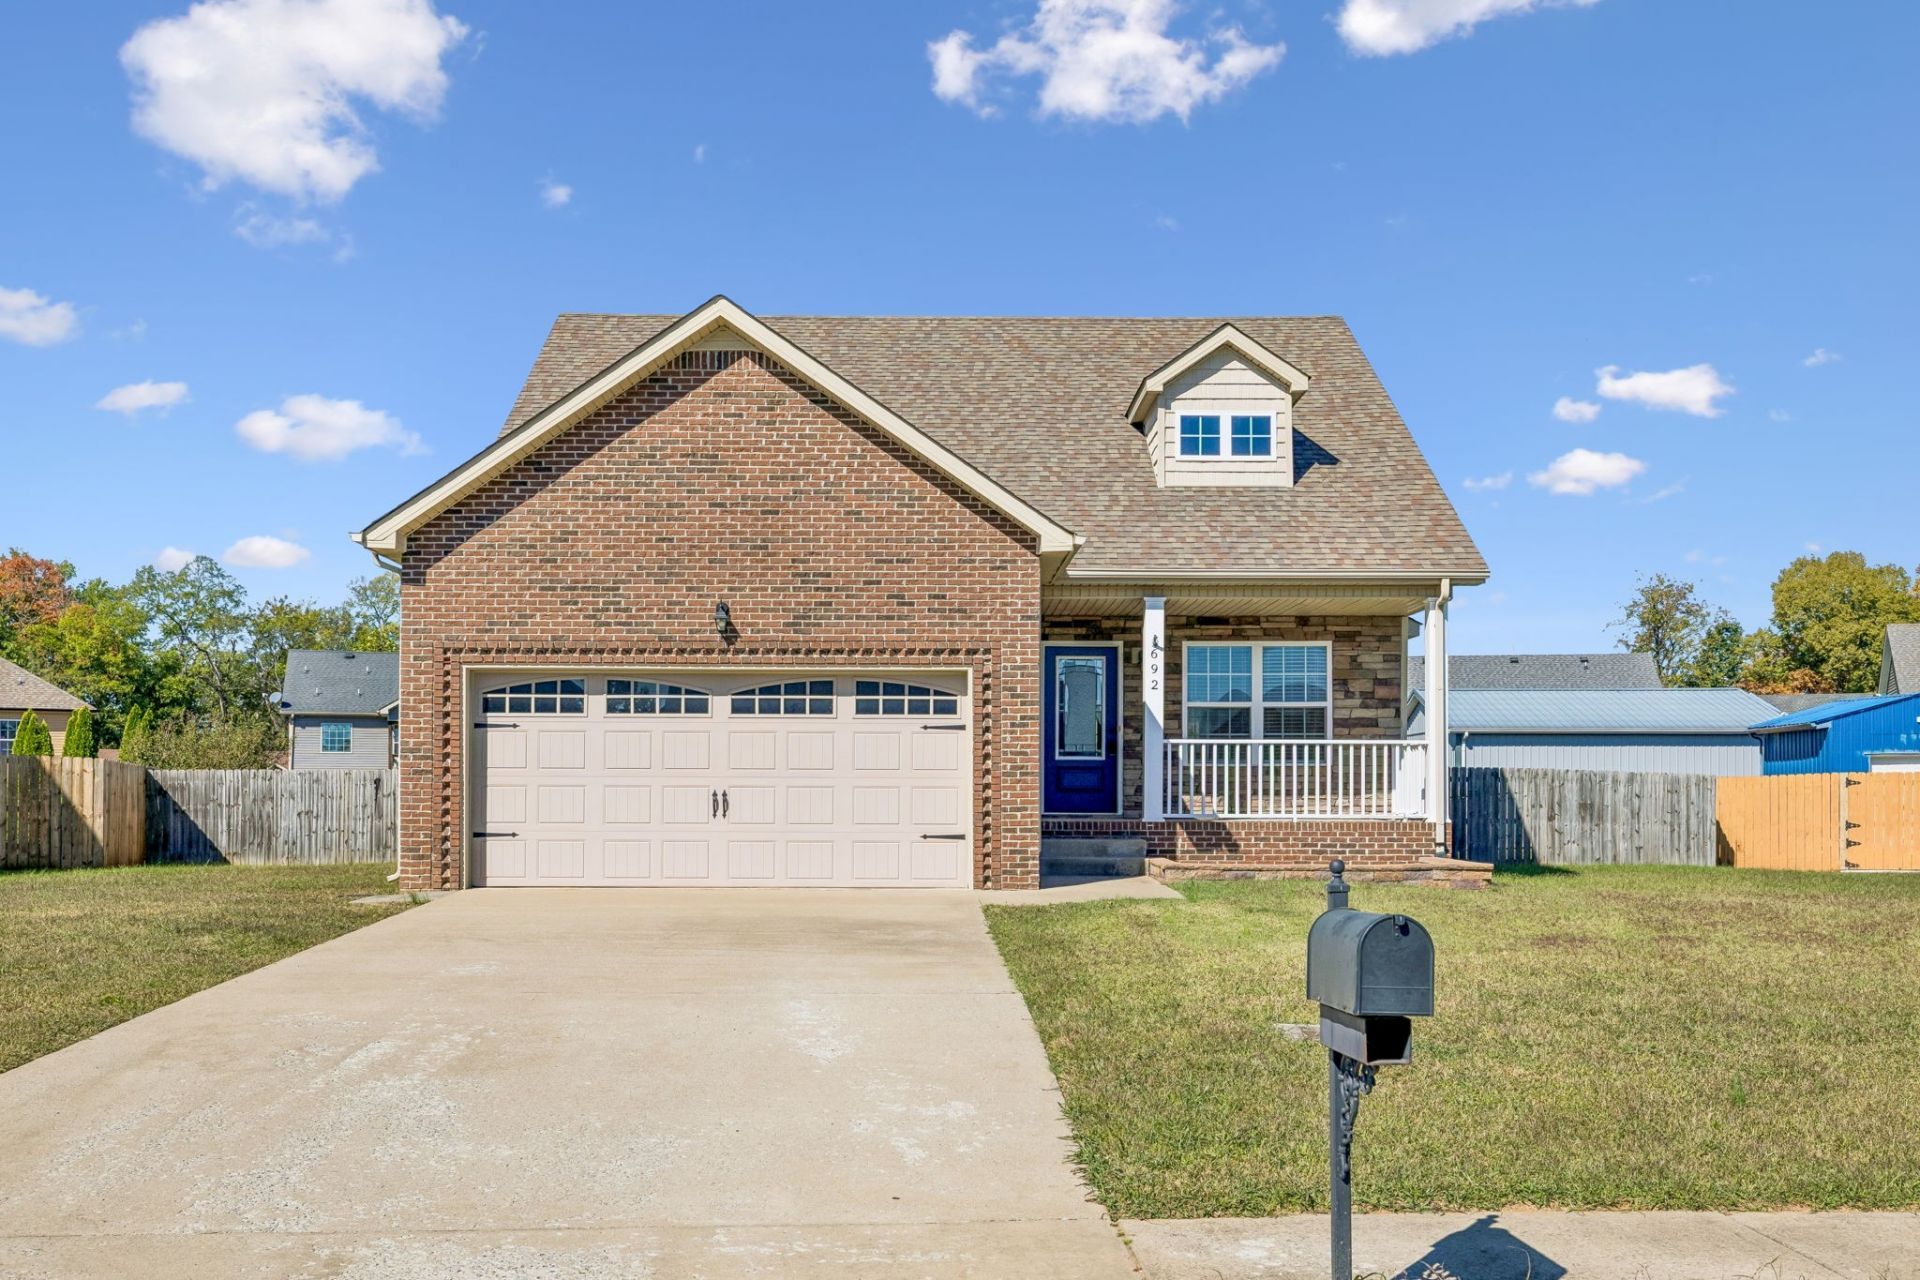
Everyone keeps saying they have the house you gotta see, but I have a feeling this is the house you'll want to call home. That 3-bedroom, 2.5-bath home just on the edge of a cul-de-sac, sidewalk lined streets for evening strolls connecting you to your community., This inviting home features an open floor plan yet holds a timeless feel with an abundance of natural light throughout. The primary suite is tucked away behind the kitchen offering added privacy. Upstairs, you'll find two additional bedrooms with plenty of space. Enjoy relaxing or entertaining on the covered patio overlooking the large, level & fully fenced backyard. Immaculately maintained and move-in ready, this home is actually a must-see! The icing on the cake is the Assumable VA Loan!
Property Features
Property Type: Residential - Single Family
Basement: Crawl Space
Cooling: Ceiling Fan(s), Central Air, Electric
Fireplaces: 1
Garage: 2 car attached
Heating: Central
Lot Size: 0.26 Acres
Stories: 2.0
Taxes: $2,482
Year Built: 2015
Amenities
Ceiling Fan(s)
Feature Descriptions
Appliances: Electric Oven, Range, Dishwasher, Microwave, Refrigerator
Days on Site: 5
Exterior: Brick, Vinyl Siding
Fireplace: Living Room
Flooring: Carpet, Wood, Vinyl
Lot Dimensions: 58
Parcel#: 063030E A 04500 0003030E
Parking: Garage Door Opener, Garage Faces Front
Parking Notes: Garage Door Opener, Garage Faces Front
Patio/Porch: Deck, Covered, Porch
Sewer: Public Sewer
Utilities: Electricity Available, Water Available
Water: Public
Room Sizes
Bedroom 1: 15x12
Bedroom 2: 13x13
Bedroom 3: 13x10
Kitchen: 20x10
Living Room: 19x17
Local Schools
High School: Kenwood High School
Middle School: Kenwood Middle School
Elementary School: Ringgold Elementary
Listed By / Shown By
Listed By
Agency Name: Legion Realty
Agency Phone: 9313684001
Shown By
Agency Title: ExCEL Real Estate & Development Co.
Agency Phone: 615-256-6566

Estimate Your Payment
Estimated Payment
$ 987.18 per month $689.93 Principal & Interest $206.83 Property Tax $90.42 Homeowner's Insurance
692 Crestone Ct | MLS# 3626565
This single family home located at 692 Crestone Ct, Clarksville, TN 37042 is currently listed for sale with an asking price of $310,000. This property was built in 2015 and has 3 bedrooms and 2 full and 1 partial baths with 1773 sq. ft. Crestone Ct is located in the Ringgold Estates subdivision. Search Ringgold Estates real estate on www.excelredtn.com today.