
BEDS3
BATHS2 full 1 partial
SQUARE FEET2,564
MLS#3131553
STATUSActive
PROPERTY TYPEResidential - Townhouse
SUBDIVISIONTwin Creeks Village Phi
Property Description
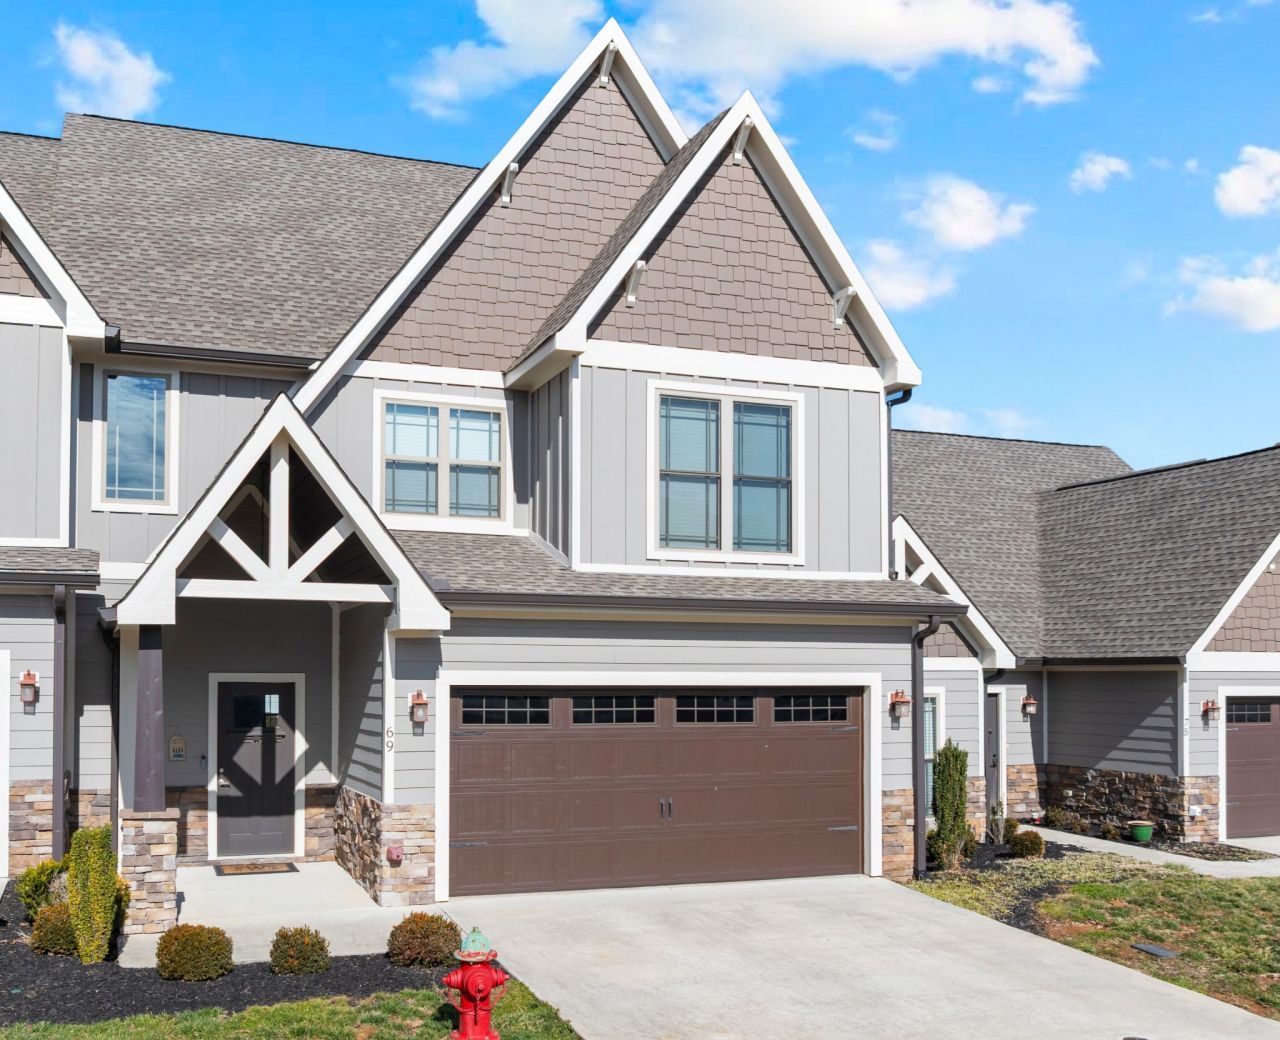
Experience true lake living in this beautifully maintained condo located within the gated community of Twin Creeks Village on Tims Ford Lake. The exterior features fresh paint, adding to the home's curb appeal and move-in-ready condition. Inside, this inviting home offers an open floor plan on the main level with a spacious primary suite complete with a large tile shower and abundant closet space, all conveniently located on the first floor. The kitchen boasts granite countertops, stainless steel appliances, and ample cabinetry, making it both functional and stylish for everyday living or entertaining. Upstairs you will find two additional bedrooms along with a generous bonus area that offers endless possibilities, whether you need a home office, game room, media space, or additional lounge area. Step outside to the screened-in back patio, the perfect place to relax and unwind after a day on the lake or after spending time at one of the community's resort-style pools, and ideal for entertaining friends and family while enjoying the peaceful setting. Twin Creeks Village offers incredible amenities including multiple pools, clubhouse spaces, walking paths, and convenient access to Twin Creeks Marina and Resort, giving you the opportunity to enjoy boating, lakeside dining, and everything Tims Ford Lake has to offer just moments from your front door. Washer and dryer and all kitchen appliances remain and will convey with the home. Whether you are looking for a full-time residence, weekend retreat, or investment opportunity, this condo offers the ideal blend of comfort, space, and lake lifestyle living.
Property Features
Property Type: Residential - Townhouse
Basement: None
Cooling: Central Air
Fireplaces: 1
Garage: 2 car attached
Heating: Central
Home Style: Contemporary
Lot Size: 0.05 Acres
Roof Type: Shingle
Stories: 2.0
Taxes: $2,901
Year Built: 2018
Amenities
High Ceilings
Open Floorplan
Walk-In Closet(s)
High Speed Internet
Feature Descriptions
Accessibility: Accessible Entrance
Appliances: Gas Oven, Gas Range, Dishwasher, Disposal, Dryer, Microwave, Refrigerator, Stainless Steel Appliance(s), Washer
Association Amenities: Gated, Pool, Sidewalks
Days on Site: 98
Exterior: Fiber Cement
Fencing: Back Yard
Fireplace: Gas, Living Room
Flooring: Wood
HOA Fee: 305/ Monthly
Laundry: Electric Dryer Hookup, Washer Hookup
Lot Dimensions: 20.27 X45.50
Parcel#: 065I B 00400 000
Parking: Garage Faces Front
Parking Notes: Garage Faces Front
Patio/Porch: Patio, Covered, Screened
Security: Security System
Sewer: Public Sewer
Utilities: Water Available
Water: Public
Room Sizes
Bedroom 1: 14x12
Bedroom 2: 13x10
Bedroom 3: 12x12
Recreation Room: 19x25
Kitchen: 14x12
Living Room: 17x24
Local Schools
High School: Franklin Co High School
Middle School: South Middle School
Elementary School: Clark Memorial School
Listed By / Shown By
Listed By
Agency Name: Southern Elite Realty
Agency Phone: 9312290411
Shown By
Agency Title: ExCEL Real Estate & Development Co.
Agency Phone: 615-256-6566

Estimate Your Payment
Estimated Payment
$ 1,500.11 per month $1,112.56 Principal & Interest $241.75 Property Tax $145.80 Homeowner's Insurance
69 Anderton Dr | MLS# 3131553
This townhouse located at 69 Anderton Dr, Winchester, TN 37398 is currently listed for sale with an asking price of $499,900. This property was built in 2018 and has 3 bedrooms and 2 full and 1 partial baths with 2564 sq. ft. Anderton Dr is located in the Twin Creeks Village Phi subdivision. Search Twin Creeks Village Phi real estate on www.excelredtn.com today.