
BEDS3
BATHS2 full 1 partial
SQUARE FEET1,607
MLS#3251437
STATUSActive
PROPERTY TYPEResidential - Single Family
SUBDIVISIONFox Crossing
Property Description
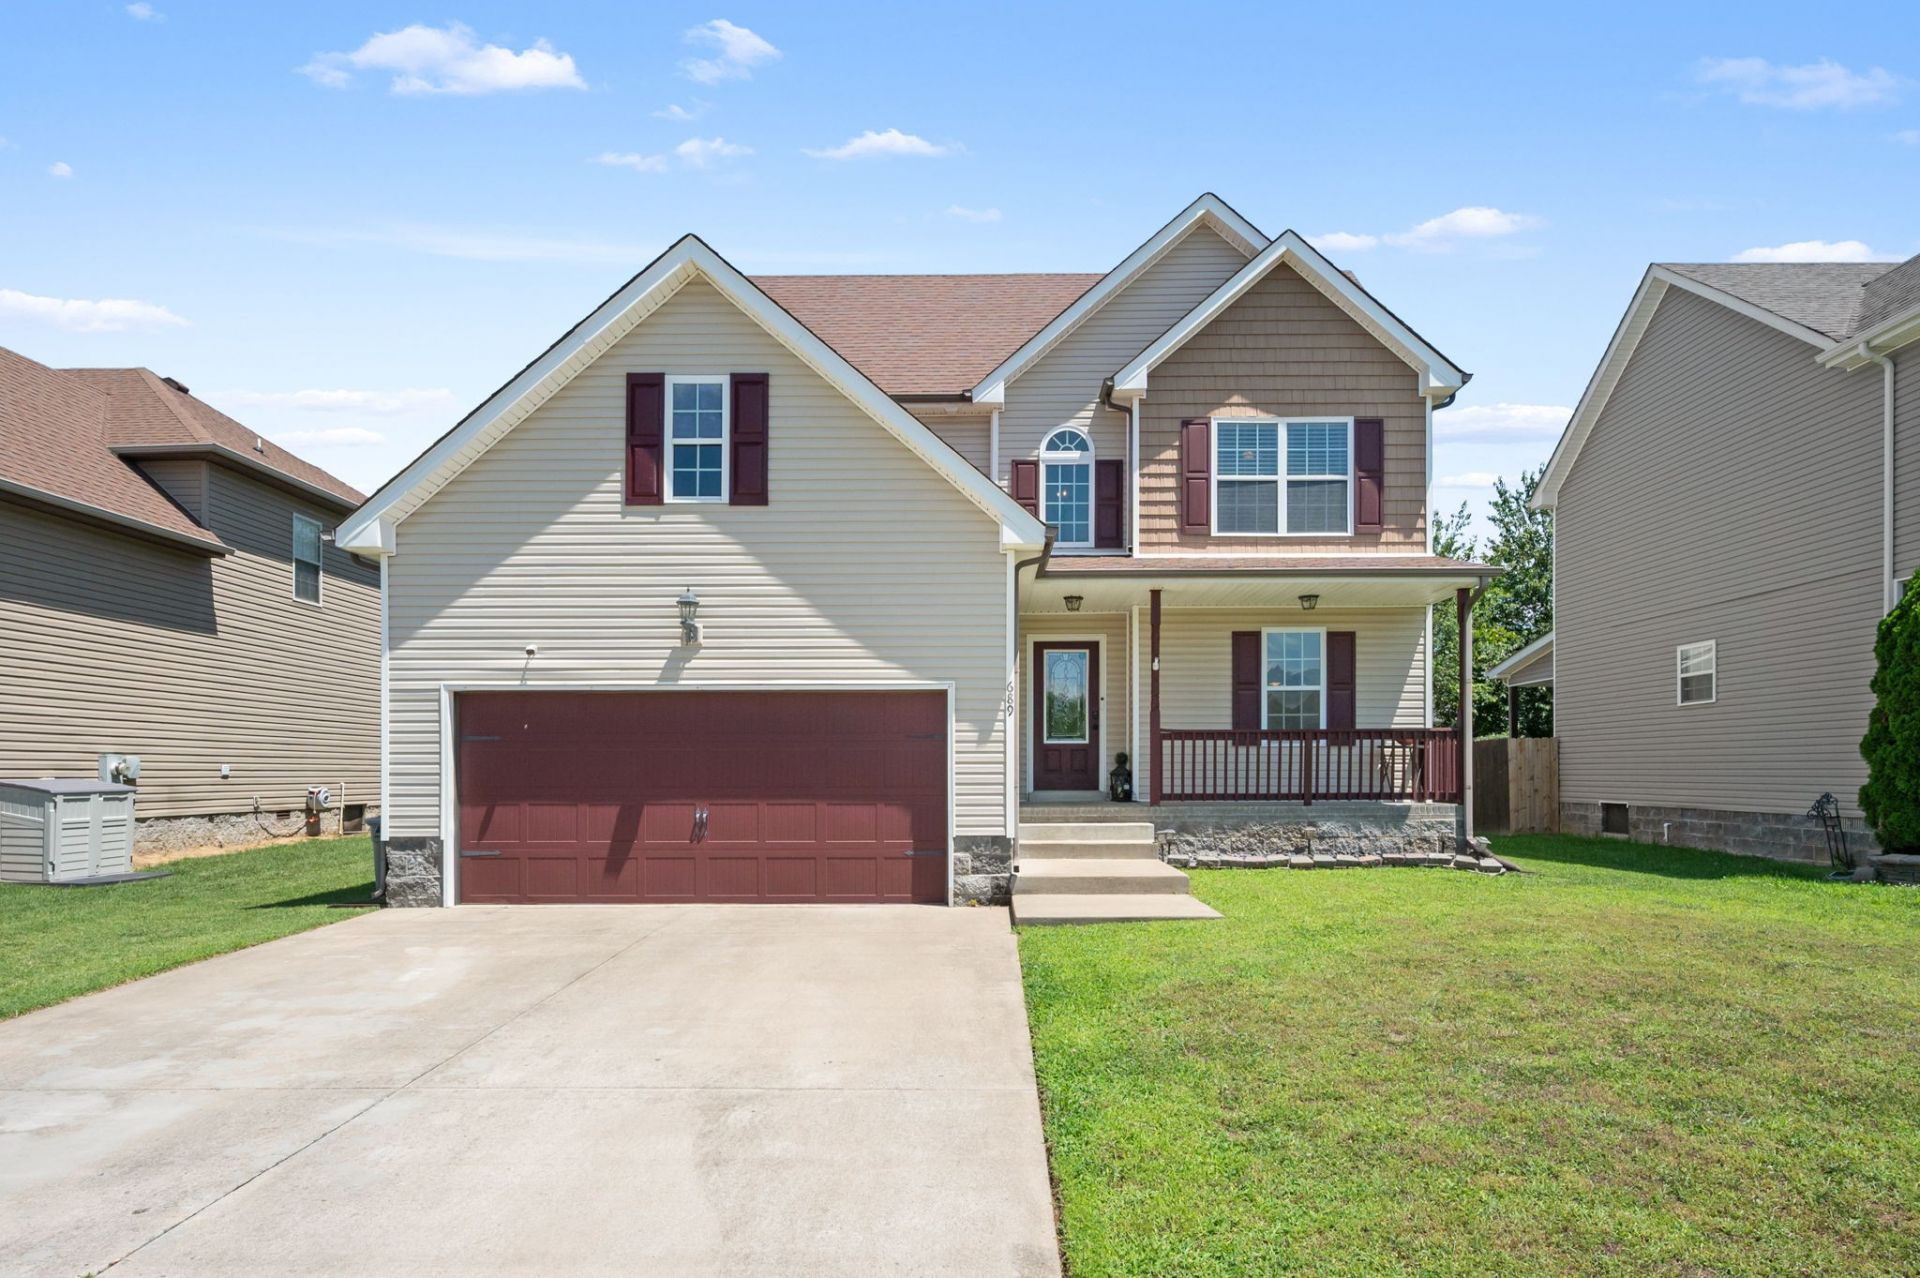
No HOA. No restrictions. Just a well-appointed home in the Fox Crossing neighborhood - right off I-24 Exit 1, minutes from the Kentucky state line and approximately 13 miles from Fort Campbell, home of the 101st Airborne Division. Inside, the main level features laminate hardwood floors, a cozy fireplace in the living room, and updated light fixtures throughout. The kitchen delivers stainless steel appliances, a tile backsplash, and solid cabinet storage. Upstairs, the primary suite includes a walk-in closet with access to a huge bonus storage room, dual vanities, soaking tub, and separate shower. Two additional bedrooms and a full bath round out the upper level. Out back, enjoy a covered deck and a privacy-fenced backyard - low maintenance and private. Nearby you'll find dining and entertainment options including Old Glory Distilling Co. and Star Spangled Brewing Company, plus shopping centers within minutes and parks including Dunbar Cave State Park and McGregor Park along the Cumberland Riverwalk. Fort Campbell sits just 13 miles north - one of the country's largest Army installations and home to the 101st Airborne Division. Whether you're active duty, a veteran, or a civilian DOD employee, the location works hard for you. 1% LOAN AMOUNT Credit towards closing costs when financing with local preferred lender Brien Herbert @ Modern Lending 615-260-66963 beds | 2.5 baths | 1,607 sq ft | No HOA
Property Features
Property Type: Residential - Single Family
Basement: None
Cooling: Central Air, Electric
Fireplaces: 1
Garage: 2 car attached
Heating: Central, Electric
Lot Size: 0.16 Acres
Stories: 2.0
Taxes: $2,183
Year Built: 2014
Amenities
Ceiling Fan(s)
Entrance Foyer
Extra Closets
Open Floorplan
Walk-In Closet(s)
High Speed Internet
Feature Descriptions
Appliances: Electric Range, Dishwasher, Disposal, Microwave, Stainless Steel Appliance(s)
Days on Site: 33
Exterior: Vinyl Siding
Fencing: Privacy
Fireplace: Gas
Flooring: Carpet, Laminate, Vinyl
Laundry: Electric Dryer Hookup, Washer Hookup
Lot: Level
Parcel#: 063009H C 00400 00002009H
Parking: Garage Door Opener, Garage Faces Front
Parking Notes: Garage Door Opener, Garage Faces Front
Patio/Porch: Deck, Covered, Porch
Security: Smoke Detector(s)
Sewer: Public Sewer
Topography: Level
Utilities: Electricity Available, Water Available
Water: Public
Room Sizes
Bedroom 1: 14x13
Bedroom 2: 10x10
Bedroom 3: 10x10
Dining Room: 11x10
Kitchen: 11x10
Living Room: 17x13
Local Schools
High School: Kirkwood High
Middle School: Kirkwood Middle
Elementary School: Oakland Elementary
Listed By / Shown By
Listed By
Agency Name: NVision Realty Group LLC
Agency Phone: 6152958373
Shown By
Agency Title: ExCEL Real Estate & Development Co.
Agency Phone: 615-256-6566

Estimate Your Payment
Estimated Payment
$ 949.67 per month $678.80 Principal & Interest $181.92 Property Tax $88.96 Homeowner's Insurance
689 Fox Hound Dr | MLS# 3251437
This single family home located at 689 Fox Hound Dr, Clarksville, TN 37040 is currently listed for sale with an asking price of $305,000. This property was built in 2014 and has 3 bedrooms and 2 full and 1 partial baths with 1607 sq. ft. Fox Hound Dr is located in the Fox Crossing subdivision. Search Fox Crossing real estate on www.excelredtn.com today.