
BEDS4
BATHS2 full
SQUARE FEET2,850
MLS#3281433
STATUSActive
PROPERTY TYPEResidential - Single Family
Property Description
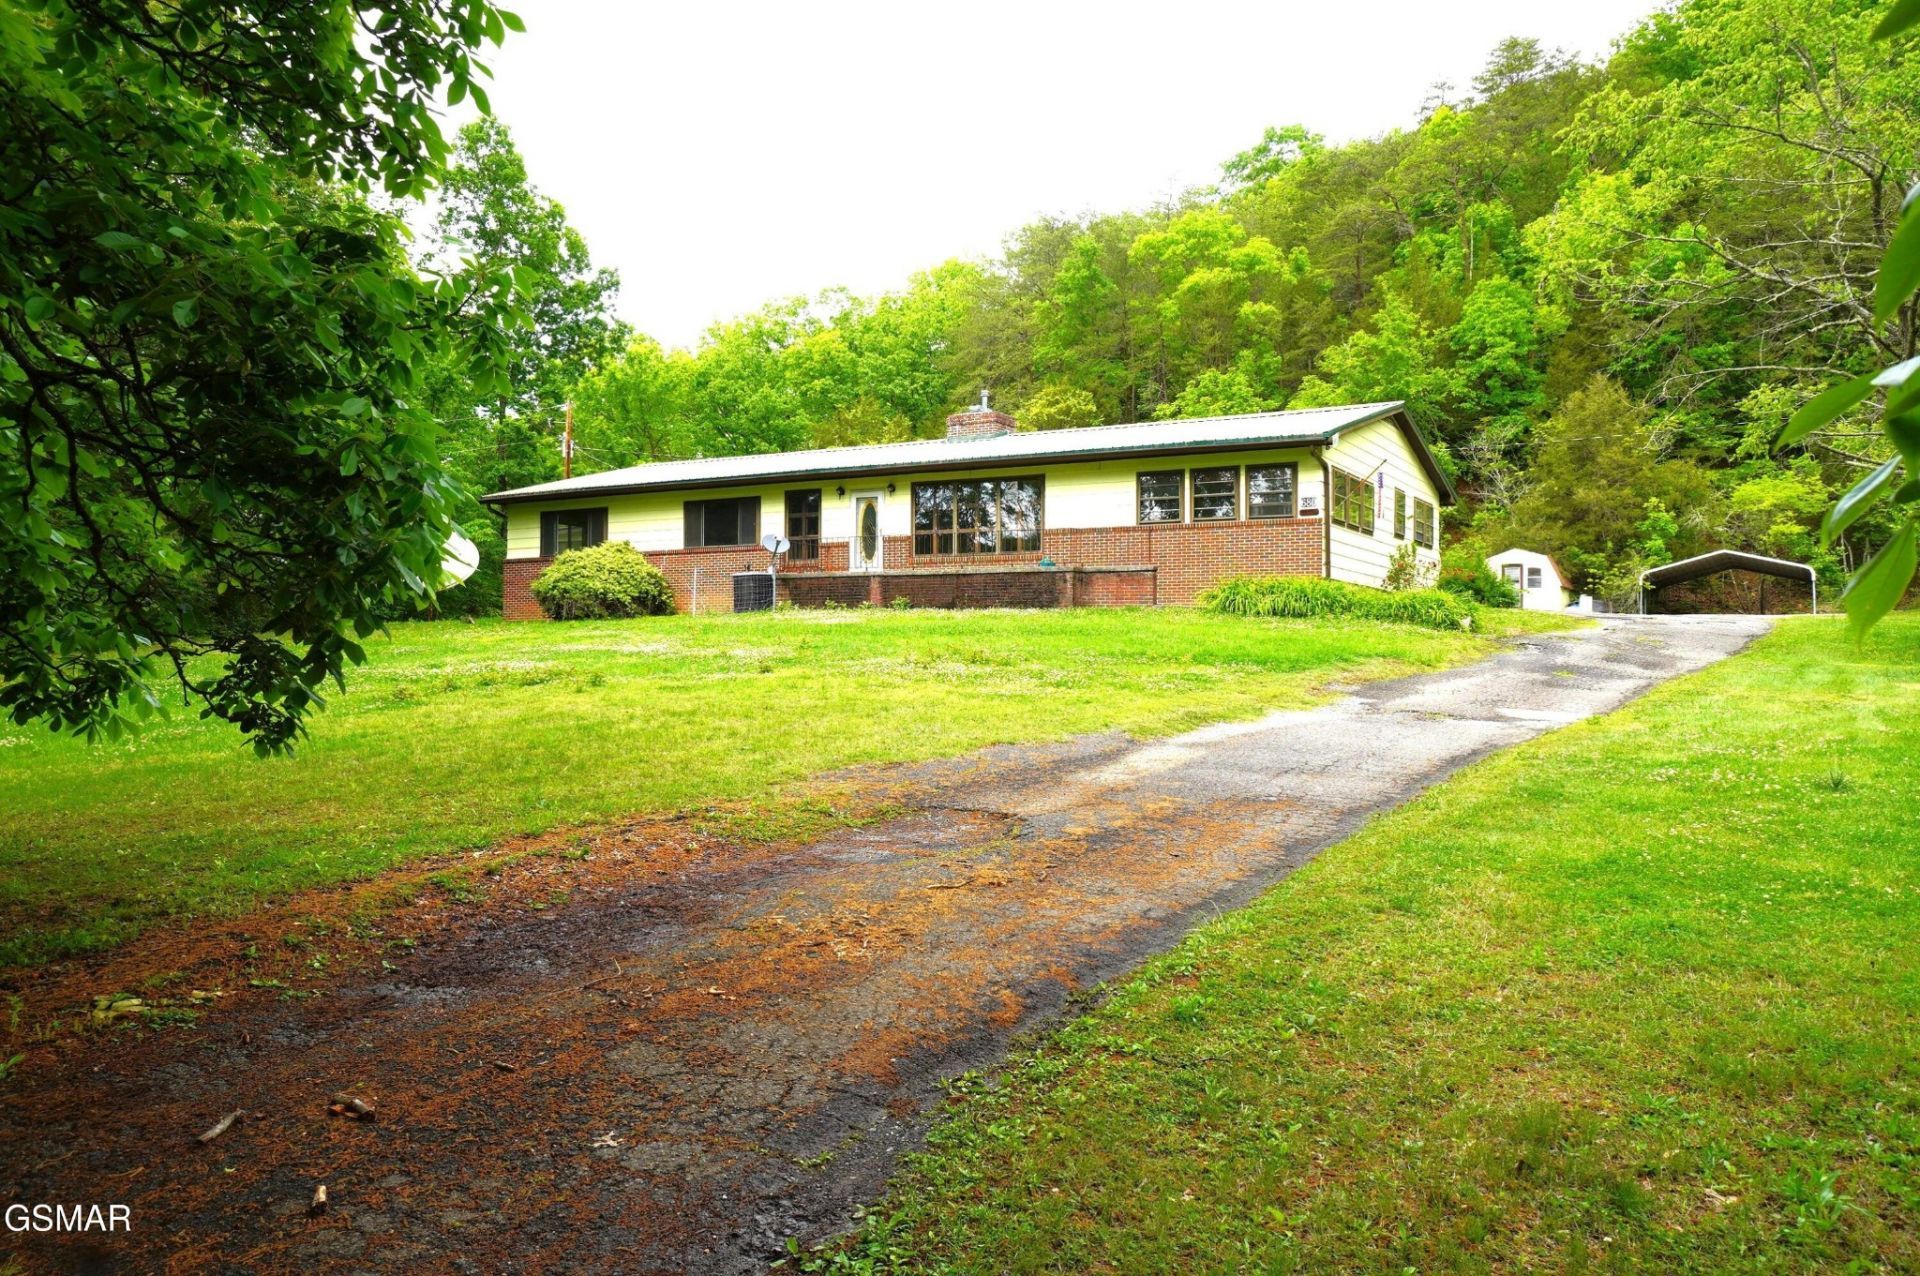
Discover 20 acres of peaceful Tennessee privacy with the convenience of being just minutes from Douglas Lake, Morristown, Newport, the Smoky Mountains, and Interstates 81 & 40. The Belda Estate offers a spacious brick home featuring over 2,800 square feet, including 4 bedrooms, 2 bathrooms, a 2-car garage, and a 4-car carport, all nestled in a serene mountain setting. Inside, you'll find plenty of room to spread out with a large country-style kitchen, formal dining room, great room, and additional den. Two fireplaces--one equipped with a wood-burning stove--add warmth and character throughout the home. Enjoy the outdoors from the covered, screened-in porch, perfect for relaxing and taking in the natural surroundings.This property is full of potential and ready for your vision--an ideal opportunity to restore and create your own piece of Tennessee paradise. Schedule your private showing today and imagine the possibilities
Property Features
Property Type: Residential - Single Family
Basement: Crawl Space
Cooling: Other
Fireplaces: 2
Garage: 2
Heating: Heat Pump
Home Style: Ranch
Lot Size: 20.00 Acres
Roof Type: Metal
Stories: 1.0
Taxes: $1,272
Year Built: 1970
Amenities
Ceiling Fan(s)
Feature Descriptions
Appliances: Electric Range, Refrigerator
Days on Site: 14
Exterior: Wood Siding, Brick
Fireplace: Wood Burning
Flooring: Carpet, Vinyl
Laundry: Electric Dryer Hookup, Washer Hookup
Lot: Level, Private, Sloped, Views
Lot Dimensions: 103x828x1120x1874
Parcel#: 038 00600 000
Parking: Detached, Driveway
Parking Notes: Detached, Driveway
Patio/Porch: Porch
Sewer: Septic Tank
Topography: Level, Private, Sloped, Views
Utilities: Water Available
Water: Public
Room Sizes
Bedroom 1: 18x17
Bedroom 2: 18x11
Bedroom 3: 15x12
Bedroom 4: 15x14
Den: 16x15
Dining Room: 18x14
Kitchen: 19x15
Living Room: 30x18
Listed By / Shown By
Listed By
Agency Name: Re/Max Between the Lakes Dandridge
Agency Phone: 8653978990
Shown By
Agency Title: ExCEL Real Estate & Development Co.
Agency Phone: 615-256-6566

Estimate Your Payment
Estimated Payment
$ 987.03 per month $778.95 Principal & Interest $106.00 Property Tax $102.08 Homeowner's Insurance
680 Hale Brook Road | MLS# 3281433
This single family home located at 680 Hale Brook Road, Newport, TN 37821 is currently listed for sale with an asking price of $350,000. This property was built in 1970 and has 4 bedrooms and 2 full baths with 2850 sq. ft. Search Newport real estate on www.excelredtn.com today.