
BEDS3
BATHS3 full
SQUARE FEET2,028
MLS#3312500
STATUSActive
PROPERTY TYPEResidential - Single Family
SUBDIVISIONRockcastle Phi
Property Description
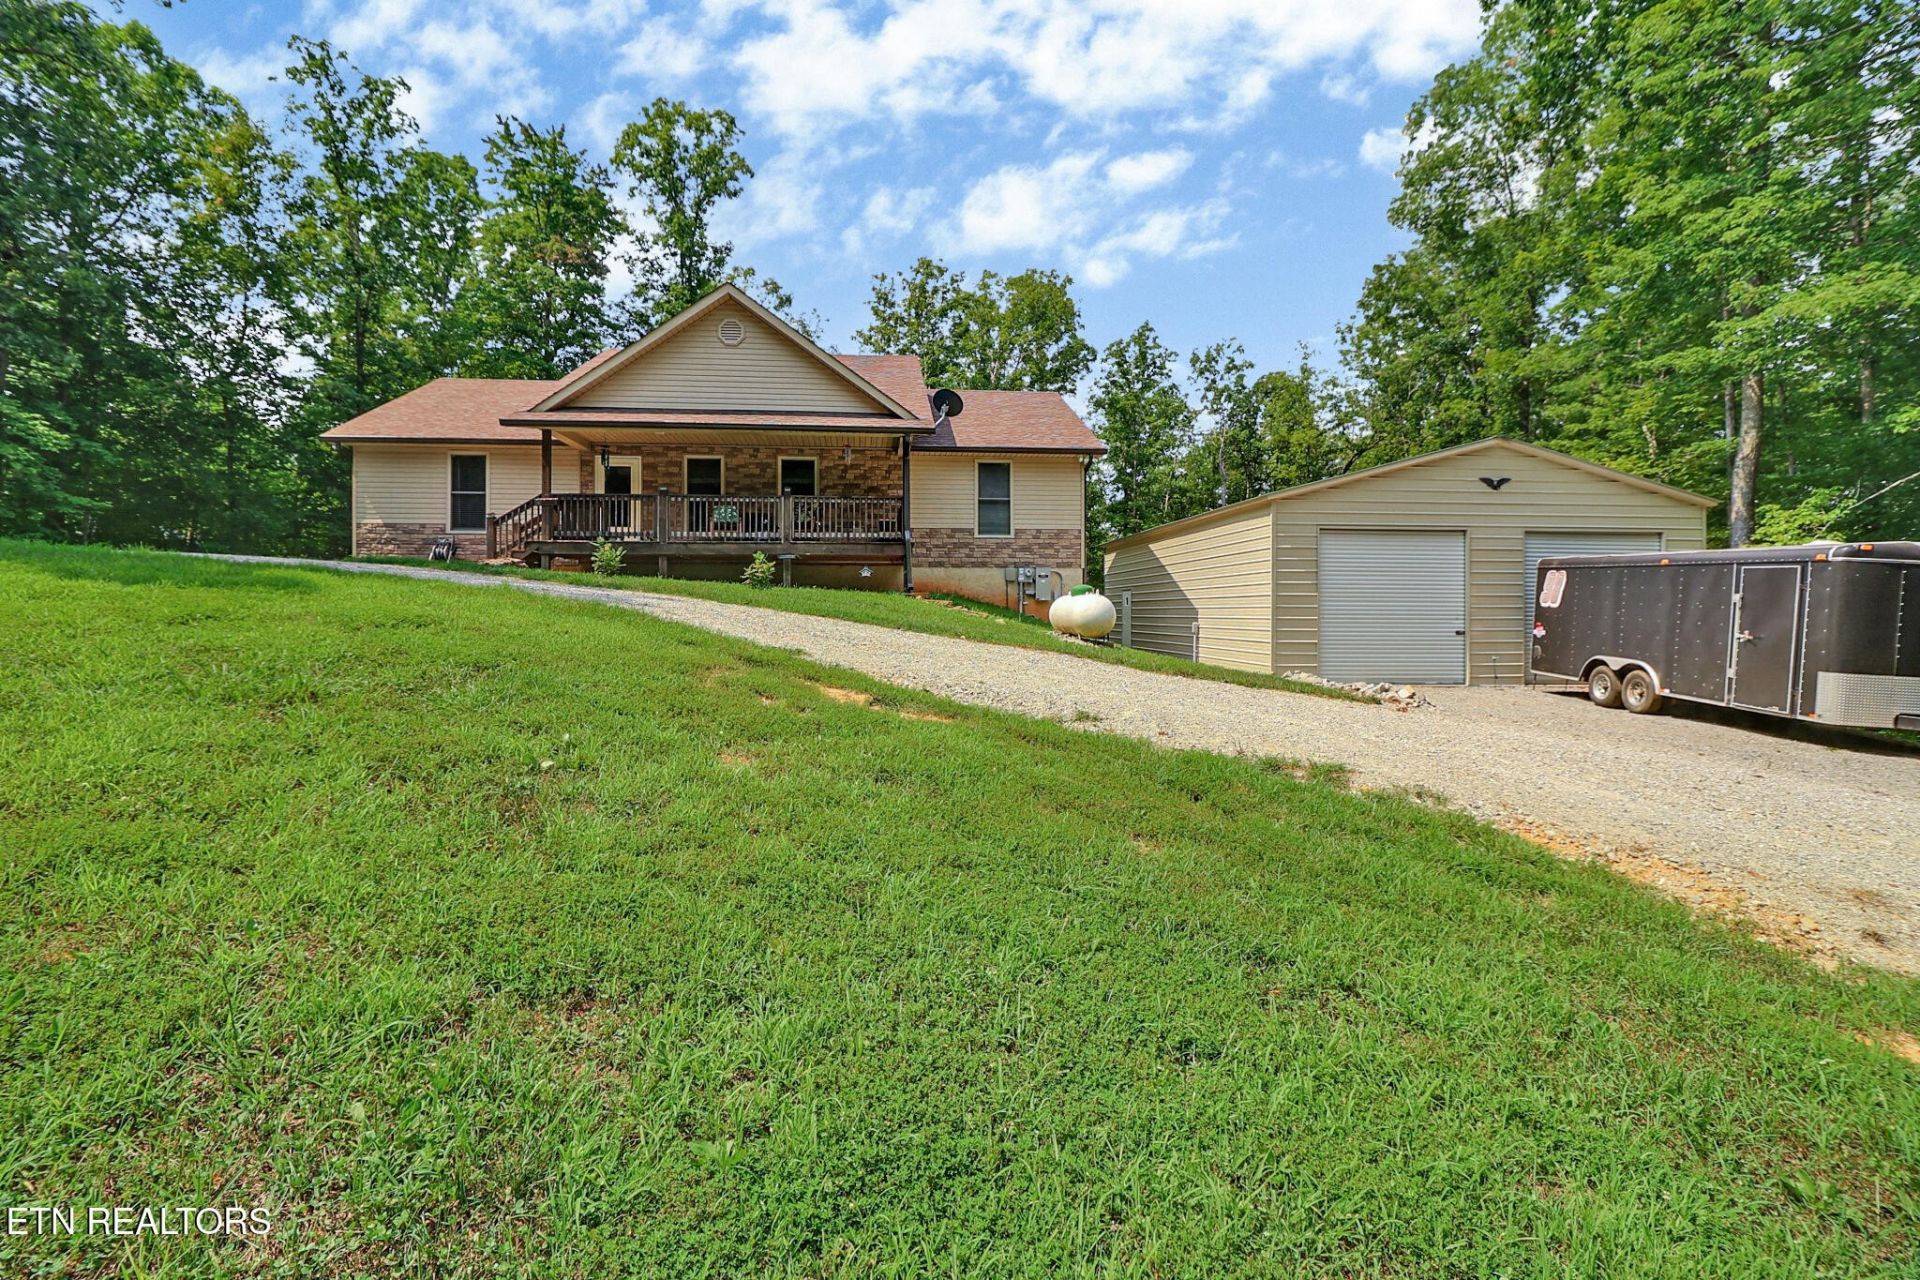
Escape to your own private retreat nestled among the trees on 5.37+ acres, offering the perfect blend of privacy and convenience just minutes from town and everyday amenities. This spacious 3-bedroom, 3-bath home features an open-concept floor plan with soaring cathedral ceilings, gleaming floors, and beautiful custom cabinetry accented with stone. The large island provides the perfect gathering space for family and friends. The primary suite offers a peaceful retreat with a walk-in closet, double vanities, and a tiled walk-in shower. Two additional bedrooms and a full bath are conveniently located on the main level. The finished walk-out basement adds even more living space with a full bath, a large bonus/game room, and an additional flex room that can be used as an office, home gym, hobby room, or whatever best suits your needs. Step outside to enjoy the covered front and back porches, where you can relax and watch the abundant wildlife pass by. A detached 2-car garage/workshop provides plenty of room for vehicles, storage, or projects.If you've been searching for a home that offers space, privacy, and room to grow, this one is a must-see!
Property Features
Property Type: Residential - Single Family
Basement: Crawl Space, Finished, Exterior Entry
Basement: Yes
Cooling: Central Air
Garage: 2
Heating: Electric, Heat Pump
Home Style: Traditional
Lot Size: 5.37 Acres
Stories: 1.0
Taxes: $1,286
Year Built: 2021
Amenities
Walk-In Closet(s)
Pantry
Feature Descriptions
Appliances: Dishwasher, Microwave, Range, Refrigerator
Exterior: Frame, Stone, Vinyl Siding
Flooring: Laminate, Tile
HOA Fee: 242/ Annually
Laundry: Washer Hookup, Electric Dryer Hookup
Lot: Private, Wooded, Rolling Slope
Parcel#: 084 02008 000
Patio/Porch: Deck, Porch, Covered
Security: Smoke Detector(s)
Sewer: Septic Tank
Topography: Private, Wooded, Rolling Slope
Utilities: Electricity Available, Water Available
Water: Public
Listed By / Shown By
Listed By
Agency Name: Home Touch Realty
Agency Phone: 9318794663
Shown By
Agency Title: ExCEL Real Estate & Development Co.
Agency Phone: 615-256-6566

Estimate Your Payment
Estimated Payment
$ 1,363.27 per month $1,110.56 Principal & Interest $107.17 Property Tax $145.54 Homeowner's Insurance
68 Buffalo Cove Lane | MLS# 3312500
This single family home located at 68 Buffalo Cove Lane , Jamestown, TN 38556 is currently listed for sale with an asking price of $499,000. This property was built in 2021 and has 3 bedrooms and 3 full baths with 2028 sq. ft. Buffalo Cove Lane is located in the Rockcastle Phi subdivision. Search Rockcastle Phi real estate on www.excelredtn.com today.