
BEDS2
BATHS2 full
SQUARE FEET1,136
MLS#3545011
STATUSActive
PROPERTY TYPEResidential - Single Family
SUBDIVISIONGreer Meadows
Property Description
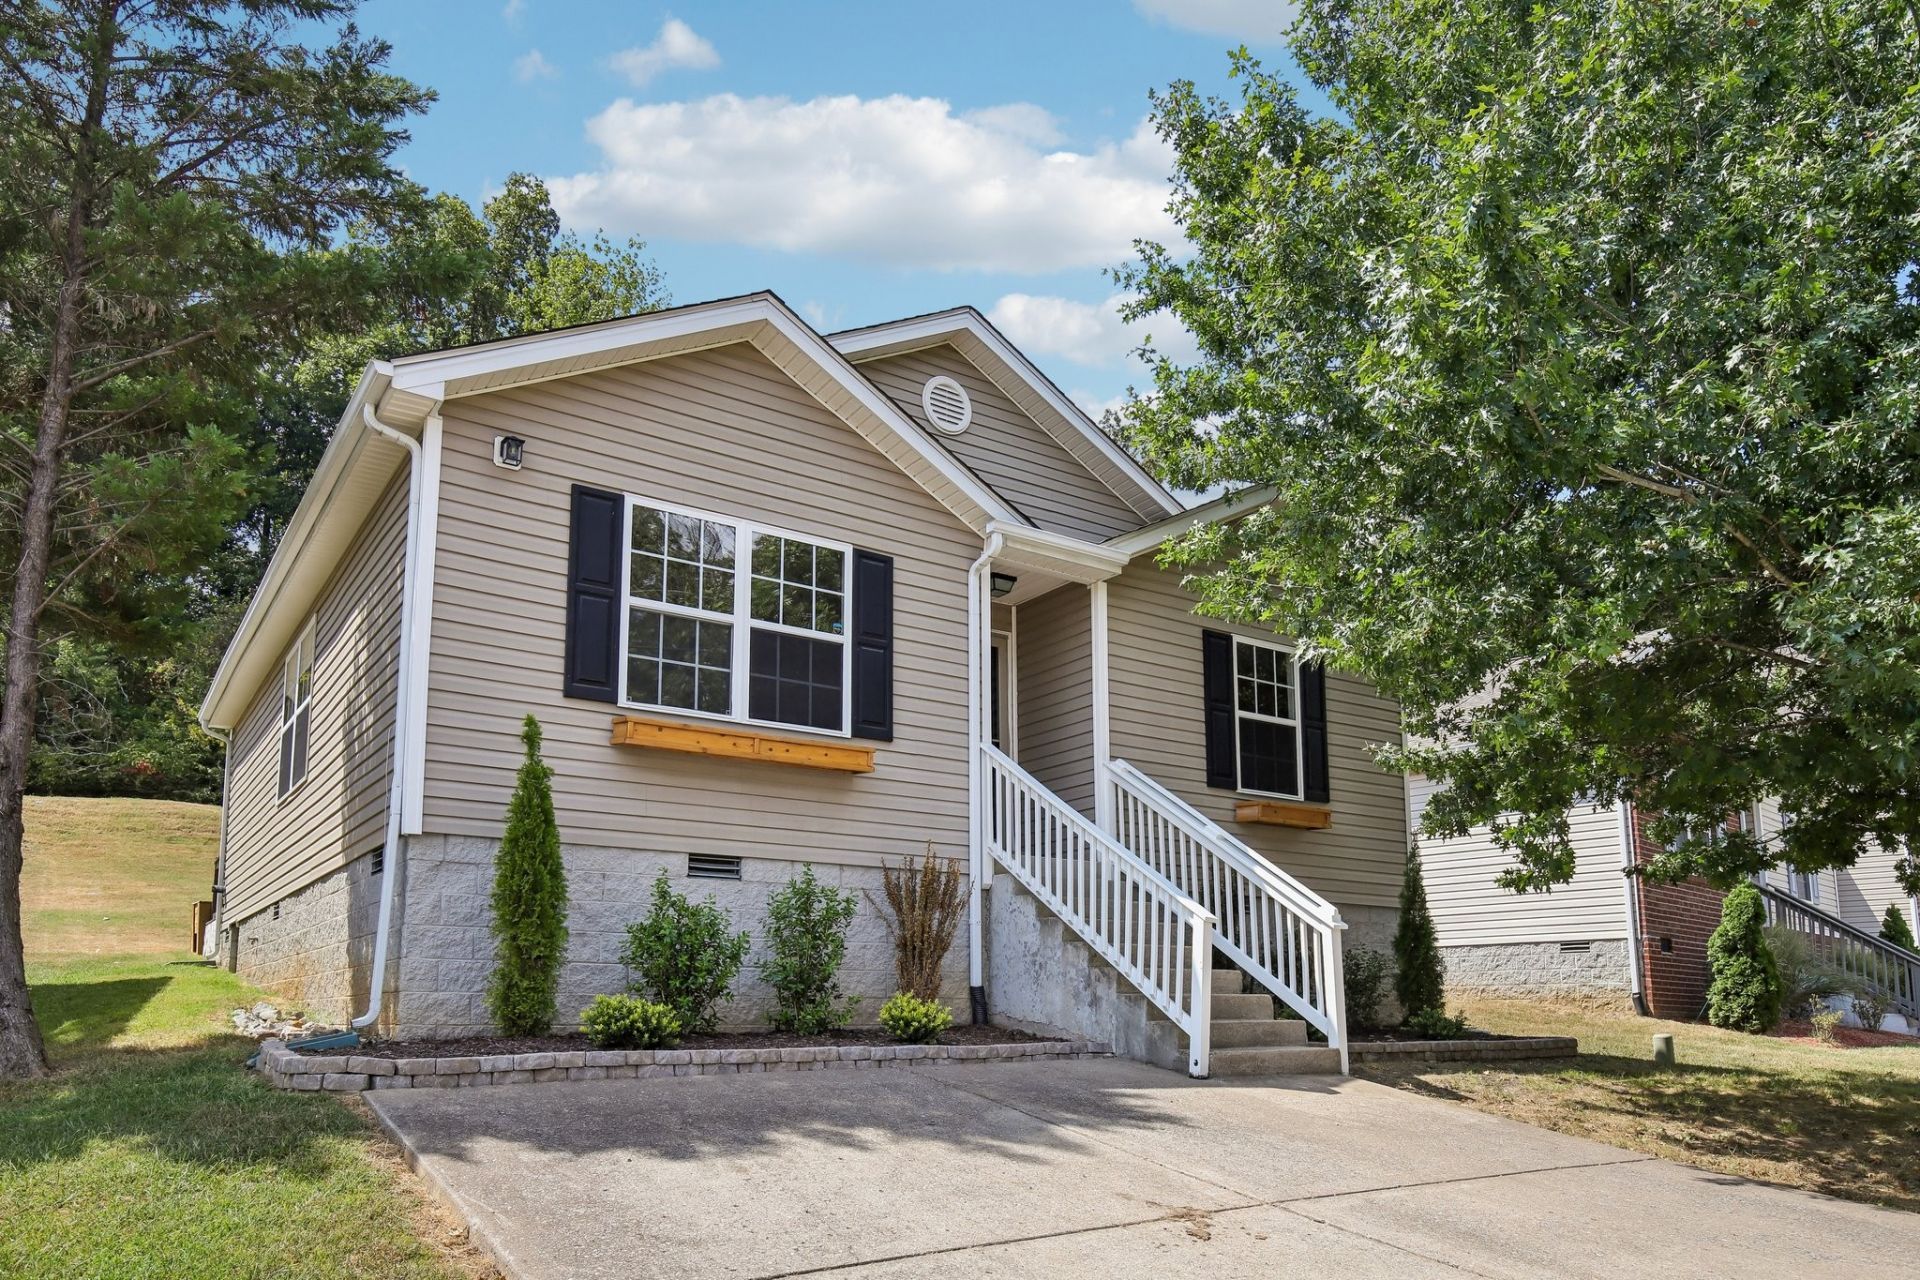
Welcome to 677 Belgium Dr, a beautifully updated 2-bedroom, 2-bath home tucked away in Greer Meadows! Step inside to find updates galore, including all new appliances, kitchen cabinets, bathroom vanities, flooring, and light fixtures throughout. The primary bedroom features vaulted ceilings and custom built-in shelving, adding character and functional storage. Out back, the recently repainted deck is ready for fall cookouts, morning coffee, or evenings spent outdoors, while raised flower beds offer the perfect start for your own garden. With so many improvements already complete, this home provides the perfect canvas to add your personal touches and make it your own. Conveniently located just minutes from Percy Priest Lake and close to shopping and dining, with easy access to BNA and Downtown Nashville. Thoughtfully updated, conveniently located, and ready for its next chapter-come see all that 677 Belgium Dr has to offer! Qualified buyers may receive a lender credit up to 1% of the loan amount toward eligible closing costs, prepaids, and/or discount points when using the seller's preferred lender.
Property Features
Property Type: Residential - Single Family
Basement: Crawl Space
Cooling: Central Air, Electric
Heating: Central
Lot Size: 0.10 Acres
Roof Type: Asphalt
Stories: 1.0
Taxes: $2,173
Year Built: 2005
Amenities
Ceiling Fan(s)
Open Floorplan
Walk-In Closet(s)
High Speed Internet
Feature Descriptions
Appliances: Electric Oven, Electric Range, Dishwasher, Disposal, Dryer, Microwave, Refrigerator, Washer
Days on Site: 4
Exterior: Vinyl Siding
Flooring: Carpet, Tile, Vinyl
HOA Fee: 20/ Monthly
Laundry: Electric Dryer Hookup, Washer Hookup
Lot Dimensions: 56 X 90
Parcel#: 075120A15900CO
Patio/Porch: Deck
Sewer: Public Sewer
Utilities: Electricity Available, Water Available
Water: Public
Local Schools
High School: McGavock Comp High School
Middle School: DuPont Tyler Middle
Elementary School: Tulip Grove Elementary
Listed By / Shown By
Listed By
Agency Name: Tyler York Real Estate Brokers, LLC
Agency Phone: 6152008679
Shown By
Agency Title: ExCEL Real Estate & Development Co.
Agency Phone: 615-256-6566

Estimate Your Payment
Estimated Payment
$ 1,024.36 per month $745.56 Principal & Interest $181.08 Property Tax $97.71 Homeowner's Insurance
677 Belgium Dr | MLS# 3545011
This single family home located at 677 Belgium Dr, Hermitage, TN 37076 is currently listed for sale with an asking price of $335,000. This property was built in 2005 and has 2 bedrooms and 2 full baths with 1136 sq. ft. Belgium Dr is located in the Greer Meadows subdivision. Search Greer Meadows real estate on www.excelredtn.com today.