
BEDS4
BATHS3 full
SQUARE FEET2,785
MLS#3220019
STATUSUnder Contract - Not Showing
PROPERTY TYPEResidential - Single Family
SUBDIVISIONFoxboro S/D
Property Description
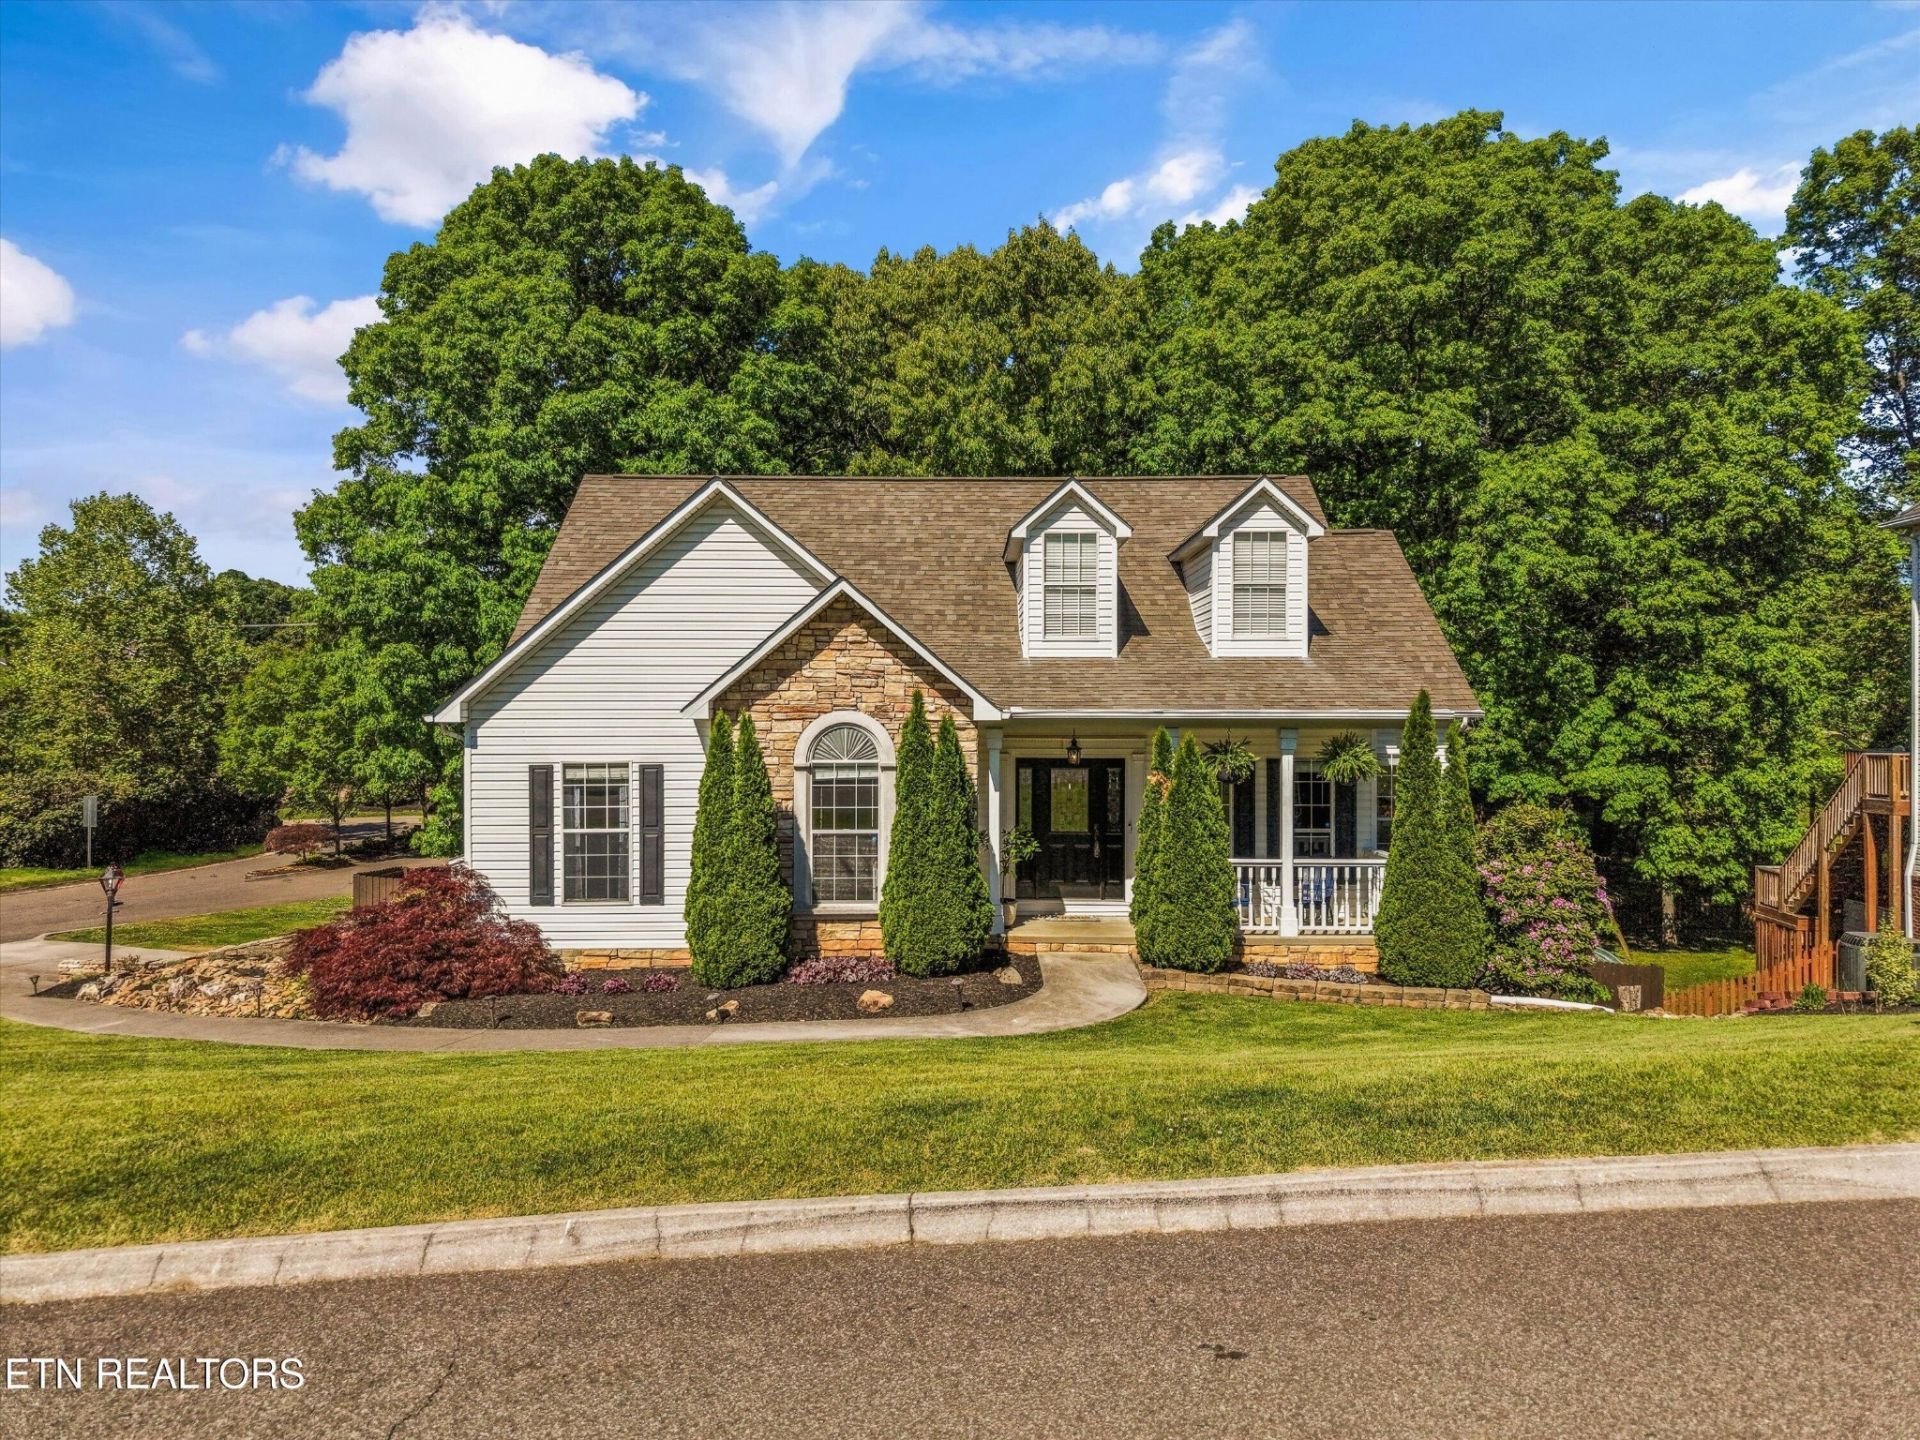
Welcome home to this beautifully updated 4-bedroom, 3-bath ranch over a basement in the heart of West Knoxville! Offering the perfect blend of comfort, space, and peaceful outdoor living, this home features a vaulted living room with a cozy fireplace and an open, inviting feel throughout.The spacious main-level master suite includes a large walk-in closet and private ensuite bath, while the finished basement provides additional living space, bedrooms, and incredible storage options. Recent updates include new quartz countertops with backsplash, a new HVAC system, and a new radon mitigation system for added peace of mind.Enjoy relaxing mornings on the screened-in porch or entertain guests on the back deck overlooking the fenced backyard. The outdoor space is truly special, featuring a charming bridge, a creek, and plenty of room to play, garden, or simply enjoy nature. A 2-car garage and abundant storage throughout complete this move-in ready home.Conveniently located in desirable West Knoxville close to shopping, dining, parks, and schools, this property offers the perfect combination of privacy, updates, and location.
Property Features
Property Type: Residential - Single Family
Basement: Yes
Basement: Finished, Exterior Entry
Cooling: Central Air, Ceiling Fan(s)
Fireplaces: 1
Garage: 2
Heating: Central, Electric, Natural Gas
Home Style: Traditional
Lot Size: 0.45 Acres
Stories: 2.0
Taxes: $2,481
Year Built: 1997
Amenities
Walk-In Closet(s)
Pantry
Ceiling Fan(s)
Feature Descriptions
Appliances: Dishwasher, Range, Refrigerator
Exterior: Frame, Stone, Vinyl Siding
Flooring: Carpet, Wood, Tile
HOA Fee: 100/ Annually
Laundry: Washer Hookup, Electric Dryer Hookup
Lot: Other, Corner Lot, Level, Rolling Slope
Lot Dimensions: 103.41 X 209.03 X IRR
Parcel#: 106BF001
Parking: Garage Door Opener, Garage Faces Side
Parking Notes: Garage Door Opener, Garage Faces Side
Patio/Porch: Deck, Porch, Covered
Security: Smoke Detector(s)
Sewer: Public Sewer
Topography: Other, Corner Lot, Level, Rolling Slope
Utilities: Electricity Available, Natural Gas Available, Water Available
Water: Public
Water Features: Creek
Listed By / Shown By
Listed By
Agency Name: Keller Williams
Agency Phone: 8659770770
Shown By
Agency Title: ExCEL Real Estate & Development Co.
Agency Phone: 615-256-6566

Estimate Your Payment
Estimated Payment
$ 1,490.54 per month $1,135.04 Principal & Interest $206.75 Property Tax $148.75 Homeowner's Insurance
6759 Fox Manor Blvd | MLS# 3220019
This single family home located at 6759 Fox Manor Blvd, Knoxville, TN 37909 is currently listed for sale with an asking price of $510,000. This property was built in 1997 and has 4 bedrooms and 3 full baths with 2785 sq. ft. Fox Manor Blvd is located in the Foxboro S/D subdivision. Search Foxboro S/D real estate on www.excelredtn.com today.