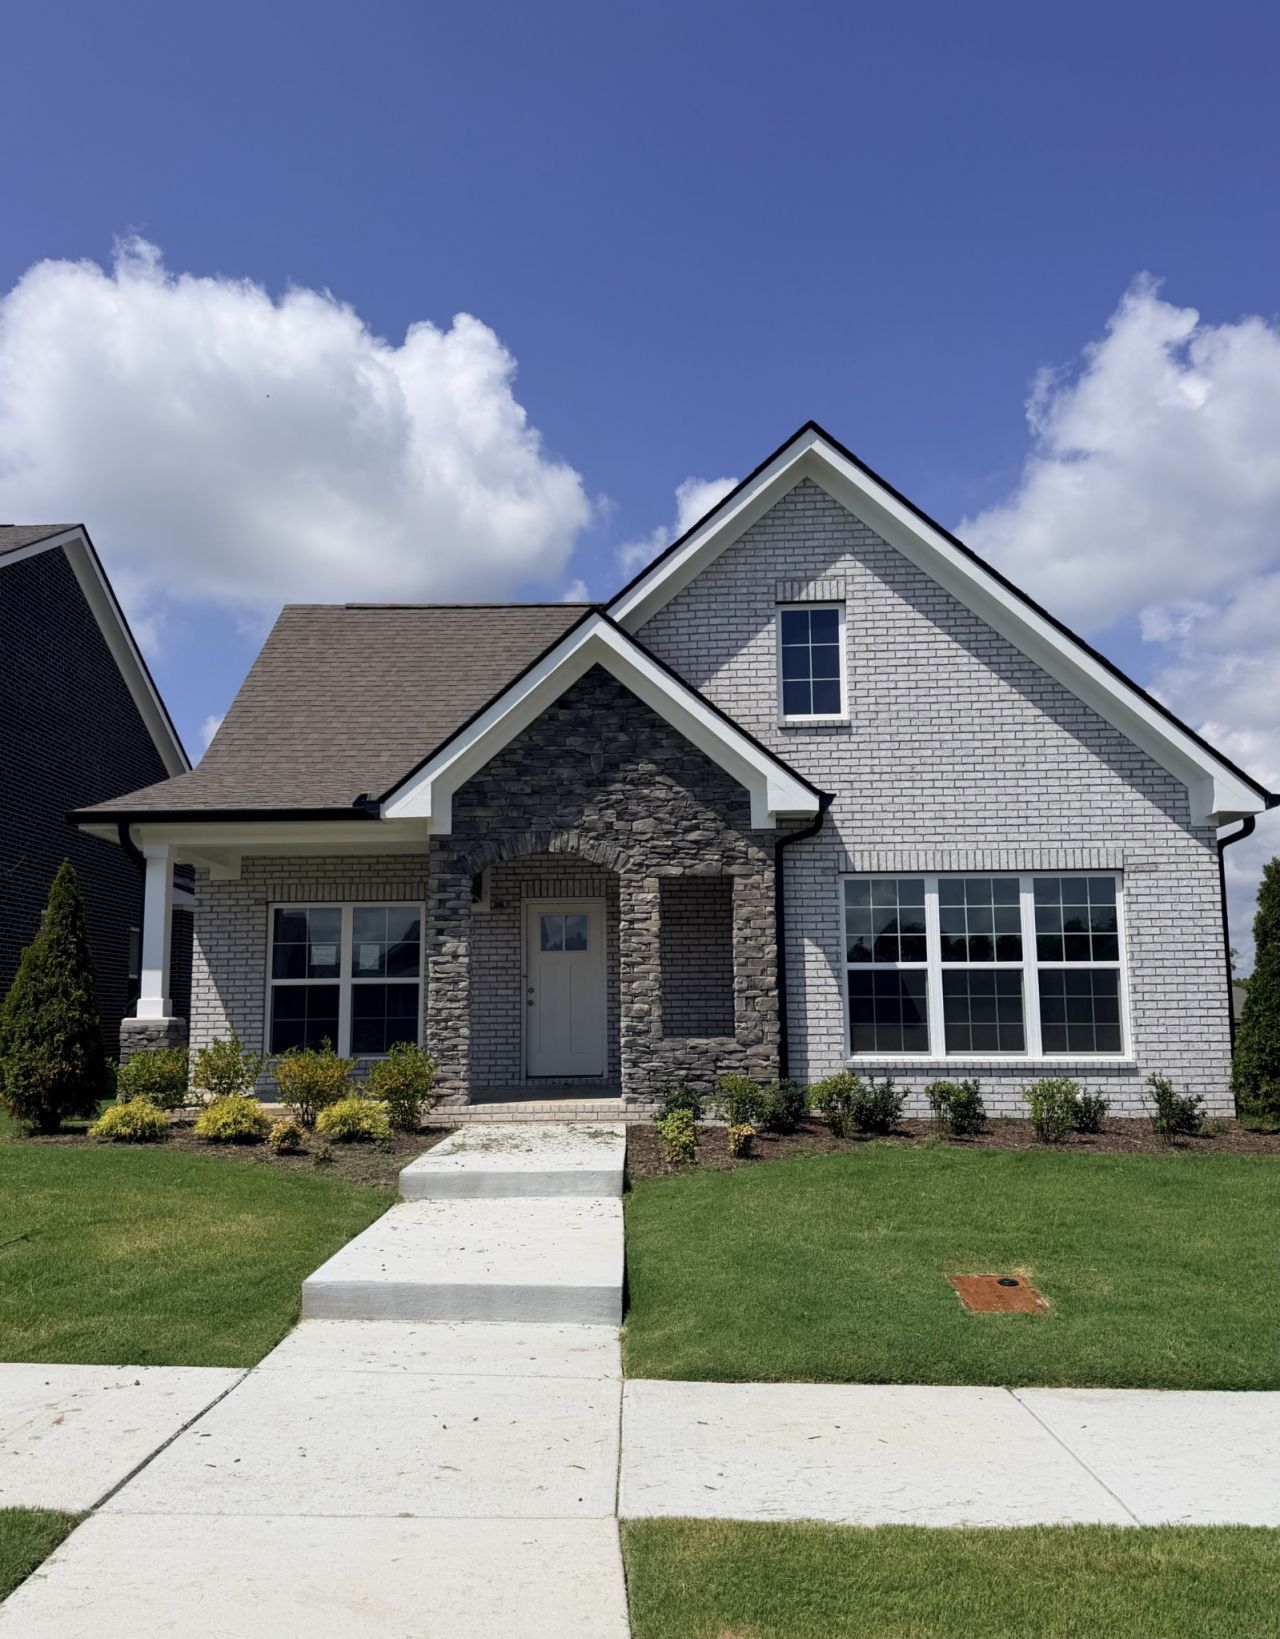

BEDS3
BATHS3 full
SQUARE FEET2,382
MLS#3520314
STATUSActive
PROPERTY TYPEResidential - Single Family
SUBDIVISIONParkhaven Community 55+
Property Description
Welcome to Parkhaven, Nashville's newest 55+ active adult community in Hermitage. This Oakwood B plan features a 3-car garage, the owner's suite w/ extended walk-in shower + guest bed on main level, open kitchen and living area w/ cozy fireplace, office, additional upstairs bed and bath, covered side porch with a gas fireplace. This home is ready for your personalized design selections. Parkhaven is located minutes from the Airport, Downtown, Lakes, Parks and the Stones River Greenway trailhead is just outside our main gate. Don't miss our amazing clubhouse and facilities which include 8 pickleball courts, 2 tennis courts, salt-water pool, gym, several multi-purpose rooms, library and community room. Come in and see what's in store for you! Model home open daily Mon-Sat 10-4 and Sunday 1-4.at 6015 Parkhaven Blvd., Hermitage, TN 37076
Property Features
Property Type: Residential - Single Family
Basement: None
Cooling: Electric, Central Air
Fireplaces: 2
Garage: 3 car attached
Heating: Natural Gas, Central
Roof Type: Shingle
Stories: 2.0
Taxes: $0
Year Built: 2026
Amenities
Ceiling Fan(s)
Entrance Foyer
Open Floorplan
Walk-In Closet(s)
High Speed Internet
Feature Descriptions
Appliances: Built-In Electric Oven, Cooktop, Dishwasher, Disposal, Microwave, Stainless Steel Appliance(s)
Association Amenities: Fifty Five and Up Community, Clubhouse, Dog Park, Fitness Center, Gated, Pickleball Court(s), Pool, Sidewalks, Tennis Court(s), Underground Utilities, Trail(s)
Days on Site: 69
Exterior: Hardboard Siding, Brick
Fireplace: Gas, Living Room
Flooring: Wood, Tile
HOA Fee: 375/ Monthly
Laundry: Electric Dryer Hookup, Washer Hookup
Lot: Level
Parcel#: 074160A24100CO
Parking: Garage Door Opener, Garage Faces Rear
Parking Notes: Garage Door Opener, Garage Faces Rear
Patio/Porch: Patio, Covered, Porch
Security: Security System, Smoke Detector(s)
Sewer: Public Sewer
Topography: Level
Utilities: Electricity Available, Natural Gas Available, Water Available, Cable Connected
Water: Public
Room Sizes
Bedroom 1: 15x13
Bedroom 2: 13x11
Bedroom 3: 18x15
Dining Room: 13x10
Kitchen: 14x13
Living Room: 18x16
Other Room: 10x10
Local Schools
High School: McGavock Comp High School
Middle School: Donelson Middle
Elementary School: Hermitage Elementary
Listed By / Shown By
Listed By
Agency Name: HND Realty
Agency Phone: 6152977711
Shown By
Agency Title: ExCEL Real Estate & Development Co.
Agency Phone: 615-256-6566

Estimate Your Payment
Estimated Payment
$ 1,738.65 per month $1,537.20 Principal & Interest $0.00 Property Tax (data not provided by mls) $201.45 Homeowner's Insurance
6717 Major Hutchings Dr | MLS# 3520314
This single family home located at 6717 Major Hutchings Dr, Hermitage, TN 37076 is currently listed for sale with an asking price of $690,700. This property was built in 2026 and has 3 bedrooms and 3 full baths with 2382 sq. ft. Major Hutchings Dr is located in the Parkhaven Community 55+ subdivision. Search Parkhaven Community 55+ real estate on www.excelredtn.com today.