
BEDS3
BATHS3 full 1 partial
SQUARE FEET2,885
MLS#3520752
STATUSUnder Contract - Not Showing
PROPERTY TYPEResidential - Single Family
SUBDIVISIONParkhaven Community 55+
Property Description
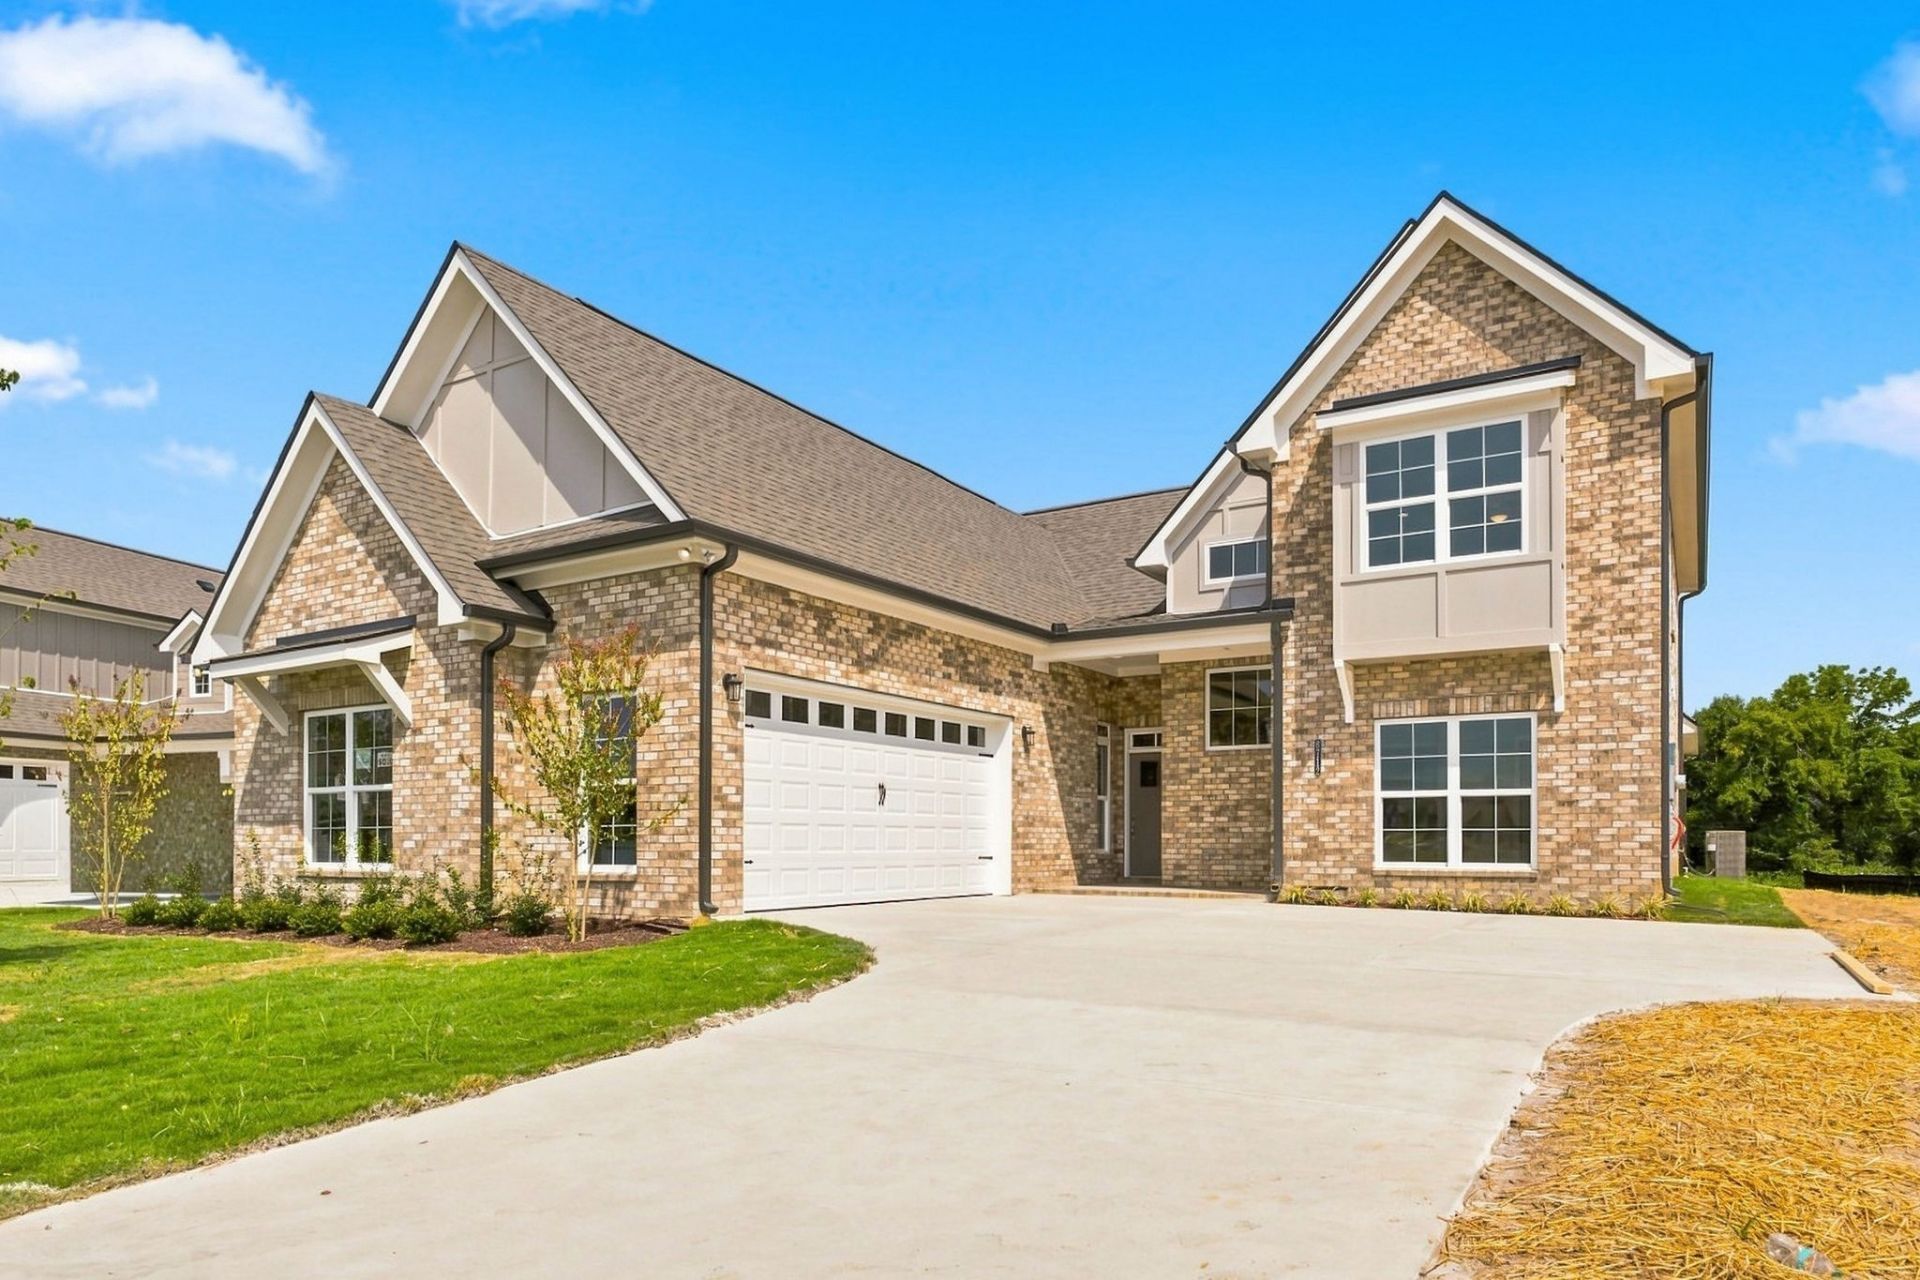
The Acadia floorplan is our largest floorplan featuring 3 bedrooms, 3 1/2 bathrooms with an office. The primary bedroom is located on the main level as well as an additional en suite bedroom and a half bathroom for your guests and your laundry room. There is a large office and open concept main living space. Upstairs you will find an additional bedroom/flex room with another full bathroom and large walk-in attic storage space. This home includes both inside and outside fireplaces. An extended, covered rear patio welcomes you with an outdoor fireplace and a gas hookup for your outdoor kitchen plus skylights for extra light. This home has a private driveway. PHOTOS are representative of a similar Acadia plan home. Parkhaven is an active construction site, all buyers and agents must contact our on site agents for information and showings. Model home open daily at 6015 Parkhaven Blvd., Hermitage, TN 37076
Property Features
Property Type: Residential - Single Family
Basement: None
Cooling: Central Air, Electric
Fireplaces: 2
Garage: 2
Heating: Central, Forced Air, Natural Gas, Zoned
Roof Type: Asphalt
Stories: 2.0
Taxes: $0
Year Built: 2025
Amenities
Ceiling Fan(s)
Entrance Foyer
Open Floorplan
Pantry
Walk-In Closet(s)
Kitchen Island
Feature Descriptions
Appliances: Built-In Electric Oven, Built-In Gas Range, Dishwasher, Disposal, Stainless Steel Appliance(s)
Days on Site: 22
Exterior: Hardboard Siding, Brick
Fireplace: Gas, Living Room
Flooring: Wood, Tile
HOA Fee: 375/ Monthly
Laundry: Electric Dryer Hookup, Washer Hookup
Lot: Cul-De-Sac
Parking: Garage Faces Side
Parking Notes: Garage Faces Side
Patio/Porch: Patio, Covered, Porch
Security: Smoke Detector(s)
Sewer: Public Sewer
Topography: Cul-De-Sac
Utilities: Electricity Available, Natural Gas Available, Water Available
Water: Public
Room Sizes
Bedroom 1: 17x14
Bedroom 2: 12x12
Bedroom 3: 17x16
Dining Room: 11x14
Kitchen: 11x18
Living Room: 18x18
Other Room: 10x14
Local Schools
High School: McGavock Comp High School
Middle School: Donelson Middle
Elementary School: Hermitage Elementary
Listed By / Shown By
Listed By
Agency Name: HND Realty
Agency Phone: 6152977711
Shown By
Agency Title: ExCEL Real Estate & Development Co.
Agency Phone: 615-256-6566

Estimate Your Payment
Estimated Payment
$ 1,873.94 per month $1,656.81 Principal & Interest $0.00 Property Tax (data not provided by mls) $217.13 Homeowner's Insurance
6709 Bonnafair Drive | MLS# 3520752
This single family home located at 6709 Bonnafair Drive, Hermitage, TN 37076 is currently listed for sale with an asking price of $744,446. This property was built in 2025 and has 3 bedrooms and 3 full and 1 partial baths with 2885 sq. ft. Bonnafair Drive is located in the Parkhaven Community 55+ subdivision. Search Parkhaven Community 55+ real estate on www.excelredtn.com today.