
BEDS4
BATHS3 full
SQUARE FEET2,811
MLS#3216091
STATUSActive
PROPERTY TYPEResidential - Single Family
SUBDIVISIONRiver Acres Estates
Property Description
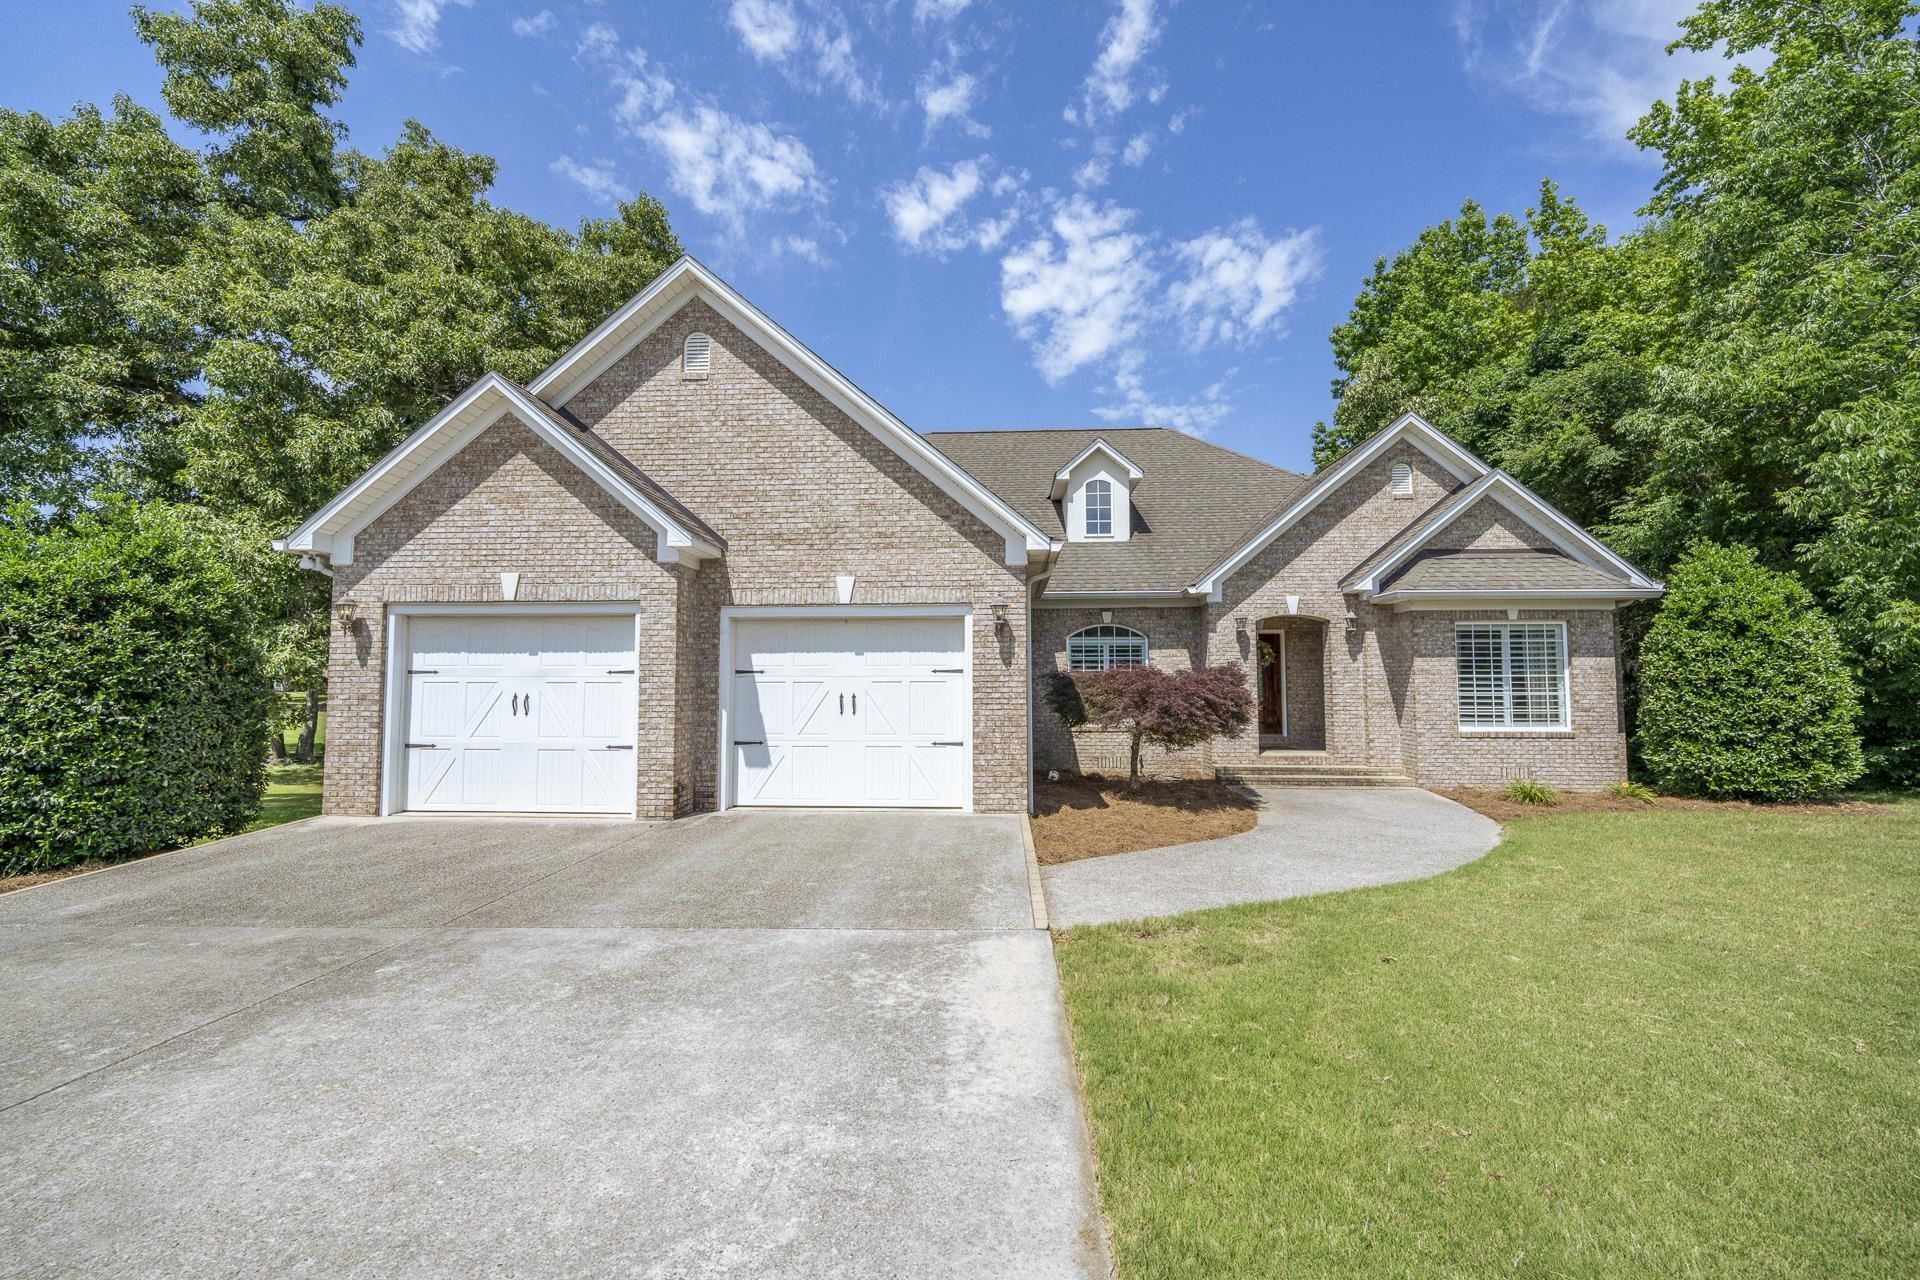
Welcome Home to this spacious 4BR/3BA property located in the well-established Yeiser subdivision. This inviting home offers quality finishes throughout including hardwood, tile, and carpet flooring, fireplace in living room, crown molding accents, and a functional floor plan perfect for everyday living and entertaining. The custom kitchen features stainless steel appliances, walk-in pantry, breakfast nook, and plenty of cabinet space. Enjoy a separate dining room, dedicated office, and separate laundry room for added convenience. The primary suite offers a walk-in closet, double-sink vanity, walk-in tile shower, and separate jacuzzi tub. The walkout basement provides additional living space with another bedroom, full bath, and bonus room perfect for guests, recreation, or a home gym. Additional features include a 2-car garage and great curb appeal with beautiful landscaping!
Property Features
Property Type: Residential - Single Family
Basement: Yes
Basement: Exterior Entry, Partial
Cooling: Central Air
Fireplaces: 1
Garage: 2 car attached
Heating: Central
Home Style: Traditional
Lot Size: 0.84 Acres
Roof Type: Shingle
Stories: 1.0
Taxes: $2,735
Year Built: 2009
Amenities
Walk-In Closet(s)
Pantry
Feature Descriptions
Appliances: Dishwasher, Microwave, Refrigerator, Range, Oven
Days on Site: 7
Fireplace: Living Room
Flooring: Carpet, Wood, Tile
Lot Dimensions: 100x322x160x269
Parcel#: 072I K 02000 000
Parking: Garage Faces Front, Parking Pad
Parking Notes: Garage Faces Front, Parking Pad
Patio/Porch: Deck, Porch
Sewer: Public Sewer
Utilities: Water Available
Water: Public
Listed By / Shown By
Listed By
Agency Name: Tiffany Jones Realty Group, LLC
Agency Phone: 7314383011
Shown By
Agency Title: ExCEL Real Estate & Development Co.
Agency Phone: 615-256-6566

Estimate Your Payment
Estimated Payment
$ 1,486.28 per month $1,112.56 Principal & Interest $227.92 Property Tax $145.80 Homeowner's Insurance
670 Bowen Dr | MLS# 3216091
This single family home located at 670 Bowen Dr , Savannah, TN 38372 is currently listed for sale with an asking price of $499,900. This property was built in 2009 and has 4 bedrooms and 3 full baths with 2811 sq. ft. Bowen Dr is located in the River Acres Estates subdivision. Search River Acres Estates real estate on www.excelredtn.com today.