
BEDS4
BATHS2 full 1 partial
SQUARE FEET2,586
MLS#3618587
STATUSActive
PROPERTY TYPEResidential - Single Family
SUBDIVISIONSugar Valley
Property Description
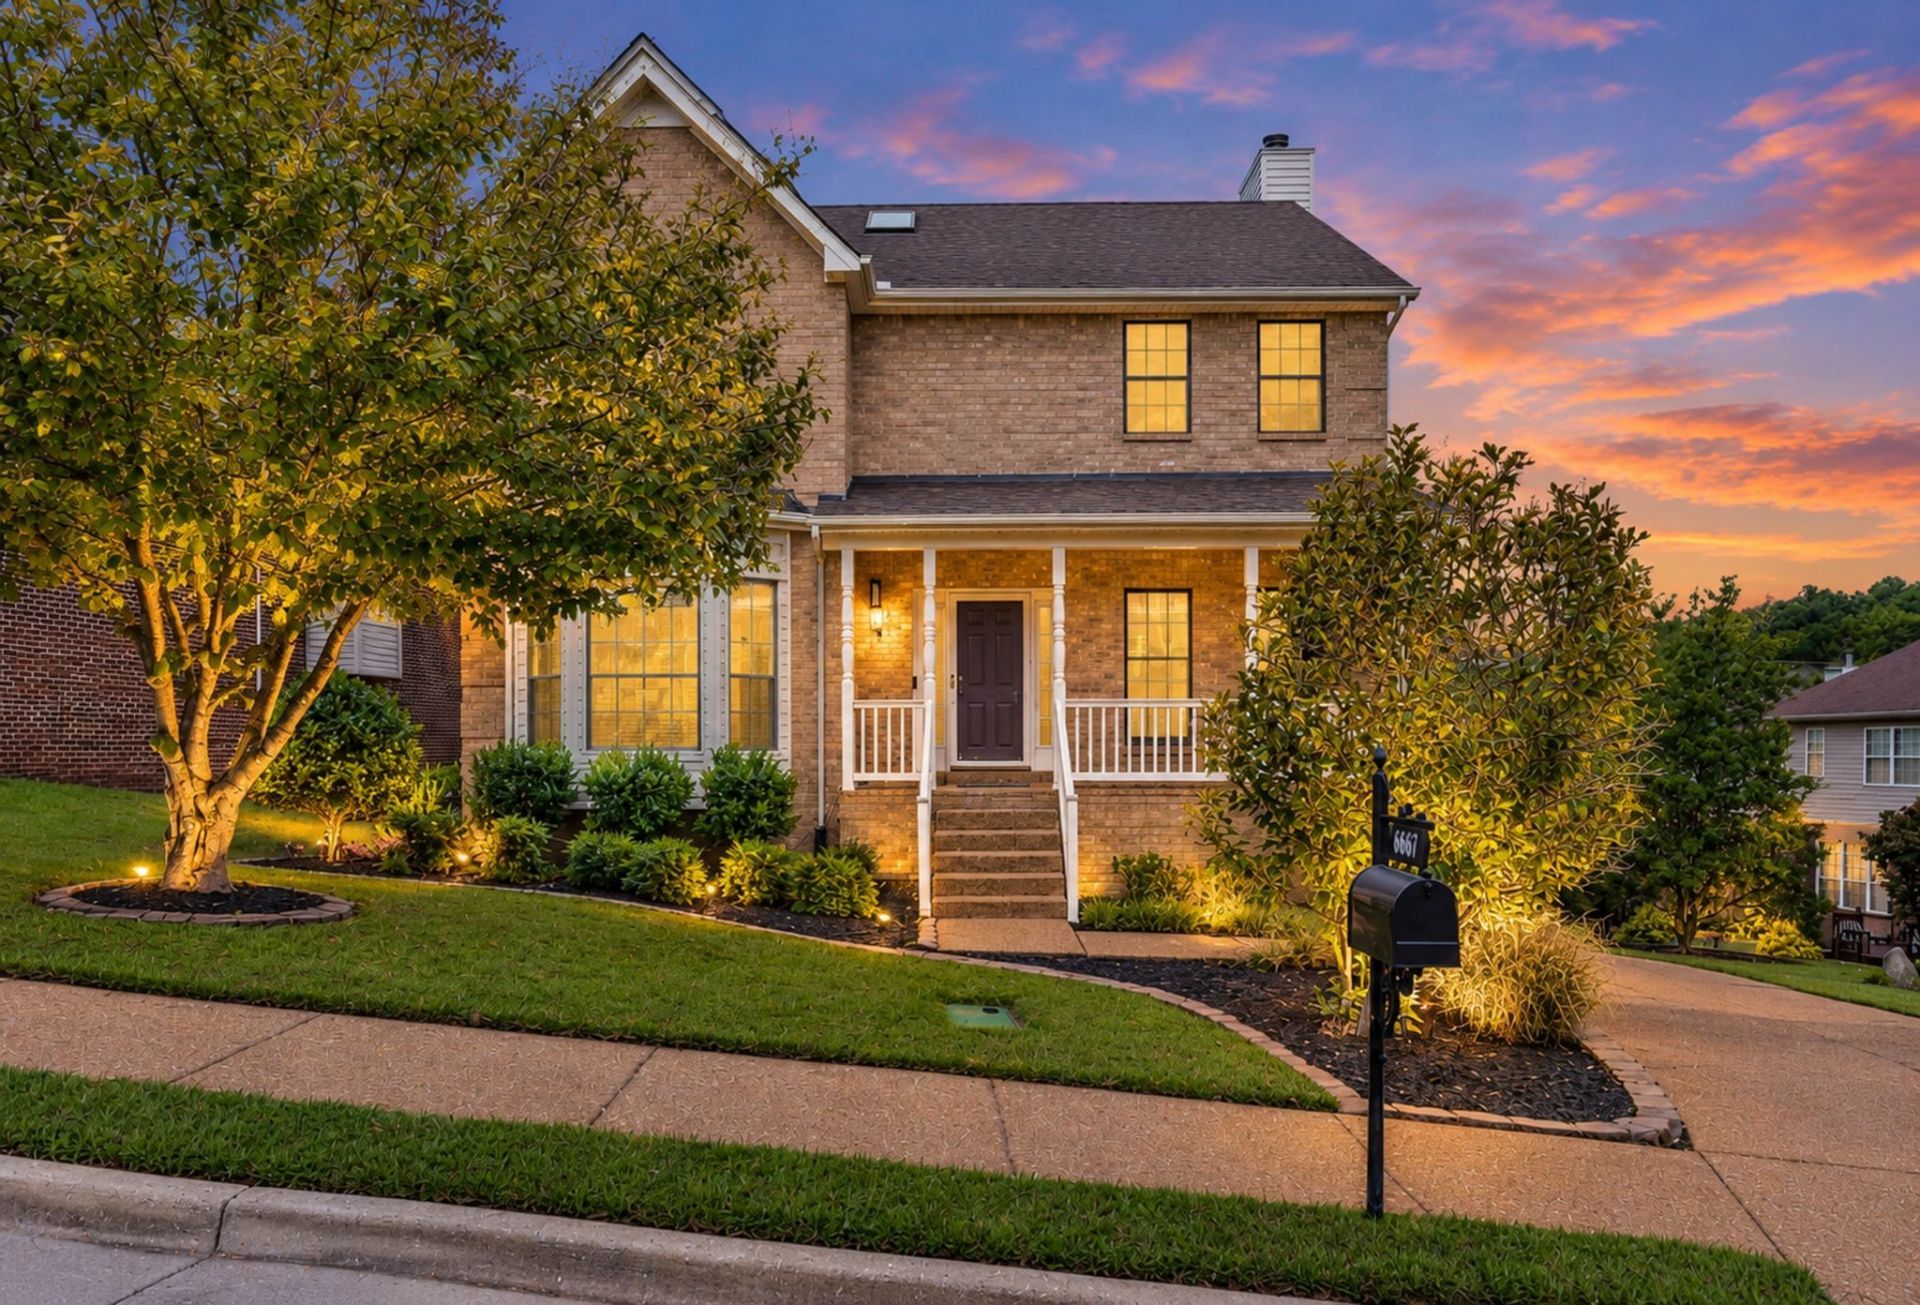
Welcome to 6661 Sugar Valley Rd! Located among parks, walking trails and all the conveniences of shopping near by . This functional home layout offers 4 bedrooms, 2 full baths, and 1 half bath with 2,586 square feet of comfortable living space. Hardwood floors flow throughout the home, complemented by an updated wood-tread staircase with modern spindles. The kitchen features updated cabinetry, granite countertops, and an eat-in dining area, while a separate formal dining room providing additional space for entertaining. Enjoy the warmth and charm of the gas fireplace, along with a flexible office space ideal for working from home or additional living needs. The deck offers a great place to relax outdoors and right off the kitchen making it convenient for entertaining. The basement provides additional storage, another 1/2 bath area and garage space, offering excellent functionality and potential. Tankless hot water heater, irrigation system are a few of the extras this home offers. One of the few homes with a back entry garage! Don't miss A wonderful opportunity to own a home in a sought-after location! Seller to provide a Home Warranty with acceptable offer.
Property Features
Property Type: Residential - Single Family
Basement: Yes
Basement: Partial, Unfinished
Cooling: Central Air, Electric
Fireplaces: 1
Garage: 2 car attached
Heating: Central, Natural Gas
Lot Size: 0.19 Acres
Stories: 3.0
Taxes: $3,170
Year Built: 1999
Feature Descriptions
Appliances: Electric Oven, Electric Range, Dishwasher, Disposal, Microwave
Days on Site: 22
Exterior: Brick
Fireplace: Den
Flooring: Carpet, Wood, Luxury Vinyl, Tile
HOA Fee: 225/ Annually
Lot Dimensions: 85 X 132
Parcel#: 181010A01500CO
Parking: Garage Faces Rear
Parking Notes: Garage Faces Rear
Patio/Porch: Porch, Covered
Sewer: Public Sewer
Utilities: Electricity Available, Natural Gas Available, Water Available
Water: Public
Room Sizes
Bedroom 1: 18x10
Bedroom 2: 12x10
Bedroom 3: 12x10
Bedroom 4: 12x10
Den: 19x16
Dining Room: 12x11
Hobby Room: 33x12
Kitchen: 16x16
Living Room: 11x10
Local Schools
High School: John Overton Comp High School
Middle School: William Henry Oliver Middle
Elementary School: May Werthan Shayne Elementary School
Listed By / Shown By
Listed By
Agency Name: Mabry Realty, LLC
Agency Phone: 6154625380
Shown By
Agency Title: ExCEL Real Estate & Development Co.
Agency Phone: 615-256-6566

Estimate Your Payment
Estimated Payment
$ 1,646.13 per month $1,221.84 Principal & Interest $264.17 Property Tax $160.13 Homeowner's Insurance
6661 Sugar Valley Dr | MLS# 3618587
This single family home located at 6661 Sugar Valley Dr, Nashville, TN 37211 is currently listed for sale with an asking price of $549,000. This property was built in 1999 and has 4 bedrooms and 2 full and 1 partial baths with 2586 sq. ft. Sugar Valley Dr is located in the Sugar Valley subdivision. Search Sugar Valley real estate on www.excelredtn.com today.