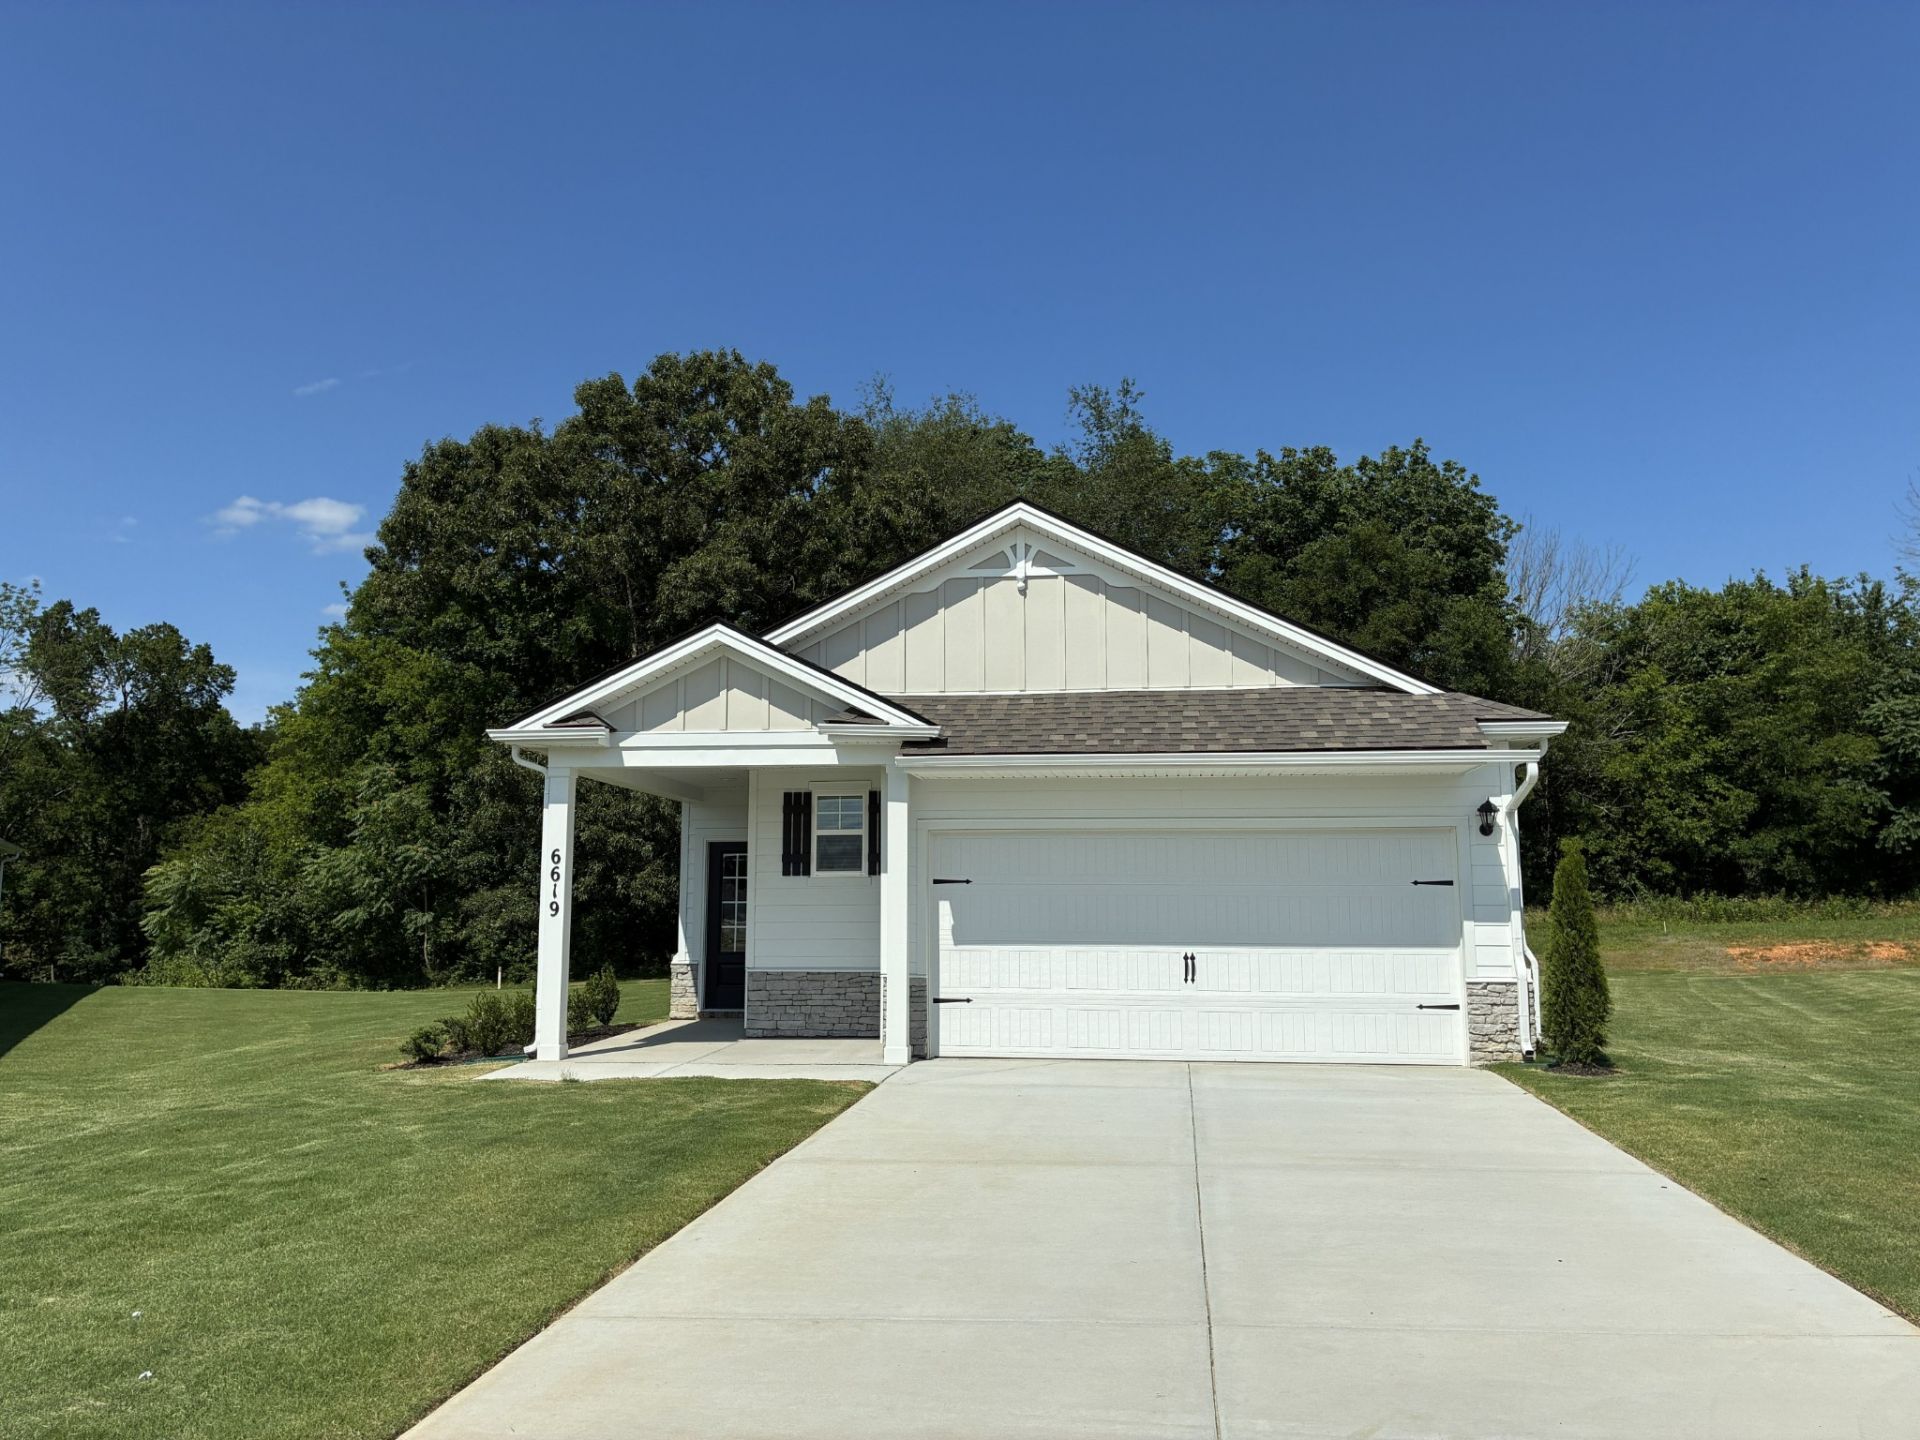

BEDS3
BATHS2 full
SQUARE FEET1,550
MLS#3251331
STATUSUnder Contract - Showing
PROPERTY TYPERental - Single Family
SUBDIVISIONLegacy Farms
Property Description
Brand new construction! All one-level living and no steps in from the garage * All Whirlpool stainless steel appliances including the refrigerator * 5-burner gas range * White cabinets with soft-close doors * Tile back splash * Under-cabinet lighting * Quartz counter tops * Island measures 3'6 x 7' 0 * Microwave is vented to the exterior * Washer and dryer are included * Primary bedroom ensuite at the back of the home for additional peace and quiet * Primary bathroom has a large shower and walk-in closet * Quartz counter tops in both bathrooms * Tile flooring in both bathrooms and laundry room * Separate laundry room * Extra closets in the hallway * Tankless gas water heater * Covered front porch * 10' x 14' covered rear patio backs to mature trees for added privacy * Attic storage accessed by pull-down stairs * Community amenities include use of the fitness room, pool, tennis courts and firepit * One-year lease * Security deposit = one month's rent * Pets will be considered on an individual basis * $500 non-refundable pet fee and a limit of two pets * Credit and background checks will be performed * $45 application fee per adult * Tenant is required to have renter's insurance and is responsible for all utilities * Landlord is responsible for landscaping and pest control * Can be quick possession
Property Features
Property Type: Rental - Single Family
Cooling: Ceiling Fan(s), Central Air, Electric
Garage: 2 car attached
Heating: Central, Natural Gas
Roof Type: Shingle
Stories: 1.0
Year Built: 2026
Amenities
Ceiling Fan(s)
Extra Closets
High Ceilings
Open Floorplan
Pantry
Walk-In Closet(s)
High Speed Internet
Feature Descriptions
Appliances: Electric Oven, Gas Range, Dishwasher, Disposal, Dryer, ENERGY STAR Qualified Appliances, Microwave, Refrigerator, Stainless Steel Appliance(s), Washer
Association Amenities: Clubhouse, Pool, Sidewalks, Tennis Court(s), Underground Utilities
Days on Site: 33
Exterior: Fiber Cement
Flooring: Carpet, Luxury Vinyl, Tile
Laundry: Electric Dryer Hookup, Washer Hookup
Parcel#: 095I C 01900 000
Parking: Garage Door Opener, Garage Faces Front, Concrete, Driveway
Parking Notes: Garage Door Opener, Garage Faces Front, Concrete, Dri
Patio/Porch: Patio, Covered, Porch
Pets Allowed: Yes
Security: Smoke Detector(s)
Sewer: Public Sewer
Utilities: Electricity Available, Natural Gas Available, Water Available, Cable Connected
Water: Public
Room Sizes
Bedroom 1: 13x14
Bedroom 2: 10x11
Bedroom 3: 10x11
Kitchen: 13x13
Living Room: 13x18
Other Room: 5x6
Local Schools
High School: White House Heritage High School
Middle School: White House Heritage High School
Elementary School: Robert F. Woodall Elementary
Listed By / Shown By
Listed By
Agency Name: Zeitlin Sotheby's International Realty
Agency Phone: 6153830183
Shown By
Agency Title: ExCEL Real Estate & Development Co.
Agency Phone: 615-256-6566

6619 Japonica Lane | MLS# 3251331
This property located at 6619 Japonica Lane, White House, TN 37188 is currently listed for rent with an asking price of $2,350 / Monthly. Search White House real estate on www.excelredtn.com today.