
BEDS4
BATHS3 full
SQUARE FEET2,740
MLS#3234823
STATUSActive
PROPERTY TYPEResidential - Single Family
SUBDIVISIONWest Meade
Property Description
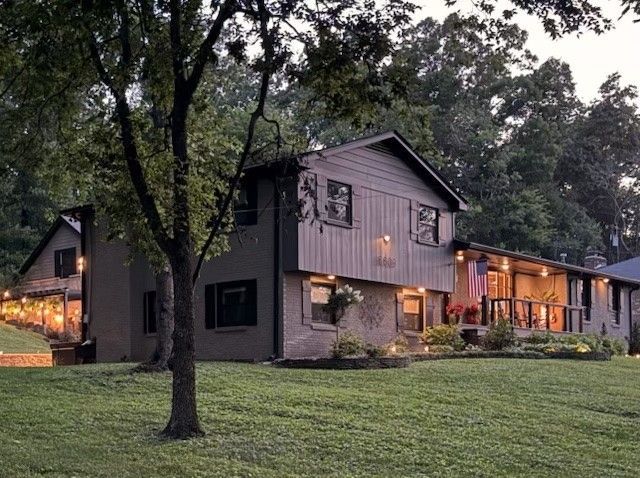
Surprising combo of an updated mid century modern West Meade home with a garage/guesthouse complex set back in the trees on almost an acre lot; custom open kitchen with seating at the bar; bay window in living room floods main house with natural light ; fabulous screened porch; covered front porch and nice patio in the back; separate grilling area ; large rec room is a perfect expansion space on the main level ; 3 bay climate controlled garage with half bath and luxurious studio apt above with kitchen and full bath; den w fireplace; beloved neighborhood great for walking and nature watching
Property Features
Property Type: Residential - Single Family
Basement: Yes
Basement: Finished
Cooling: Central Air
Fireplaces: 1
Garage: 3
Heating: Natural Gas
Home Style: Ranch
Lot Size: 0.94 Acres
Stories: 2.0
Taxes: $8,159
Year Built: 1960
Amenities
Ceiling Fan(s)
Entrance Foyer
Feature Descriptions
Appliances: Electric Oven, Electric Range, Dishwasher, Disposal, Dryer, Microwave, Refrigerator, Washer
Days on Site: 48
Exterior: Brick
Fireplace: Den, Wood Burning
Flooring: Carpet, Wood, Tile
Lot Dimensions: 140 X 318
Parcel#: 11510001200
Parking: Garage Door Opener, Detached
Parking Notes: Garage Door Opener, Detached
Patio/Porch: Patio, Screened
Sewer: Public Sewer
Utilities: Natural Gas Available, Water Available
Water: Public
Room Sizes
Bedroom 1: 14x13
Bedroom 2: 13x10
Bedroom 4: 13x11
Den: 22x13
Kitchen: 17x11
Living Room: 20x11
Other Room: 10x10
Local Schools
High School: James Lawson High School
Middle School: H. G. Hill Middle
Elementary School: Gower Elementary
Listed By / Shown By
Listed By
Agency Name: Bainbridge Realty Group
Agency Phone: 6153858077
Shown By
Agency Title: ExCEL Real Estate & Development Co.
Agency Phone: 615-256-6566

Estimate Your Payment
Estimated Payment
$ 3,826.46 per month $2,781.96 Principal & Interest $679.92 Property Tax $364.58 Homeowner's Insurance
6609 Currywood Dr | MLS# 3234823
This single family home located at 6609 Currywood Dr, Nashville, TN 37205 is currently listed for sale with an asking price of $1,250,000. This property was built in 1960 and has 4 bedrooms and 3 full baths with 2740 sq. ft. Currywood Dr is located in the West Meade subdivision. Search West Meade real estate on www.excelredtn.com today.