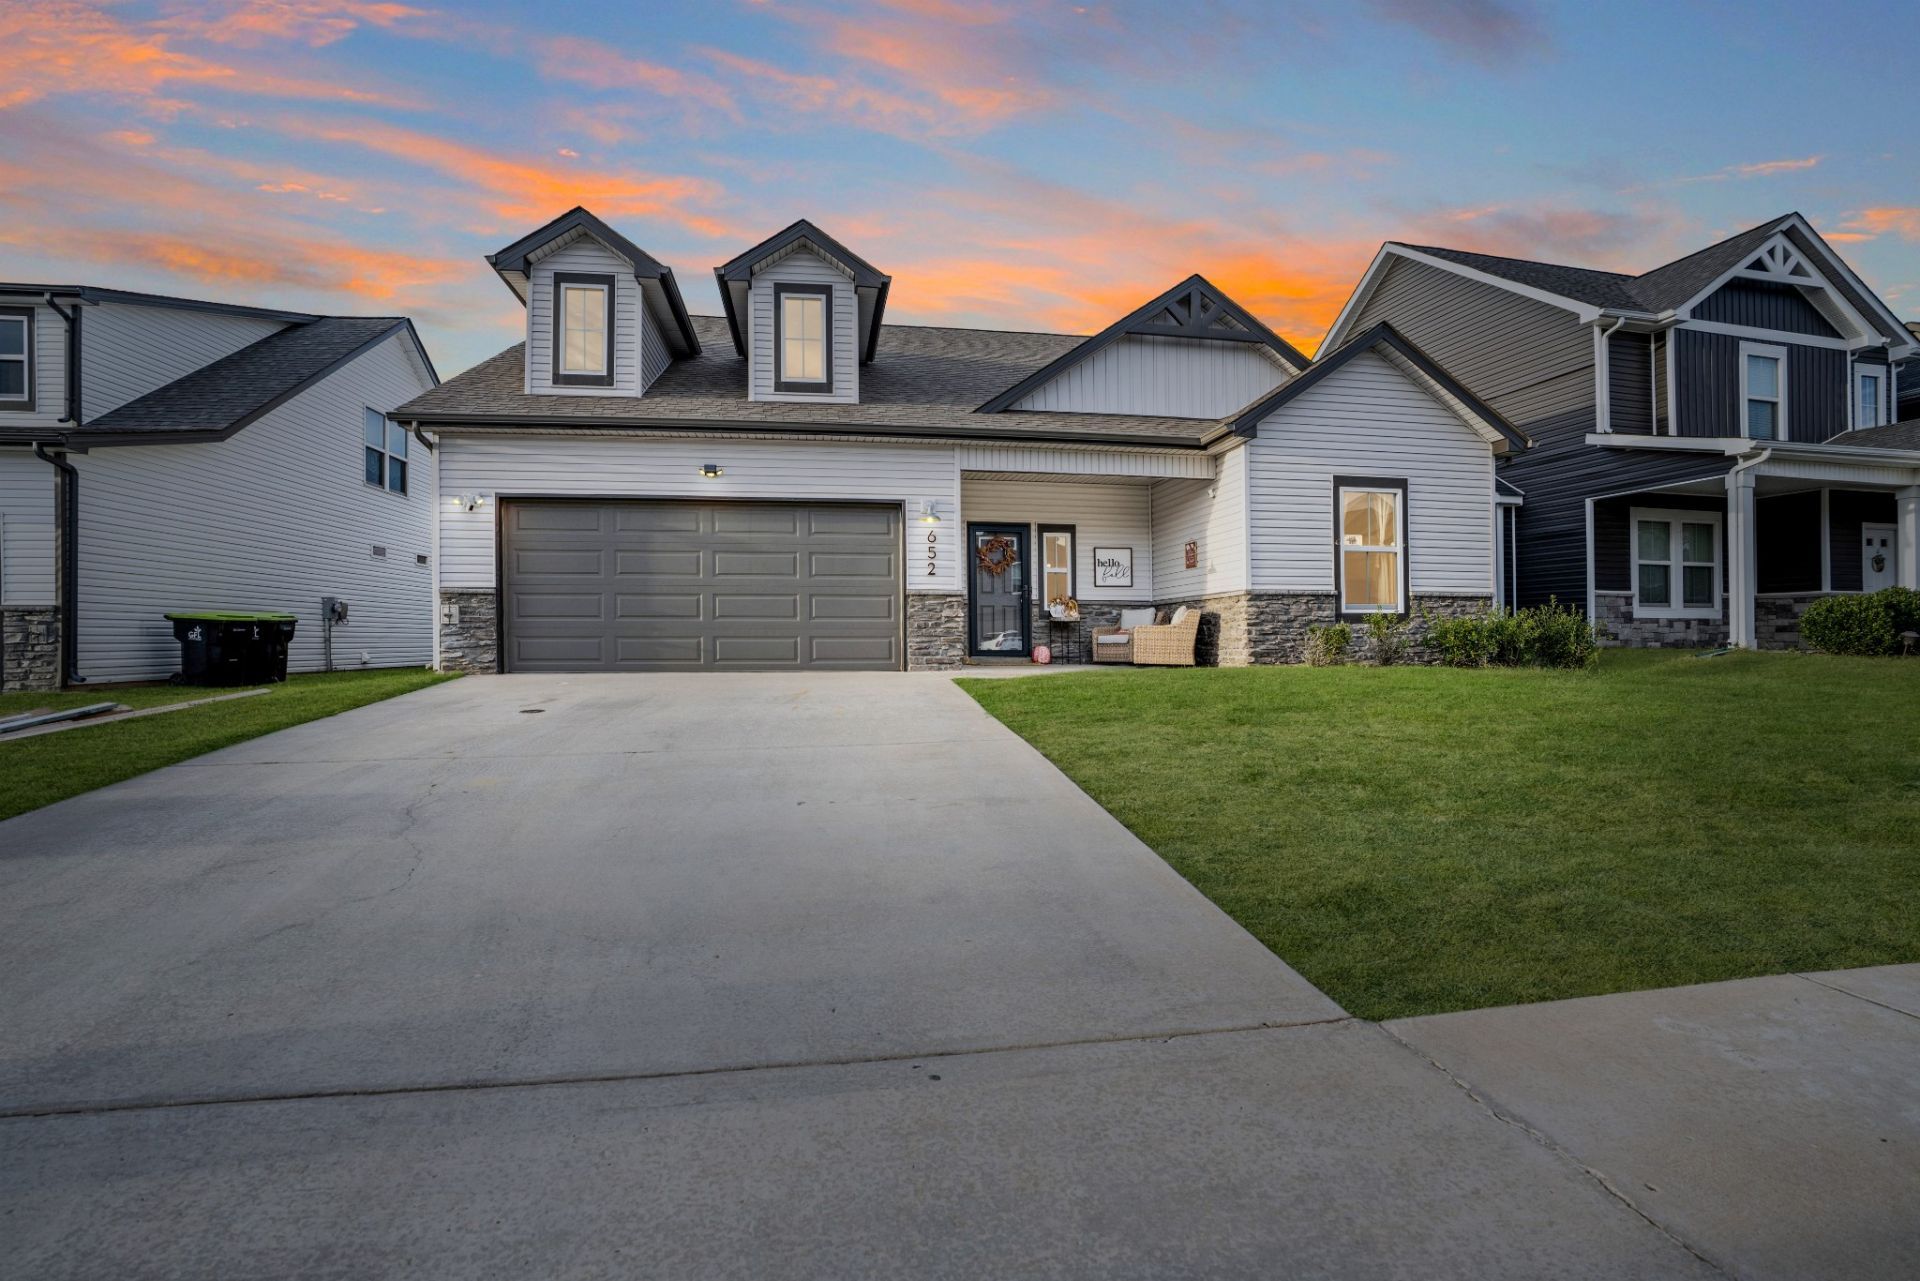

BEDS4
BATHS3 full
SQUARE FEET2,208
MLS#3624614
STATUS(Short Sale) - Active
PROPERTY TYPEResidential - Single Family
SUBDIVISIONMills Creek
Property Description
Beautiful Home in Mills Creek! Built in 2022, this 4-bedroom, 3-bath home offers approximately 2,208 square feet with 3 bedrooms on the main level and a spacious upstairs bedroom with a full bath. The great room features a floor-to-ceiling stone fireplace, while the kitchen offers granite countertops and an adjoining dining area. The main-level primary suite includes double vanities, a separate tub, and a tiled shower. Enjoy a covered patio and an attached two-car garage. Convenient access to Fort Campbell, shopping, dining, and I-24. Sale is subject to lender approval of all short-sale terms. Buyer to verify all pertinent information.
Property Features
Property Type: Residential - Single Family
Basement: None
Cooling: Ceiling Fan(s), Central Air, Electric
Fireplaces: 1
Garage: 2 car attached
Heating: Central, Electric
Home Style: Contemporary
Lot Size: 0.17 Acres
Roof Type: Shingle
Stories: 2.0
Taxes: $3,052
Year Built: 2022
Amenities
Air Filter
Ceiling Fan(s)
Entrance Foyer
Extra Closets
Open Floorplan
Pantry
Walk-In Closet(s)
Feature Descriptions
Appliances: Oven, Range, Dishwasher, Disposal, Microwave, Refrigerator, Stainless Steel Appliance(s)
Days on Site: 6
Exterior: Brick, Vinyl Siding
Fireplace: Living Room
Flooring: Carpet, Laminate, Tile
HOA Fee: 28/ Monthly
Laundry: Electric Dryer Hookup, Washer Hookup
Other Equipment: Air Purifier
Parcel#: 063018P D 01400 00003018P
Parking: Garage Door Opener, Garage Faces Front, Driveway
Parking Notes: Garage Door Opener, Garage Faces Front, Driveway
Patio/Porch: Patio, Covered
Sewer: Public Sewer
Utilities: Electricity Available, Water Available
Water: Public
Room Sizes
Bedroom 1: 15x13
Bedroom 2: 11x11
Bedroom 3: 11x11
Bedroom 4: 19x15
Dining Room: 11x11
Kitchen: 15x15
Living Room: 17x16
Local Schools
High School: West Creek High
Middle School: West Creek Middle
Elementary School: West Creek Elementary School
Listed By / Shown By
Listed By
Agency Name: Concord Realty
Agency Phone: 9317160330
Shown By
Agency Title: ExCEL Real Estate & Development Co.
Agency Phone: 615-256-6566

Estimate Your Payment
Estimated Payment
$ 1,286.15 per month $912.26 Principal & Interest $254.33 Property Tax $119.55 Homeowner's Insurance
652 Alvin Rd | MLS# 3624614
This single family home located at 652 Alvin Rd, Clarksville, TN 37042 is currently listed for sale with an asking price of $409,900. This property was built in 2022 and has 4 bedrooms and 3 full baths with 2208 sq. ft. Alvin Rd is located in the Mills Creek subdivision. Search Mills Creek real estate on www.excelredtn.com today.